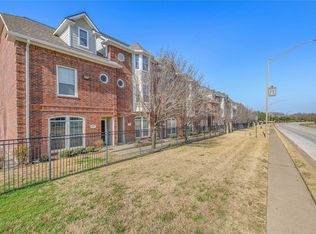
Move-in ready 4BR/4BA corner condo in the gated Copper Creek Condominiums! This roommate-friendly floor plan is just minutes from Texas A&M University with the TAMU Route 31 Elephant Walk bus stop next to the clubhouse—last pickup to campus and first drop-off home. Features include granite countertops, stainless steel appliances, crown molding, soft-close drawers, fresh paint, new carpet, newer water heater, NEW HVAC (2025), and full-size washer, dryer & refrigerator INCLUDED. Enjoy designated parking plus resort-style amenities including a pool, hot tub, fitness center, clubhouse, and walking trails. Unbeatable location just one block from HEB, Starbucks, Chipotle, Layne's Chicken Fingers, C&J Barbeque, Whataburger, Andy's Frozen Custard, and more. Perfect for Aggies, parents, or investors seeking low-maintenance living in one of College Station's most convenient communities.
For sale
$315,000
301 Sw Pkwy #308, College Station, TX 77840
4beds
1,495sqft
:
Get pre-qualified$2,499/mo
Condominium
Built in 2015
-- sqft lot
$309,300 Zestimate®
$211/sqft
$275/mo HOA
What's special
Hot tubFresh paintGated copper creek condominiumsStainless steel appliancesRoommate-friendly floor planGranite countertopsNew carpet
- 9 days |
- 69 |
- 4 |
Zillow last checked:
Listing updated:
Listed by:
Krysten Polvado TREC #0715903 702-496-6548,
RE/MAX The Woodlands & Spring
Source: HAR,MLS#: 77980088
Facts & features
Interior
Bedrooms & bathrooms
- Bedrooms: 4
- Bathrooms: 4
- Full bathrooms: 4
Rooms
- Room types: Utility Room
Bedroom
- Level: First
- Area: 142.86
- Dimensions: 12'4 x 11'7
Bedroom
- Level: Second
- Area: 144.86
- Dimensions: 12'5 x 11'8
Bedroom
- Level: Second
- Area: 154.15
- Dimensions: 12'7 x 12'3
Bedroom
- Level: First
- Area: 231.25
- Dimensions: 12'4 x 18'9
Other
- Level: Second
Other
- Level: Second
Other
- Level: First
Other
- Level: First
Kitchen
- Level: First
- Area: 224.31
- Dimensions: 15'10 x 14'2
Living room
- Level: First
- Area: 202.38
- Dimensions: 12'7 x 16'1
Heating
- Electric
Cooling
- Electric
Appliances
- Included: Disposal, Refrigerator, Microwave, Electric Range, Dryer, Full Size, Washer, Dishwasher
- Laundry: Electric Dryer Hookup, Inside
Features
- 2 Bedrooms Down, 2 Bedrooms Up
- Flooring: Carpet, Tile
- Windows: Window Coverings
Interior area
- Total structure area: 1,495
- Total interior livable area: 1,495 sqft
Property
Parking
- Parking features: Electric Gate, Assigned
Features
- Levels: Levels 1 and 2
- Stories: 2
- Patio & porch: Patio/Deck
- Fencing: Fenced
Lot
- Size: 5,671 Square Feet
- Features: Greenbelt, Corner Lot
Details
- Parcel number: 395649
Construction
Type & style
- Home type: Condo
- Architectural style: Traditional
- Property subtype: Condominium
Materials
- Brick, Cement Siding, Stone
- Foundation: Slab
- Roof: Composition
Condition
- New construction: No
- Year built: 2015
Utilities & green energy
- Sewer: Public Sewer
- Water: Public
Community & HOA
Community
- Subdivision: Copper Creek Condos Ph 1
HOA
- Amenities included: Pool
- HOA fee: $275 monthly
Location
- Region: College Station
Financial & listing details
- Price per square foot: $211/sqft
- Annual tax amount: $5,636
- Date on market: 7/30/2026
- Listing terms: Cash,Conventional
- Road surface type: Concrete
Estimated market value
$309,300
$294,000 - $325,000
$1,945/mo
Price history
| Date | Event | Price |
|---|---|---|
| 7/30/2026 | Listed for sale | $315,000-1.5%$211/sqft |
Source:  HAR #77980088 Report a problem HAR #77980088 Report a problem | ||
| 7/23/2026 | Listing removed | $319,900$214/sqft |
Source: HAR #25477629 Report a problem | ||
| 6/19/2026 | Price change | $319,900-1.5%$214/sqft |
Source:  BCSMLS #26006410 Report a problem BCSMLS #26006410 Report a problem | ||
| 5/28/2026 | Listed for sale | $324,900$217/sqft |
Source: BCSMLS #26006410 Report a problem | ||
| 5/28/2026 | Listing removed | $324,900$217/sqft |
Source: BCSMLS #26003107 Report a problem | ||
| 5/9/2026 | Price change | $324,900-3.4%$217/sqft |
Source: BCSMLS #26003107 Report a problem | ||
| 4/7/2026 | Price change | $336,500-0.4%$225/sqft |
Source: BCSMLS #26003107 Report a problem | ||
| 3/13/2026 | Listed for sale | $338,000-2.8%$226/sqft |
Source: BCSMLS #26003107 Report a problem | ||
| 3/12/2026 | Listing removed | $347,800$233/sqft |
Source: BCSMLS #26000656 Report a problem | ||
| 2/4/2026 | Price change | $347,800-0.6%$233/sqft |
Source: BCSMLS #26000656 Report a problem | ||
| 1/16/2026 | Listed for sale | $350,000$234/sqft |
Source: BCSMLS #26000656 Report a problem | ||
Public tax history
Tax history is unavailable.
Monthly payment
Est. payment
Payment breakdown
Explore the cost of this home by adjusting the details. Changes won't be saved.Climate risks
Neighborhood: Southside
Nearby schools
GreatSchools rating
- 9/10River Bend Elementary SchoolGrades: PK-4Distance: 2 mi
- 9/10Wellborn MiddleGrades: 7-8Distance: 5.1 mi
- 6/10A & M Consolidated High SchoolGrades: 9-12Distance: 0.7 mi
Schools provided by the listing agent
- Elementary: River Bend Elementary School
- Middle: Wellborn Middle School
- High: A & M Consolidated High School
Source: HAR. This data may not be complete. We recommend contacting the local school district to confirm school assignments for this home.
- $301,8004 bd4 ba1.4k sqft348 301st Pkwy, College Station, TX 77840Off Market

- $259,9002 bd3 ba1k sqft301 Parkway #329, College Station, TX 77840For Sale
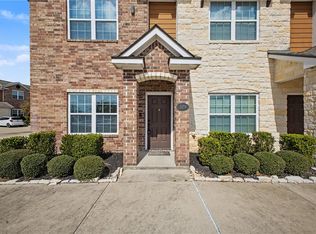
- $228,9002 bd3 ba1k sqft301 Sw Pkwy #328, College Station, TX 77840Off Market
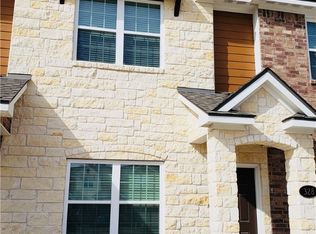
- $268,5002 bd3 ba1k sqft301 Sw Pkwy #322, College Station, TX 77840For Sale

- $1,9004 bd5 ba1.5k sqft301 Sw Pkwy #341, College Station, TX 77840For Rent
- $287,8004 bd4 ba1.4k sqft301 Sw Pkwy #312, College Station, TX 77840Off Market
- $301,8004 bd4 ba1.4k sqft301 Sw Pkwy #314, College Station, TX 77840Off Market
- $2,1004 bd4 ba1.4k sqft317 301st Pkwy, College Station, TX 77840For Rent
A local agent can set up tours, give advice and negotiate with sellers.
Similar homes
- $325,0004 bd5 ba1.8k sqft1198 Jones Butler Rd APT 2708, College Station, TX 77840For Sale
 MLS ID #73269575, Wendy Cline, Wendy Cline Properties Group. HAR
 - $200,0003 bd3 ba1.3k sqft1725 Harvey Mitchell Pkwy S APT 611, College Station, TX 77840For Sale
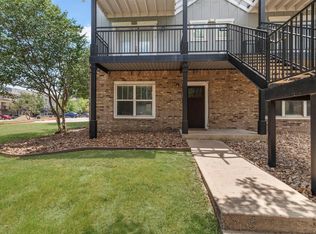 MLS ID #7112302, Raylene Lewis, NextHome Realty Solutions BCS. HAR
 - $274,0004 bd4 ba1.6k sqft1001 Krenek Tap Rd APT 1901, College Station, TX 77840For Sale
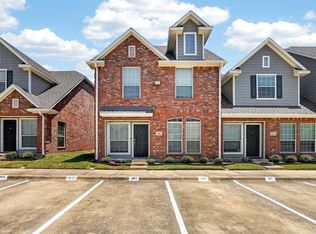 MLS ID #88913759, Cherry Ruffino, Coldwell Banker Apex, REALTORS LLC. HAR
 - $325,0004 bd5 ba1.8k sqft305 Holleman Dr E APT 102, College Station, TX 77840For Sale
 MLS ID #10194865, Jennifer Zweiacker, Zweiacker & Associates. HAR
 - $315,0004 bd4 ba1.6k sqft3337 Lieutenant Ave, College Station, TX 77845For SaleMLS ID #22775399, Brittany Harris, JLA Realty. HAR
- $259,9002 bd3 ba1k sqft301 Parkway #329, College Station, TX 77840For SaleMLS ID #26002541, Kendra Hudson, Hudson Team, The. BCSMLS
- $299,9003 bd4 ba1.6k sqft305 Holleman Dr E APT 801, College Station, TX 77840For SaleMLS ID #72915715, Jennifer Bacak, Coldwell Banker Apex, REALTORS LLC. HAR
- $299,9003 bd2 ba1.5k sqft3832 Westfield Dr, College Station, TX 77845For SaleMLS ID #43841658, Tiffany Shannon, Southern District Sotheby's International Realty. HAR
- $205,0003 bd3 ba1.3k sqft1725 Harvey Mitchell Pkwy S APT 1814, College Station, TX 77840For SaleMLS ID #84848926, Katie Elsbury, Martha Turner Sotheby's International Realty. HAR
- $329,9004 bd4 ba1.7k sqft405 Momma Bear Dr, College Station, TX 77845Active
 MLS ID #6719837, Kristina Roberson, StepStone Realty LLC. Unlock MLS
 - $199,9003 bd3 ba1.2k sqft1725 Harvey Mitchell Pkwy S APT 1431, College Station, TX 77840For SaleMLS ID #86444322, Jennifer Bacak, Coldwell Banker Apex, REALTORS LLC. HAR
- $340,0004 bd4 ba1.8k sqft305 Capps Dr, College Station, TX 77845For SaleMLS ID #90521824, Leah Cass, Cross-Town Realty, LLC. HAR
- $291,0003 bd3 ba1.6k sqft3934 Yukon Ln, College Station, TX 77845For SaleMLS ID #29510099, Kimberly Brewer-Harper, Sherlock-REALTORS. HAR
- $272,9003 bd2 ba1.3k sqft3907 Bridgeberry Ct, College Station, TX 77845For SaleMLS ID #23540964, Ledy Messina, Martha Turner Sotheby's International Realty - The Woodlands. HAR
- $187,0002 bd3 ba1k sqft1725 Harvey Mitchell Pkwy S APT 2125, College Station, TX 77840For SaleMLS ID #75649407, Amber Brown, White Label Realty. HAR
- $299,0004 bd4 ba1.7k sqft4124 McFarland Dr, College Station, TX 77845For SaleMLS ID #77179524, Jennifer Zweiacker, Zweiacker & Associates. HAR
- $314,9003 bd2 ba1.5k sqft4161 Shallow Creek Loop, College Station, TX 77845For SaleMLS ID #47122042, Raylene Lewis, NextHome Realty Solutions BCS. HAR
- $315,0003 bd2 ba1.6k sqft3865 Still Creek Loop, College Station, TX 77845For SaleMLS ID #67907828, Raylene Lewis, NextHome Realty Solutions BCS. HAR
- $332,0003 bd2 ba1.7k sqft712 Aster Dr, College Station, TX 77845For SaleMLS ID #16007976, Cherry Ruffino, Coldwell Banker Apex, REALTORS LLC. HAR
- $338,9003 bd3 ba1.8k sqft3707 Dove Crossing Ln, College Station, TX 77845For SaleMLS ID #64612770, Thomas Elmore, eXp Realty LLC. HAR
