Beautifully maintained home in the highly desirable College Station ISD featuring a spacious split floor plan and thoughtful details throughout. The inviting layout offers abundant natural light, crown molding, tray ceilings, and two dining areas for flexible living and entertaining. The spacious living room includes built-in shelving, a wood-burning fireplace, and an open flow to the kitchen, which features granite countertops, stainless steel appliances, ample cabinet space, and a bright breakfast area. The private primary suite offers tray ceilings, a jetted soaking tub, separate shower, dual sinks, and a walk-in closet. Additional bedrooms are generously sized and well-positioned within the split layout. Outside, enjoy a covered patio and spacious backyard shaded by mature trees. Conveniently located near shopping, dining, and everything College Station has to offer.
For sale
Price cut: $5.5K (7/29)
$332,000
712 Aster Dr, College Station, TX 77845
3beds
1,777sqft
:
Get pre-qualified$2,325/mo
Single Family Residence
Built in 1995
9,748 Square Feet Lot
$327,300 Zestimate®
$187/sqft
$-- HOA
What's special
Wood-burning fireplaceSpacious split floor planAbundant natural lightStainless steel appliancesBuilt-in shelvingGranite countertopsCovered patio
- 43 days |
- 355 |
- 25 |
Zillow last checked:
Listing updated:
Listed by:
Cherry Ruffino TREC #0250107 979-777-3696,
Coldwell Banker Apex, REALTORS LLC
Source: HAR,MLS#: 16007976
Facts & features
Interior
Bedrooms & bathrooms
- Bedrooms: 3
- Bathrooms: 2
- Full bathrooms: 2
Bedroom
- Level: First
- Area: 252.34
- Dimensions: 14'11"*16'11"
Bedroom
- Level: First
- Area: 126.74
- Dimensions: 12'2"*10'5"
Bedroom
- Level: First
- Area: 156
- Dimensions: 12'*13'
Living room
- Level: First
- Area: 285.61
- Dimensions: 16'2"*17'8"
Heating
- Electric
Cooling
- Gas
Features
- Number of fireplaces: 1
Interior area
- Total structure area: 1,777
- Total interior livable area: 1,777 sqft
Property
Parking
- Total spaces: 6
- Parking features: Attached, Attached Carport
- Attached garage spaces: 2
- Carport spaces: 4
- Covered spaces: 6
Features
- Stories: 1
Lot
- Size: 9,748 Square Feet
- Features: Cul-De-Sac, 0 Up To 1/4 Acre
Details
- Parcel number: 94047
Construction
Type & style
- Home type: SingleFamily
- Architectural style: Traditional
- Property subtype: Single Family Residence
Materials
- Brick
- Foundation: Slab
- Roof: Composition
Condition
- New construction: No
- Year built: 1995
Utilities & green energy
- Sewer: Public Sewer
- Water: Public
Community & HOA
Community
- Subdivision: Edelweiss Estates Ph 2
Location
- Region: College Station
Financial & listing details
- Price per square foot: $187/sqft
- Tax assessed value: $295,748
- Annual tax amount: $5,640
- Date on market: 6/25/2026
Estimated market value
$327,300
$311,000 - $344,000
$2,296/mo
Price history
| Date | Event | Price |
|---|---|---|
| 7/29/2026 | Price change | $332,000-1.6%$187/sqft |
Source:  BCSMLS #26006418 Report a problem BCSMLS #26006418 Report a problem | ||
| 7/2/2026 | Price change | $337,500-0.4%$190/sqft |
Source: BCSMLS #26006418 Report a problem | ||
| 5/28/2026 | Listed for sale | $339,000$191/sqft |
Source: BCSMLS #26006418 Report a problem | ||
| 6/25/2017 | Listing removed | $1,550+1.6%$1/sqft |
Source: RE/MAX Bryan-College Station #17009504 Report a problem | ||
| 6/12/2017 | Listed for rent | $1,525+5.2%$1/sqft |
Source: RE/MAX Bryan-College Station #17009504 Report a problem | ||
| 10/31/2016 | Sold | -- |
Source: BCSMLS #16001223 Report a problem | ||
| 5/6/2013 | Listing removed | $1,450$1/sqft |
Source: Aggieland Property Management Report a problem | ||
| 4/2/2013 | Listed for rent | $1,450$1/sqft |
Source: Aggieland Apartment Finders Report a problem | ||
| 4/27/2012 | Listing removed | $1,450$1/sqft |
Source: Aggieland Apartment Finders Report a problem | ||
| 3/28/2012 | Listed for rent | $1,450$1/sqft |
Source: Aggieland Apartment Finders Report a problem | ||
Public tax history
| Year | Property taxes | Tax assessment |
|---|---|---|
| 2025 | $5,640 -7.1% | $295,748 -7.2% |
| 2024 | $6,069 -2.9% | $318,650 -3.9% |
| 2023 | $6,250 +5.8% | $331,577 +19.6% |
| 2022 | $5,909 +10.9% | $277,129 +16.7% |
| 2021 | $5,329 | $237,531 +4.3% |
| 2020 | -- | $227,688 +4.1% |
| 2019 | $4,968 +4.2% | $218,760 -1% |
| 2018 | $4,769 | $221,000 +10.3% |
| 2017 | $4,769 +18.1% | $200,330 +3.3% |
| 2016 | $4,039 | $193,920 +7.4% |
| 2015 | $4,039 | $180,480 +3.5% |
| 2014 | $4,039 | $174,300 +4.1% |
| 2013 | -- | $167,450 +1.8% |
| 2012 | -- | $164,430 -0.4% |
| 2011 | -- | $165,130 -1.9% |
| 2010 | -- | $168,250 |
| 2009 | -- | $168,250 +5.4% |
| 2008 | -- | $159,570 +3.8% |
| 2007 | -- | $153,770 +10.8% |
| 2006 | $3,581 -4.7% | $138,830 |
| 2005 | $3,757 | $138,830 +4.3% |
| 2004 | -- | $133,130 +4.4% |
| 2003 | -- | $127,460 |
| 2002 | -- | $127,460 +8.7% |
| 2001 | -- | $117,270 +0.9% |
| 2000 | -- | $116,270 |
Find assessor info on the county website
Monthly payment
Est. payment
Payment breakdown
Explore the cost of this home by adjusting the details. Changes won't be saved.Climate risks
Neighborhood: 77845
Nearby schools
GreatSchools rating
- 7/10Cypress Grove Intermediate SchoolGrades: 5-6Distance: 0.4 mi
- 6/10College Station Middle SchoolGrades: 7-8Distance: 0.2 mi
- 6/10A & M Consolidated High SchoolGrades: 9-12Distance: 1.8 mi
Schools provided by the listing agent
- Elementary: Rock Prairie Elementary School
- Middle: College Station Middle School
- High: A & M Consolidated High School
Source: HAR. This data may not be complete. We recommend contacting the local school district to confirm school assignments for this home.
- $319,9004 bd2 ba1.7k sqft714 Aster Dr, College Station, TX 77845Off Market
- $374,9004 bd2 ba2.3k sqft710 Aster Dr, College Station, TX 77845Off Market
- $311,7003 bd2 ba1.7k sqft713 Brussels Dr, College Station, TX 77845Off Market

- $346,4004 bd2 ba2k sqft708 Aster Dr, College Station, TX 77845Off Market
- $347,4004 bd2 ba1.9k sqft716 Aster Dr, College Station, TX 77845Off Market
- $324,500-- bd-- ba1.8k sqft715 Brussels Dr, College Station, TX 77845Off Market
- $364,3004 bd2 ba2.1k sqft711 Brussels Dr, College Station, TX 77845Off Market
- $296,3003 bd2 ba1.7k sqft713 Aster Dr, College Station, TX 77845Off Market
A local agent can set up tours, give advice and negotiate with sellers.
A local lender can help you make sure your offer is ready when you are.
Similar homes
- $299,9003 bd2 ba1.5k sqft3832 Westfield Dr, College Station, TX 77845For Sale
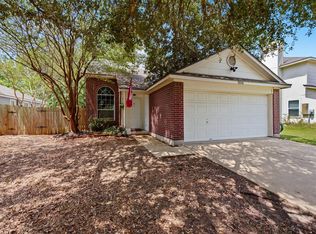 MLS ID #43841658, Tiffany Shannon, Southern District Sotheby's International Realty. HAR
 - $344,9004 bd2 ba2.1k sqft508 Shire Dr, College Station, TX 77845For Sale
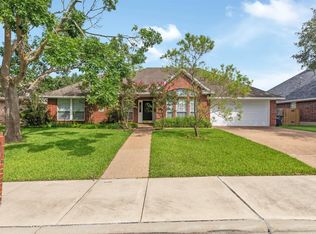 MLS ID #51154464, Raylene Lewis, NextHome Realty Solutions BCS. HAR
 - $350,0004 bd2 ba1.7k sqft600 Coachlight Ct, College Station, TX 77845For Sale
 MLS ID #26006770, Jason Handy, Lester Group, The. BCSMLS
 - $374,9004 bd2 ba2k sqft3403 Mustang Ln, College Station, TX 77845For Sale
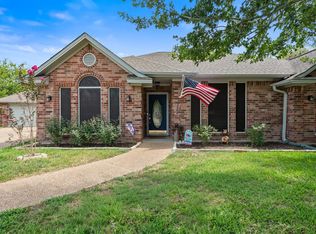 MLS ID #98765575, Victor Cruz, Century 21 Integra. HAR
 - $338,9003 bd3 ba1.8k sqft3707 Dove Crossing Ln, College Station, TX 77845For SaleMLS ID #64612770, Thomas Elmore, eXp Realty LLC. HAR
- $338,0003 bd2 ba1.7k sqft2810 Rayado Ct N, College Station, TX 77845For SaleMLS ID #86141491, Jennifer Zweiacker, Zweiacker & Associates. HAR
- $315,0004 bd2 ba1.6k sqft3202 Bahia Dr, College Station, TX 77845For SaleMLS ID #26009302, Halley Roberson, Bell Properties. BCSMLS
- $272,9003 bd2 ba1.3k sqft3907 Bridgeberry Ct, College Station, TX 77845For SaleMLS ID #23540964, Ledy Messina, Martha Turner Sotheby's International Realty - The Woodlands. HAR
- $380,0004 bd2 ba1.9k sqft4420 Pickering Pl, College Station, TX 77845For SaleMLS ID #37959271, Jennifer Zweiacker, Zweiacker & Associates. HAR
- $304,9004 bd2 ba1.7k sqft1211 Mullins Ct, College Station, TX 77845For SaleMLS ID #26007394, Jennifer Fredericks, Inhabit Real Estate Group. BCSMLS
- $299,0004 bd4 ba1.7k sqft4124 McFarland Dr, College Station, TX 77845For SaleMLS ID #77179524, Jennifer Zweiacker, Zweiacker & Associates. HAR
- $349,9004 bd2 ba1.9k sqft1817 Laura Ln, College Station, TX 77840For SaleMLS ID #59993333, Sheryl Perry, CLICKpoint Realty. HAR
- $314,9003 bd2 ba1.5k sqft4161 Shallow Creek Loop, College Station, TX 77845For SaleMLS ID #47122042, Raylene Lewis, NextHome Realty Solutions BCS. HAR
- $290,0003 bd2 ba1.4k sqft3806 Snowdance Ct, College Station, TX 77845For SaleMLS ID #82018048, Jamie Scheiner, Real Broker, LLC. HAR
- $374,9004 bd3 ba2.2k sqft1204 Harrisonburg Ln, College Station, TX 77845For SaleMLS ID #57709478, Kristi Fox-Satsky, Century 21 Integra Unlocked. HAR
- $315,0004 bd3 ba1.6k sqft15236 Faircrest Dr, College Station, TX 77845For SaleMLS ID #45505369, Jamie Prejean, Century 21 Integra. HAR
- $299,9003 bd2 ba1.5k sqft4202 Shallow Creek Ct, College Station, TX 77845For SaleMLS ID #52435696, Adam Olsen, eXp Realty, LLC. HAR
- $357,5003 bd2 ba1.8k sqft4224 Little Rock Ct, College Station, TX 77845For SaleMLS ID #64849475, Lara Leikam, eXp Realty, LLC. HAR
- $315,0003 bd2 ba1.6k sqft3865 Still Creek Loop, College Station, TX 77845For SaleMLS ID #67907828, Raylene Lewis, NextHome Realty Solutions BCS. HAR
- $299,9003 bd3 ba1.9k sqft15203 Faircrest Dr, College Station, TX 77845For SaleMLS ID #78076530, Virginia Kettler, Sherlock-REALTORS. HAR
