Welcome home to this spacious 4-bed, 3-bath home with a versatile bonus room or 5th bedroom in desirable Shenandoah. The functional three-way split floor plan offers privacy while keeping the main living areas ideal for gathering. A corner brick fireplace anchors the light-filled living room, and durable vinyl and tile flooring provide easy maintenance. The kitchen features abundant cabinetry, granite countertops, an oversized island, stainless steel appliances, and overlooks the living and dining areas. The primary suite offers dual vanities, a jetted tub, tiled walk-in shower, and large walk-in closet. Enjoy a private backyard with an expansive covered patio, manicured lawn, and picnic area. Recent updates include the primary bath, roof (2026), water heater (2026), HVAC (2025), flooring, and interior paint. Neighborhood amenities include a pool, sports courts, playground, and walking trails, just minutes from shopping, dining, and medical facilities.
For sale
$374,900
1204 Harrisonburg Ln, College Station, TX 77845
4beds
2,216sqft
:
Get pre-qualified$2,624/mo
Single Family Residence
Built in 2005
7,405 Square Feet Lot
$366,700 Zestimate®
$169/sqft
$-- HOA
What's special
Corner brick fireplacePrivate backyardStainless steel appliancesGranite countertopsPicnic areaLarge walk-in closetJetted tub
- 30 days |
- 1,082 |
- 88 |
Likely to sell faster than
Zillow last checked:
Listing updated:
Listed by:
Kristi Fox-Satsky TREC #0478784 979-255-5369,
Century 21 Integra Unlocked
Source: HAR,MLS#: 57709478
Facts & features
Interior
Bedrooms & bathrooms
- Bedrooms: 4
- Bathrooms: 3
- Full bathrooms: 3
Primary bedroom
- Level: First
- Area: 208
- Dimensions: 13x16
Bedroom
- Level: First
- Area: 120
- Dimensions: 10x12
Bedroom
- Level: First
- Area: 120
- Dimensions: 10x12
Bedroom
- Level: First
- Area: 120
- Dimensions: 10x12
Dining room
- Level: First
- Area: 70
- Dimensions: 7x10
Other
- Level: First
- Area: 120
- Dimensions: 10x12
Kitchen
- Level: First
- Area: 143
- Dimensions: 11x13
Living room
- Level: First
- Area: 357
- Dimensions: 17x21
Utility room
- Level: First
- Area: 42
- Dimensions: 6x7
Heating
- Natural Gas
Cooling
- Ceiling Fan(s), Electric
Appliances
- Included: Disposal, Microwave, Gas Range, Dishwasher
Features
- Flooring: Tile, Vinyl
- Number of fireplaces: 1
- Fireplace features: Gas
Interior area
- Total structure area: 2,216
- Total interior livable area: 2,216 sqft
Property
Parking
- Total spaces: 2
- Parking features: Attached
- Attached garage spaces: 2
Features
- Stories: 1
- Patio & porch: Covered
- Pool features: Above Ground
- Fencing: Back Yard
Lot
- Size: 7,405 Square Feet
- Features: Subdivided, 0 Up To 1/4 Acre
Details
- Parcel number: 302530
Construction
Type & style
- Home type: SingleFamily
- Architectural style: Traditional
- Property subtype: Single Family Residence
Materials
- Brick
- Foundation: Slab
- Roof: Composition
Condition
- New construction: No
- Year built: 2005
Details
- Builder name: Ed Froehling
Utilities & green energy
- Sewer: Public Sewer
- Water: Public
Community & HOA
Community
- Subdivision: Shenandoah Ph 14
HOA
- Amenities included: Playground, Pool, Sport Court, Tennis Court(s)
Location
- Region: College Station
Financial & listing details
- Price per square foot: $169/sqft
- Tax assessed value: $372,878
- Annual tax amount: $7,110
- Date on market: 7/10/2026
- Listing terms: Cash,Conventional,FHA,VA Loan
Estimated market value
$366,700
$348,000 - $385,000
$2,458/mo
Price history
| Date | Event | Price |
|---|---|---|
| 7/10/2026 | Listed for sale | $374,900+87.5%$169/sqft |
Source:  BCSMLS #26008975 Report a problem BCSMLS #26008975 Report a problem | ||
| 6/5/2015 | Sold | -- |
Source: BCSMLS #477001_98831 Report a problem | ||
| 4/30/2015 | Listed for sale | $199,900+5.3%$90/sqft |
Source: CENTURY 21 Beal, Inc. #98831 Report a problem | ||
| 3/28/2013 | Listing removed | $1,800$1/sqft |
Source: BVP Management, Inc. Report a problem | ||
| 3/19/2013 | Price change | $1,800+12.5%$1/sqft |
Source: BVP Management, Inc. Report a problem | ||
| 3/14/2013 | Listed for rent | $1,600$1/sqft |
Source: BVP Management, Inc. Report a problem | ||
| 8/30/2012 | Listing removed | $189,900$86/sqft |
Source: Coldwell Banker United, Realtors #76833 Report a problem | ||
| 6/29/2012 | Price change | $189,900-4.6%$86/sqft |
Source: Coldwell Banker United, Realtors #76833 Report a problem | ||
| 5/17/2012 | Listed for sale | $199,000$90/sqft |
Source: Vflyer Homes #76833 Report a problem | ||
Public tax history
| Year | Property taxes | Tax assessment |
|---|---|---|
| 2025 | $5,649 -6.1% | $372,878 +0.3% |
| 2024 | $6,017 +13.2% | $371,870 +10% |
| 2023 | $5,314 -18.9% | $338,064 +10% |
| 2022 | $6,553 +19.5% | $307,331 +17.7% |
| 2021 | $5,484 | $261,108 +3.5% |
| 2020 | -- | $252,259 +0.9% |
| 2019 | $5,303 +7.7% | $250,060 +0.5% |
| 2018 | $4,925 | $248,780 +12.3% |
| 2017 | $4,925 +11.8% | $221,550 +2.4% |
| 2016 | $4,405 | $216,320 +11.4% |
| 2015 | $4,405 | $194,230 +2.2% |
| 2014 | $4,405 | $190,060 -0.1% |
| 2013 | -- | $190,180 +2% |
| 2012 | -- | $186,450 -1.2% |
| 2011 | -- | $188,640 +1.5% |
| 2010 | -- | $185,790 +1.8% |
| 2009 | -- | $182,560 +5.2% |
| 2008 | -- | $173,570 +6.7% |
| 2007 | -- | $162,600 |
| 2006 | -- | -- |
Find assessor info on the county website
Monthly payment
Est. payment
Payment breakdown
Explore the cost of this home by adjusting the details. Changes won't be saved.Climate risks
Neighborhood: 77845
Nearby schools
GreatSchools rating
- 8/10Spring Creek Elementary SchoolGrades: PK-4Distance: 1 mi
- 6/10College Station Middle SchoolGrades: 7-8Distance: 1.7 mi
- 7/10College Station High SchoolGrades: 9-12Distance: 0.6 mi
Schools provided by the listing agent
- Elementary: Spring Creek Elementary School (College Station)
- Middle: College Station Middle School
- High: College Station High School
Source: HAR. This data may not be complete. We recommend contacting the local school district to confirm school assignments for this home.
- $2,2504 bd2 ba1.9k sqft1202 Harrisonburg Ln, College Station, TX 77845For Rent
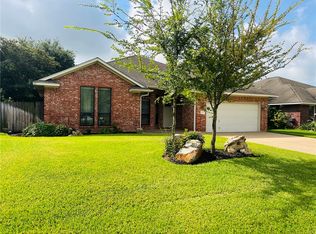
- $347,3004 bd2 ba2.1k sqft1206 Harrisonburg Ln, College Station, TX 77845Off Market

- $363,4005 bd2 ba2.3k sqft1203 Robinsville Ct, College Station, TX 77845Off Market
- $350,2004 bd2 ba2.2k sqft1200 Harrisonburg Ln, College Station, TX 77845Off Market

- $340,9004 bd2 ba2.1k sqft1208 Harrisonburg Ln, College Station, TX 77845Off Market
- $60,0001,716 sqft1201 Robinsville Ct, College Station, TX 77845Off Market
- $--4 bd3 ba2.3k sqft1205 Robinsville Ct, College Station, TX 77845Sold
- $323,1004 bd2 ba1.8k sqft1201 Martinsville Ln, College Station, TX 77845Off Market
A local agent can set up tours, give advice and negotiate with sellers.
Similar homes
- $399,9005 bd3 ba2.7k sqft1103 Harrisonburg Ln, College Station, TX 77845For Sale
 MLS ID #44756333, Raylene Lewis, NextHome Realty Solutions BCS. HAR
 - $374,9004 bd2 ba2k sqft3403 Mustang Ln, College Station, TX 77845For Sale
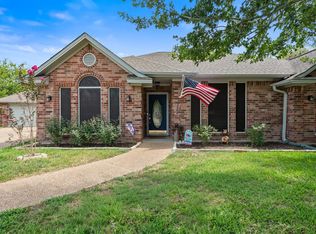 MLS ID #98765575, Victor Cruz, Century 21 Integra. HAR
 - $350,0004 bd2 ba2.2k sqft2735 Sandy Cir, College Station, TX 77845For Sale
 MLS ID #38296771, Raylene Lewis, NextHome Realty Solutions BCS. HAR
 - $425,0004 bd3 ba2.3k sqft2401 Newark Cir, College Station, TX 77845For Sale
 MLS ID #50214912, Michelle Taylor, NextHome Realty Solutions BCS. HAR
 - $380,0003 bd3 ba1.8k sqft318 Landsburg Ln, College Station, TX 77845For SaleMLS ID #21303689, Vickie Davis. NTREIS
- $357,5003 bd2 ba1.8k sqft4224 Little Rock Ct, College Station, TX 77845For SaleMLS ID #64849475, Lara Leikam, eXp Realty, LLC. HAR
- $299,9003 bd2 ba1.5k sqft3832 Westfield Dr, College Station, TX 77845For SaleMLS ID #43841658, Tiffany Shannon, Southern District Sotheby's International Realty. HAR
- $338,9003 bd3 ba1.8k sqft3707 Dove Crossing Ln, College Station, TX 77845For SaleMLS ID #64612770, Thomas Elmore, eXp Realty LLC. HAR
- $338,0003 bd2 ba1.7k sqft2810 Rayado Ct N, College Station, TX 77845For SaleMLS ID #86141491, Jennifer Zweiacker, Zweiacker & Associates. HAR
- $332,0003 bd2 ba1.7k sqft712 Aster Dr, College Station, TX 77845For SaleMLS ID #16007976, Cherry Ruffino, Coldwell Banker Apex, REALTORS LLC. HAR
- $349,9004 bd2 ba1.9k sqft1817 Laura Ln, College Station, TX 77840For SaleMLS ID #59993333, Sheryl Perry, CLICKpoint Realty. HAR
- $272,9003 bd2 ba1.3k sqft3907 Bridgeberry Ct, College Station, TX 77845For SaleMLS ID #23540964, Ledy Messina, Martha Turner Sotheby's International Realty - The Woodlands. HAR
- $469,9004 bd3 ba2.4k sqft4410 Spring Meadows Dr, College Station, TX 77845For SaleMLS ID #59709952, Jill Jones, Re/Max 20/20. HAR
- $334,5004 bd3 ba1.7k sqft6214 Talladega Dr, College Station, TX 77845For SaleMLS ID #59353527, Cheryl Hadrych, Realty One Group Amplified. HAR
- $366,0004 bd3 ba2.3k sqft6205 Daytona Dr, College Station, TX 77845For SaleMLS ID #10272875, Dadys Gonzalez, Step Real Estate. HAR
- $535,0004 bd3 ba2.3k sqft4617 Shoal Creek Dr, College Station, TX 77845For SaleMLS ID #80752865, Jennifer Bacak, Coldwell Banker Apex, REALTORS LLC. HAR
- $470,0004 bd3 ba2.7k sqft2905 Aztec Ct, College Station, TX 77845For SaleMLS ID #32651172, John Green, Keller Williams Realty Brazos Valley office. HAR
- $498,0004 bd2 ba2.4k sqft1605 Mariners Cv, College Station, TX 77845For SaleMLS ID #76993627, Monica Van Nest, Coldwell Banker Apex, REALTORS LLC. HAR
- $420,0004 bd3 ba2.8k sqft6317 Daytona Dr, College Station, TX 77845For SaleMLS ID #54424035, Jill Fouch, Moxie Texas Real Estate. HAR
- $289,0004 bd2 ba1.7k sqft15104 Meredith Ln, College Station, TX 77845For SaleMLS ID #87320818, Razen Thomas, Niche Properties. HAR
