Built in 2022 by Kaleo, this one-story home offers 4 bedrooms, 3 full baths, and 1,768 square feet with an open-concept layout designed for comfortable living. The kitchen features a large island, gas cooking, abundant cabinetry, and a spacious pantry overlooking the living and dining areas. Enjoy vinyl plank flooring throughout with tile in the wet areas—no carpet! The primary suite includes dual vanities, a soaking tub, separate walk-in shower, and a large walk-in closet. Additional features include a split-bedroom layout, spacious laundry room, and ample storage. Located on a quiet street in Southern Pointe, the community offers a resort-style pool with splash pad, pickleball and basketball courts, playgrounds, ponds, and miles of walking trails. Conveniently located near shopping, dining, and everyday conveniences.
For sale
Price cut: $4.5K (7/23)
$334,500
6214 Talladega Dr, College Station, TX 77845
4beds
1,780sqft
Single Family Residence
Built in 2022
5,749 Square Feet Lot
$331,200 Zestimate®
$188/sqft
$50/mo HOA
What's special
Gas cookingPickleball and basketball courtsVinyl plank flooring throughoutLarge walk-in closetQuiet streetSoaking tubMiles of walking trails
- 45 days |
- 147 |
- 10 |
Zillow last checked:
Listing updated:
Listed by:
Cheryl Hadrych TREC #0719543 979-574-8105,
Realty One Group Amplified
Source: HAR,MLS#: 59353527
Facts & features
Interior
Bedrooms & bathrooms
- Bedrooms: 4
- Bathrooms: 3
- Full bathrooms: 3
Rooms
- Room types: Utility Room
Primary bedroom
- Level: First
- Dimensions: .
Bedroom
- Level: First
- Dimensions: .
Bedroom
- Level: First
- Dimensions: .
Bedroom
- Level: First
- Dimensions: .
Heating
- Natural Gas
Cooling
- Ceiling Fan(s), Electric
Appliances
- Included: Water Heater, Disposal, Microwave, Gas Range, Dishwasher
- Laundry: Electric Dryer Hookup, Gas Dryer Hookup
Features
- Crown Molding, High Ceilings, All Bedrooms Down
- Flooring: Tile, Vinyl
- Windows: Insulated/Low-E windows, Window Coverings
Interior area
- Total structure area: 1,780
- Total interior livable area: 1,780 sqft
Property
Parking
- Total spaces: 2
- Parking features: Attached
- Attached garage spaces: 2
Features
- Stories: 1
- Patio & porch: Covered
- Exterior features: Sprinkler System
- Fencing: Back Yard
Lot
- Size: 5,749 Square Feet
- Features: Subdivided, 0 Up To 1/4 Acre
Details
- Parcel number: 442116
Construction
Type & style
- Home type: SingleFamily
- Architectural style: Traditional
- Property subtype: Single Family Residence
Materials
- Brick, Cement Siding, Stone
- Foundation: Slab
- Roof: Composition
Condition
- New construction: No
- Year built: 2022
Utilities & green energy
- Sewer: Public Sewer
- Water: Water District
Green energy
- Energy efficient items: Thermostat, Lighting
Community & HOA
Community
- Subdivision: Southern Pointe Sec 102
HOA
- Has HOA: Yes
- Amenities included: Basketball Court, Park, Playground, Pond, Pool, Splash Pad
- HOA fee: $600 annually
Location
- Region: College Station
Financial & listing details
- Price per square foot: $188/sqft
- Tax assessed value: $325,517
- Annual tax amount: $4,777
- Date on market: 7/5/2026
Estimated market value
$331,200
$315,000 - $348,000
$2,524/mo
Price history
| Date | Event | Price |
|---|---|---|
| 7/23/2026 | Price change | $334,500-1.3%$188/sqft |
Source:  BCSMLS #26008677 Report a problem BCSMLS #26008677 Report a problem | ||
| 7/14/2026 | Price change | $339,000-1.6%$190/sqft |
Source: BCSMLS #26008677 Report a problem | ||
| 6/29/2026 | Listed for sale | $344,500-1.8%$194/sqft |
Source: BCSMLS #26008677 Report a problem | ||
| 9/27/2022 | Sold | -- |
Source: BCSMLS #22008519 Report a problem | ||
| 7/20/2022 | Pending sale | $350,900$197/sqft |
Source: BCSMLS #22008519 Report a problem | ||
| 6/29/2022 | Listing removed | -- |
Source: BCSMLS #22008519 Report a problem | ||
| 6/17/2022 | Listed for sale | $350,900$197/sqft |
Source: BCSMLS #22008519 Report a problem | ||
Public tax history
| Year | Property taxes | Tax assessment |
|---|---|---|
| 2025 | -- | $325,517 -4.1% |
| 2024 | -- | $339,451 -2.3% |
| 2023 | -- | $347,480 +879.9% |
| 2022 | $578 | $35,461 |
Find assessor info on the county website
Monthly payment
Est. payment
Payment breakdown
Explore the cost of this home by adjusting the details. Changes won't be saved.Climate risks
Neighborhood: 77845
Nearby schools
GreatSchools rating
- 9/10Pebble Creek Elementary SchoolGrades: PK-4Distance: 2.6 mi
- 7/10A & M Consolidated Middle SchoolGrades: 7-8Distance: 8.6 mi
- 6/10A & M Consolidated High SchoolGrades: 9-12Distance: 7.3 mi
Schools provided by the listing agent
- Elementary: Pebble Creek Elementary School
- Middle: A & M Consolidated Middle School
- High: A & M Consolidated High School
Source: HAR. This data may not be complete. We recommend contacting the local school district to confirm school assignments for this home.
- $302,3003 bd2 ba1.5k sqft6212 Talladega Dr, College Station, TX 77845Off Market
- $348,5003 bd2 ba1.8k sqft6216 Talladega Dr, College Station, TX 77845Off Market
- $295,7003 bd2 ba1.6k sqft6218 Talladega Dr, College Station, TX 77845Off Market
- $--5 bd3 ba3k sqft6210 Talladega Dr, College Station, TX 77845Sold

- $--3 bd2 ba1.6k sqft6215 Southern Cross Dr, College Station, TX 77845Sold
- $343,7004 bd3 ba1.7k sqft6213 Southern Cross Dr, College Station, TX 77845Off Market
- $--4 bd3 ba1.9k sqft6217 Southern Cross Dr, College Station, TX 77845Sold
- $--4 bd3 ba1.7k sqft6208 Talladega Dr, College Station, TX 77845Sold
A local agent can set up tours, give advice and negotiate with sellers.
Similar homes
- $319,9003 bd2 ba1.6k sqft6220 Talladega Dr, College Station, TX 77845For Sale
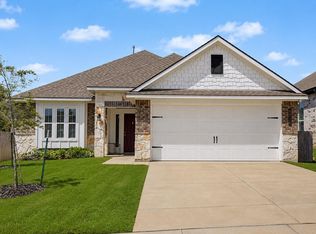 MLS ID #70748357, Adam Olsen, eXp Realty, LLC. HAR
 - $339,0003 bd2 ba1.7k sqft6221 Wilkesboro Dr, College Station, TX 77845For Sale
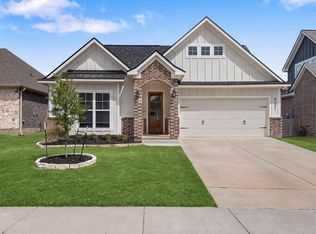 MLS ID #85867801, Tiffany Shannon, Southern District Sotheby's International Realty. HAR
 - $366,0004 bd3 ba2.3k sqft6205 Daytona Dr, College Station, TX 77845For Sale
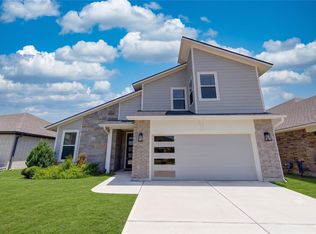 MLS ID #10272875, Dadys Gonzalez, Step Real Estate. HAR
 - $354,6003 bd2 ba2.1k sqft1128 Kennesaw Dr, College Station, TX 77845For Sale
 MLS ID #76732108, Cheryl Hadrych, Realty One Group Amplified. HAR
 - $367,9904 bd3 ba2.2k sqft6209 Eldora Dr, College Station, TX 77845New ConstructionHAR
- $369,9004 bd3 ba2.6k sqft1165 Verona Dr, College Station, TX 77845For SaleMLS ID #41287054, Cherry Ruffino, Coldwell Banker Apex, REALTORS LLC. HAR
- $409,0004 bd3 ba2.3k sqft5913 Eldora Dr, College Station, TX 77845For SaleMLS ID #38470146, Theresa Seiter, Keller Williams Realty Brazos Valley office. HAR
- $369,9004 bd3 ba2.2k sqft1204 Harrisonburg Ln, College Station, TX 77845For SaleMLS ID #57709478, Kristi Fox-Satsky, Century 21 Integra Unlocked. HAR
- $339,9994 bd4 ba1.7k sqft3328 Lieutenant Ave, College Station, TX 77845For SaleMLS ID #23363335, Michael Furman, Re/Max Platinum. HAR
- $315,0004 bd3 ba1.6k sqft15236 Faircrest Dr, College Station, TX 77845For SaleMLS ID #45505369, Jamie Prejean, Century 21 Integra. HAR
- $338,9003 bd3 ba1.8k sqft3707 Dove Crossing Ln, College Station, TX 77845For SaleMLS ID #64612770, Thomas Elmore, eXp Realty LLC. HAR
- $347,0003 bd2 ba1.8k sqft8413 Alison Ave, College Station, TX 77845For SaleMLS ID #93138800, Jennifer Bacak, Coldwell Banker Apex, REALTORS LLC. HAR
- $314,9003 bd2 ba1.5k sqft4161 Shallow Creek Loop, College Station, TX 77845For SaleMLS ID #47122042, Raylene Lewis, NextHome Realty Solutions BCS. HAR
- $344,9004 bd2 ba2.1k sqft508 Shire Dr, College Station, TX 77845For SaleMLS ID #51154464, Raylene Lewis, NextHome Realty Solutions BCS. HAR
- $299,9003 bd2 ba1.5k sqft4202 Shallow Creek Ct, College Station, TX 77845For SaleMLS ID #52435696, Adam Olsen, eXp Realty, LLC. HAR
- $315,0003 bd2 ba1.6k sqft3865 Still Creek Loop, College Station, TX 77845For SaleMLS ID #67907828, Raylene Lewis, NextHome Realty Solutions BCS. HAR
- $374,9004 bd2 ba2k sqft3403 Mustang Ln, College Station, TX 77845For SaleMLS ID #98765575, Victor Cruz, Century 21 Integra. HAR
- $289,0004 bd2 ba1.7k sqft15104 Meredith Ln, College Station, TX 77845For SaleMLS ID #87320818, Razen Thomas, Niche Properties. HAR
- $357,5003 bd2 ba1.8k sqft4224 Little Rock Ct, College Station, TX 77845For SaleMLS ID #64849475, Lara Leikam, eXp Realty, LLC. HAR
- $299,9003 bd2 ba1.5k sqft3832 Westfield Dr, College Station, TX 77845For SaleMLS ID #43841658, Tiffany Shannon, Southern District Sotheby's International Realty. HAR
