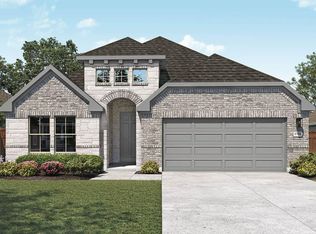
$5,000 buyer credit plus a lender credit! Combined with the washer, dryer and refrigerator conveying, this home delivers value that is hard to find! Better than new and beautifully upgraded, it offers the convenience of new construction without the wait. Rich vinyl plank flooring flows throughout the main living areas, complemented by tile in the wet areas. The thoughtfully designed floor plan includes a spacious primary suite w/ direct access from the walk-in closet to the laundry room. Outside, the covered patio has been professionally extended along with the roofline, creating a true outdoor living space that is significantly larger than the standard builder patio. Whether you're enjoying your morning coffee, hosting friends, or relaxing at the end of the day, this backyard was designed to be lived in. Located in a community featuring a neighborhood pool, playgrounds, and walking trails, this home is completely move-in ready and loaded with extras that save you money from day one.
For sale
Price cut: $6K (7/1)
$339,000
6221 Wilkesboro Dr, College Station, TX 77845
3beds
1,769sqft
Single Family Residence
Built in 2022
5,749 Square Feet Lot
$335,600 Zestimate®
$192/sqft
$50/mo HOA
What's special
Walking trailsSpacious primary suite
- 157 days |
- 152 |
- 15 |
Zillow last checked:
Listing updated:
Listed by:
Tiffany Shannon TREC #0719706 979-277-4093,
Southern District Sotheby's International Realty
Source: HAR,MLS#: 85867801
Facts & features
Interior
Bedrooms & bathrooms
- Bedrooms: 3
- Bathrooms: 2
- Full bathrooms: 2
Primary bedroom
- Level: First
- Area: 156
- Dimensions: 12' x 13'
Bedroom
- Level: First
- Area: 100
- Dimensions: 10' x 10'
Bedroom
- Level: First
- Area: 110
- Dimensions: 11ft x 10ft
Heating
- Natural Gas
Cooling
- Attic Fan, Ceiling Fan(s), Electric
Appliances
- Included: Disposal, Dryer, Refrigerator, Washer, Electric Oven, Microwave, Gas Range, Dishwasher
- Laundry: Electric Dryer Hookup, Washer Hookup
Features
- High Ceilings
- Flooring: Carpet, Tile, Vinyl
- Doors: Insulated Doors
- Windows: Insulated/Low-E windows
- Has fireplace: No
Interior area
- Total structure area: 1,769
- Total interior livable area: 1,769 sqft
Property
Parking
- Total spaces: 2
- Parking features: Attached
- Attached garage spaces: 2
Features
- Stories: 1
- Patio & porch: Covered
Lot
- Size: 5,749 Square Feet
- Features: Subdivided, 0 Up To 1/4 Acre
Details
- Parcel number: 442078
Construction
Type & style
- Home type: SingleFamily
- Architectural style: Traditional
- Property subtype: Single Family Residence
Materials
- Batts Insulation, Blown-In Insulation, Brick, Other
- Foundation: Slab
- Roof: Composition
Condition
- New construction: No
- Year built: 2022
Details
- Builder name: Ranger Home Builders
Utilities & green energy
- Water: Water District
Green energy
- Energy efficient items: Thermostat, Lighting, HVAC>13 SEER
Community & HOA
Community
- Subdivision: Southern Pointe Sub Sec 102
HOA
- Has HOA: Yes
- Amenities included: Dog Park, Playground, Pool
- HOA fee: $600 annually
Location
- Region: College Station
Financial & listing details
- Price per square foot: $192/sqft
- Tax assessed value: $321,932
- Annual tax amount: $4,724
- Date on market: 3/20/2026
- Listing terms: Cash,Conventional,FHA,VA Loan
Estimated market value
$335,600
$319,000 - $352,000
$2,453/mo
Price history
| Date | Event | Price |
|---|---|---|
| 8/21/2026 | Listed for rent | $2,000$1/sqft |
Source:  HAR #66817460 Report a problem HAR #66817460 Report a problem | ||
| 7/1/2026 | Price change | $339,000-1.7%$192/sqft |
Source:  BCSMLS #26003455 Report a problem BCSMLS #26003455 Report a problem | ||
| 5/20/2026 | Price change | $345,000-1.4%$195/sqft |
Source: BCSMLS #26003455 Report a problem | ||
| 4/25/2026 | Price change | $350,000-2.8%$198/sqft |
Source: BCSMLS #26003455 Report a problem | ||
| 4/4/2026 | Price change | $360,000-2.7%$204/sqft |
Source: BCSMLS #26003455 Report a problem | ||
| 3/20/2026 | Listed for sale | $370,000+2.8%$209/sqft |
Source: BCSMLS #26003455 Report a problem | ||
| 5/4/2023 | Sold | -- |
Source: Agent Provided Report a problem | ||
| 4/3/2023 | Pending sale | $360,000$204/sqft |
Source: BCSMLS #22011708 Report a problem | ||
| 8/15/2022 | Listed for sale | $360,000$204/sqft |
Source: BCSMLS #22011708 Report a problem | ||
Public tax history
| Year | Property taxes | Tax assessment |
|---|---|---|
| 2025 | $4,724 -2.4% | $321,932 -4% |
| 2024 | $4,842 +33.6% | $335,361 +28.9% |
| 2023 | $3,624 +526.9% | $260,226 +633.8% |
| 2022 | $578 | $35,461 |
Find assessor info on the county website
Monthly payment
Est. payment
Payment breakdown
Explore the cost of this home by adjusting the details. Changes won't be saved.Climate risks
Neighborhood: 77845
Nearby schools
GreatSchools rating
- 9/10Pebble Creek Elementary SchoolGrades: PK-4Distance: 2.6 mi
- 7/10A & M Consolidated Middle SchoolGrades: 7-8Distance: 8.6 mi
- 6/10A & M Consolidated High SchoolGrades: 9-12Distance: 7.3 mi
Schools provided by the listing agent
- Elementary: Pebble Creek Elementary School
- Middle: A & M Consolidated Middle School
- High: A & M Consolidated High School
Source: HAR. This data may not be complete. We recommend contacting the local school district to confirm school assignments for this home.
- $--5 bd3 ba2.6k sqft6223 Wilkesboro Dr, College Station, TX 77845Sold

- $306,2004 bd2 ba1.6k sqft6219 Wilkesboro Dr, College Station, TX 77845Off Market
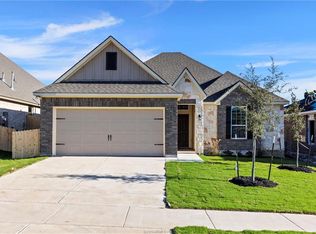
- $--4 bd3 ba2.5k sqft6202 Wilkesboro Dr, College Station, TX 77845Sold
- $--4 bd3 ba1.9k sqft6225 Wilkesboro Dr, College Station, TX 77845Sold

- $337,8004 bd3 ba2k sqft6217 Wilkesboro Dr, College Station, TX 77845Off Market
- $338,8004 bd2 ba1.8k sqft6220 Pocono Dr, College Station, TX 77845Off Market
- $337,6004 bd3 ba2k sqft6222 Pocono Dr, College Station, TX 77845Off Market
- $322,0003 bd2 ba1.8k sqft6218 Pocono Dr, College Station, TX 77845Off Market
A local agent can set up tours, give advice and negotiate with sellers.
A local lender can help you make sure your offer is ready when you are.
Similar homes
- $319,9003 bd2 ba1.6k sqft6220 Talladega Dr, College Station, TX 77845For Sale
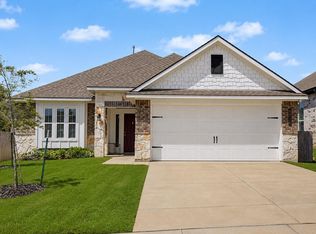 MLS ID #70748357, Adam Olsen, eXp Realty, LLC. HAR
 - $334,5004 bd3 ba1.7k sqft6214 Talladega Dr, College Station, TX 77845For Sale
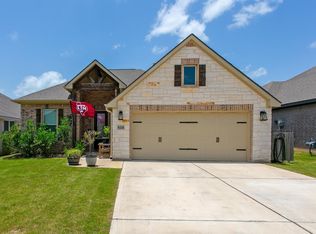 MLS ID #59353527, Cheryl Hadrych, Realty One Group Amplified. HAR
 - $335,0004 bd2 ba2.1k sqft1164 Kennesaw Dr, College Station, TX 77845For Sale
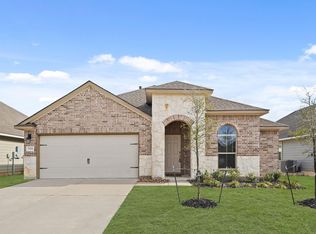 MLS ID #36699817, Thomas Johnson, RE/MAX GO. HAR
 - $367,9904 bd3 ba2.2k sqft6209 Eldora Dr, College Station, TX 77845New Construction
 HAR
HAR - $409,0004 bd3 ba2.3k sqft5913 Eldora Dr, College Station, TX 77845For SaleMLS ID #38470146, Theresa Seiter, Keller Williams Realty Brazos Valley office. HAR
- from $343,6004 bd3 ba1.7k sqftFulton Plan, Southern Pointe, College Station, TX 77845New ConstructionOmega Builders
- $369,9004 bd3 ba2.6k sqft1165 Verona Dr, College Station, TX 77845For SaleMLS ID #41287054, Cherry Ruffino, Coldwell Banker Apex, REALTORS LLC. HAR
- $314,9003 bd2 ba1.5k sqft4161 Shallow Creek Loop, College Station, TX 77845For SaleMLS ID #47122042, Raylene Lewis, NextHome Realty Solutions BCS. HAR
- from $319,9004 bd2 ba1.6k sqftBarrett Plan, Southern Pointe, College Station, TX 77845New ConstructionOmega Builders
- $360,0004 bd4 ba2.1k sqft15230 Still Water Meadow Loop, College Station, TX 77845For SaleMLS ID #82102878, Kathy Stenson, Connect Realty.com. HAR
- $315,0003 bd2 ba1.6k sqft3865 Still Creek Loop, College Station, TX 77845For SaleMLS ID #67907828, Raylene Lewis, NextHome Realty Solutions BCS. HAR
- $345,0003 bd2 ba1.9k sqft1071 Toledo Bend Dr, College Station, TX 77845For SaleMLS ID #45720786, Jan Batchelor, Cortiers Real Estate. HAR
- $349,9003 bd4 ba1.7k sqft550 Hayes Ln, College Station, TX 77845For SaleMLS ID #41552359, Chad Hovde, Re/Max 20/20. HAR
- $299,9003 bd2 ba1.5k sqft4202 Shallow Creek Ct, College Station, TX 77845For SaleMLS ID #52435696, Adam Olsen, eXp Realty, LLC. HAR
- from $402,9004 bd3 ba2.5k sqftThe 2588 Plan, Southern Pointe, College Station, TX 77845New ConstructionStylecraft Homes
- from $384,9903 bd2 ba2.6k sqftMagnolia Plan, Southern Pointe, College Station, TX 77845New ConstructionDRB Homes
- $418,9004 bd4 ba2.5k sqft1226 Verona Dr, College Station, TX 77845New ConstructionStylecraft Homes
- from $387,9004 bd3 ba2.5k sqftThe 2516 Plan, Southern Pointe, College Station, TX 77845New ConstructionStylecraft Homes
- from $340,9003 bd2 ba1.6k sqftThe 1613 Plan, The Executive Collection at Yaupon Trails, College Station, TX 77845New ConstructionStylecraft Homes
- $265,0003 bd2 ba1.3k sqft1242 Amistad Loop, College Station, TX 77845For SaleMLS ID #54572624, Jamehia Thibeaux, Exclusive Living Realty Group. HAR
