A stunning well-kept 3 bedroom, 2 bathroom home with a bonus room and 2-car garage in Midtown Reserve. An open concept floor plan with a spacious living room open to the dining area, kitchen and breakfast area. The kitchen has quartz countertops, grey cabinetry, pendant lights, eating bar, breakfast area, pantry, gas range, stainless appliances and lots of storage. Refrigerator conveys. The primary bathroom has a separate tiled shower, bathtub, dual sinks, granite countertops and huge walk-in closet. Smart home features include Amazon Echo Dot, 7” HD touchscreen security control panel, video doorbell, programmable thermostat, and smart lights at the front entry. Vinyl plank flooring throughout common areas, soaring ceilings, covered patio and a sprinkler system. Current amenities include neighborhood playground, walking trails and Town Lake. Located next to a hospital, close to a variety of shopping, dining and grocery options.
For sale
Price cut: $5K (6/29)
$345,000
1071 Toledo Bend Dr, College Station, TX 77845
3beds
1,932sqft
:
Get pre-qualified$2,457/mo
Single Family Residence
Built in 2021
4,399 Square Feet Lot
$337,500 Zestimate®
$179/sqft
$42/mo HOA
What's special
Open concept floor planBonus roomStainless appliancesGranite countertopsCovered patioSoaring ceilingsHuge walk-in closet
- 196 days |
- 45 |
- 4 |
Zillow last checked:
Listing updated:
Listed by:
Jan Batchelor TREC #0652013 979-574-3369,
Cortiers Real Estate
Source: HAR,MLS#: 45720786
Facts & features
Interior
Bedrooms & bathrooms
- Bedrooms: 3
- Bathrooms: 2
- Full bathrooms: 2
Rooms
- Room types: Family Room, Utility Room
Primary bathroom
- Features: Full Secondary Bathroom Down, Primary Bath: Double Sinks, Primary Bath: Separate Shower, Primary Bath: Soaking Tub, Secondary Bath(s): Tub/Shower Combo
Kitchen
- Features: Breakfast Bar, Kitchen open to Family Room, Pantry
Heating
- Electric
Cooling
- Ceiling Fan(s), Electric
Appliances
- Included: ENERGY STAR Qualified Appliances, Disposal, Refrigerator, Gas Oven, Microwave, Gas Range, Dishwasher
- Laundry: Electric Dryer Hookup, Washer Hookup
Features
- High Ceilings, All Bedrooms Down, Primary Bed - 1st Floor, Split Plan, Walk-In Closet(s)
- Flooring: Carpet, Vinyl
- Doors: Insulated Doors
- Windows: Insulated/Low-E windows, Window Coverings
Interior area
- Total structure area: 1,932
- Total interior livable area: 1,932 sqft
Property
Parking
- Total spaces: 2
- Parking features: Attached, Garage Door Opener, Double-Wide Driveway
- Attached garage spaces: 2
Features
- Stories: 1
- Patio & porch: Covered
- Exterior features: Sprinkler System
- Fencing: Back Yard,Full
Lot
- Size: 4,399 Square Feet
- Features: Subdivided, 0 Up To 1/4 Acre
Details
- Parcel number: 426385
Construction
Type & style
- Home type: SingleFamily
- Architectural style: Traditional
- Property subtype: Single Family Residence
Materials
- Batts Insulation, Blown-In Insulation, Cement Siding, Stone
- Foundation: Slab
- Roof: Composition
Condition
- New construction: No
- Year built: 2021
Utilities & green energy
- Sewer: Public Sewer
- Water: Public
Green energy
- Energy efficient items: Attic Vents, Thermostat, HVAC, HVAC>13 SEER
Community & HOA
Community
- Subdivision: Midtown Reserve Sub Ph 102
HOA
- Has HOA: Yes
- Amenities included: Jogging Path, Playground
- HOA fee: $500 annually
Location
- Region: College Station
Financial & listing details
- Price per square foot: $179/sqft
- Tax assessed value: $342,590
- Annual tax amount: $6,533
- Date on market: 1/28/2026
- Listing terms: Cash,Conventional,FHA,VA Loan
Estimated market value
$337,500
$321,000 - $354,000
$2,184/mo
Price history
| Date | Event | Price |
|---|---|---|
| 6/29/2026 | Price change | $345,000-1.4%$179/sqft |
Source:  BCSMLS #26000122 Report a problem BCSMLS #26000122 Report a problem | ||
| 1/16/2026 | Listed for sale | $350,000+6.4%$181/sqft |
Source: BCSMLS #26000122 Report a problem | ||
| 6/11/2024 | Sold | -- |
Source: BCSMLS #24000989 Report a problem | ||
| 6/1/2024 | Pending sale | $328,900$170/sqft |
Source: BCSMLS #24000989 Report a problem | ||
| 5/17/2024 | Price change | $328,900-1.2%$170/sqft |
Source: BCSMLS #24000989 Report a problem | ||
| 5/2/2024 | Price change | $333,000-1.8%$172/sqft |
Source: BCSMLS #24000989 Report a problem | ||
| 3/26/2024 | Price change | $339,000-2.9%$175/sqft |
Source: BCSMLS #24000989 Report a problem | ||
| 3/10/2024 | Price change | $349,000-0.9%$181/sqft |
Source:  HAR #37674491 Report a problem HAR #37674491 Report a problem | ||
| 2/21/2024 | Price change | $352,000-1.4%$182/sqft |
Source: BCSMLS #24000989 Report a problem | ||
| 1/23/2024 | Listed for sale | $357,000$185/sqft |
Source: BCSMLS #24000989 Report a problem | ||
| 9/13/2021 | Sold | -- |
Source: Agent Provided Report a problem | ||
Public tax history
| Year | Property taxes | Tax assessment |
|---|---|---|
| 2025 | $6,533 +5.6% | $342,590 +5.6% |
| 2024 | $6,184 -3.3% | $324,516 -4.4% |
| 2023 | $6,397 +1.6% | $339,339 +14.9% |
| 2022 | $6,298 +985.6% | $295,385 +1042.2% |
| 2021 | $580 | $25,861 +7.8% |
| 2020 | -- | $23,981 |
Find assessor info on the county website
Monthly payment
Est. payment
Payment breakdown
Explore the cost of this home by adjusting the details. Changes won't be saved.Climate risks
Neighborhood: 77845
Nearby schools
GreatSchools rating
- 6/10Southwood Valley Elementary SchoolGrades: PK-4Distance: 2.2 mi
- 7/10A & M Consolidated Middle SchoolGrades: 7-8Distance: 4.3 mi
- 6/10A & M Consolidated High SchoolGrades: 9-12Distance: 3.3 mi
Schools provided by the listing agent
- Elementary: Southwood Valley Elementary School
- Middle: A & M Consolidated Middle School
- High: A & M Consolidated High School
Source: HAR. This data may not be complete. We recommend contacting the local school district to confirm school assignments for this home.
- $267,6003 bd2 ba1.4k sqft1069 Toledo Bend Dr, College Station, TX 77845Off Market

- $269,000-- bd-- ba1.5k sqft1073 Toledo Bend Dr, College Station, TX 77845Off Market
- $263,0003 bd2 ba1.3k sqft1067 Toledo Bend Dr, College Station, TX 77845Off Market
- $3,7503 bd2 ba1.3k sqft1075 Toledo Bend Dr, College Station, TX 77845For Rent

- $282,6003 bd2 ba1.5k sqft1065 Toledo Bend Dr, College Station, TX 77845Off Market
- $--3 bd2 ba1.3k sqft1167 Toledo Bnd, College Station, TX 77845Sold
- $305,2003 bd2 ba1.7k sqft1077 Toledo Bend Dr, College Station, TX 77845Off Market
- $--3 bd3 ba2k sqft1070 Toledo Bend Dr, College Station, TX 77845Sold
A local agent can set up tours, give advice and negotiate with sellers.
A local lender can help you make sure your offer is ready when you are.
Similar homes
- $338,9003 bd3 ba1.8k sqft3707 Dove Crossing Ln, College Station, TX 77845For Sale
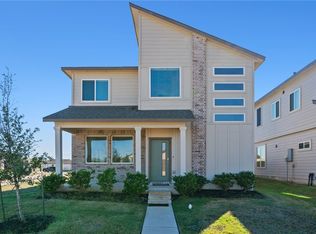
 MLS ID #64612770, Thomas Elmore, eXp Realty LLC. HAR
 - $299,0003 bd3 ba1.6k sqft714 Granger Ln, College Station, TX 77845For Sale
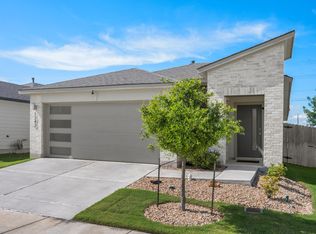
 MLS ID #25011874, Michael Tepera, Keller Williams Realty Brazos Valley office. BCSMLS
 - $265,0003 bd2 ba1.3k sqft1242 Amistad Loop, College Station, TX 77845For Sale
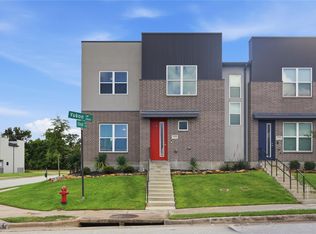
 MLS ID #54572624, Jamehia Thibeaux, Exclusive Living Realty Group. HAR
 - $291,0003 bd3 ba1.6k sqft3934 Yukon Ln, College Station, TX 77845For Sale
 MLS ID #29510099, Kimberly Brewer-Harper, Sherlock-REALTORS. HAR
 - $315,0003 bd2 ba1.6k sqft3865 Still Creek Loop, College Station, TX 77845For SaleMLS ID #67907828, Raylene Lewis, NextHome Realty Solutions BCS. HAR
- $314,9003 bd2 ba1.5k sqft4161 Shallow Creek Loop, College Station, TX 77845For SaleMLS ID #47122042, Raylene Lewis, NextHome Realty Solutions BCS. HAR
- $324,9003 bd2 ba1.6k sqft6220 Talladega Dr, College Station, TX 77845For SaleMLS ID #70748357, Adam Olsen, eXp Realty, LLC. HAR
- from $340,9003 bd2 ba1.6k sqftThe 1613 Plan, The Executive Collection at Yaupon Trails, College Station, TX 77845New ConstructionStylecraft Homes
- $344,0004 bd3 ba2k sqft6327 Spartan Dr, College Station, TX 77845For SaleMLS ID #26004978, Wendy Flynn, Keller Williams Realty Brazos Valley office. BCSMLS
- $272,9003 bd2 ba1.3k sqft3907 Bridgeberry Ct, College Station, TX 77845For SaleMLS ID #23540964, Ledy Messina, Martha Turner Sotheby's International Realty - The Woodlands. HAR
- $339,0003 bd2 ba1.7k sqft6221 Wilkesboro Dr, College Station, TX 77845For SaleMLS ID #85867801, Tiffany Shannon, Southern District Sotheby's International Realty. HAR
- $354,6003 bd2 ba2.1k sqft1128 Kennesaw Dr, College Station, TX 77845For SaleMLS ID #76732108, Cheryl Hadrych, Realty One Group Amplified. HAR
- $334,5004 bd3 ba1.7k sqft6214 Talladega Dr, College Station, TX 77845For SaleMLS ID #59353527, Cheryl Hadrych, Realty One Group Amplified. HAR
- $299,9003 bd2 ba1.5k sqft4202 Shallow Creek Ct, College Station, TX 77845For SaleMLS ID #52435696, Adam Olsen, eXp Realty, LLC. HAR
- $369,9004 bd3 ba2.6k sqft1165 Verona Dr, College Station, TX 77845For SaleMLS ID #41287054, Cherry Ruffino, Coldwell Banker Apex, REALTORS LLC. HAR
- $299,0004 bd4 ba1.7k sqft4124 McFarland Dr, College Station, TX 77845For SaleMLS ID #77179524, Jennifer Zweiacker, Zweiacker & Associates. HAR
- $290,0003 bd2 ba1.4k sqft3806 Snowdance Ct, College Station, TX 77845For SaleMLS ID #82018048, Jamie Scheiner, Real Broker, LLC. HAR
- $301,0003 bd2 ba1.5k sqft10639 Natural Pond Rd, College Station, TX 77845For SaleMLS ID #26005851, Cali Whitmire, JLA Realty. BCSMLS
- $315,0004 bd3 ba1.6k sqft15236 Faircrest Dr, College Station, TX 77845For SaleMLS ID #45505369, Jamie Prejean, Century 21 Integra. HAR
- $369,0004 bd4 ba1.7k sqft3010 Marvel Ct, College Station, TX 77845For SaleMLS ID #40468297, Christopher Morel, Morel Realty. HAR
