Welcome to Southern Pointe, where modern style meets the laid-back Aggieland lifestyle! This beautifully designed 3-bedroom, 2-bath brick home offers an open-concept layout with a dedicated formal dining room, making it easy to host everything from holiday dinners to game-day gatherings. The spacious living area flows seamlessly into the kitchen, while the covered back patio overlooks a fully fenced backyard that's perfect for relaxing, grilling, or letting pets play. Residents enjoy scenic walking trails, parks, ponds, pickleball courts, playgrounds, and convenient access to Highway 6, shopping, dining, and Texas A&M University. Zoned to highly acclaimed College Station ISD, this home blends comfort, style, and an unbeatable location into one incredible opportunity.
For sale
Price cut: $5K (8/18)
$319,900
6220 Talladega Dr, College Station, TX 77845
3beds
1,658sqft
Single Family Residence
Built in 2022
5,749 Square Feet Lot
$316,400 Zestimate®
$193/sqft
$50/mo HOA
What's special
- 21 days |
- 178 |
- 13 |
Likely to sell faster than
Zillow last checked:
Listing updated:
Listed by:
Adam Olsen TREC #0642075 936-689-9123,
eXp Realty, LLC
Source: HAR,MLS#: 70748357
Facts & features
Interior
Bedrooms & bathrooms
- Bedrooms: 3
- Bathrooms: 2
- Full bathrooms: 2
Rooms
- Room types: Utility Room
Primary bedroom
- Level: First
- Area: 224
- Dimensions: 16x14
Bedroom
- Level: First
- Area: 144
- Dimensions: 12x12
Bedroom
- Level: First
- Area: 138
- Dimensions: 11.5x12
Heating
- Natural Gas
Cooling
- Ceiling Fan(s), Electric
Appliances
- Included: Disposal, Gas Oven, Microwave, Gas Range, Dishwasher
- Laundry: Electric Dryer Hookup, Washer Hookup
Features
- High Ceilings, En-Suite Bath, Walk-In Closet(s)
- Flooring: Carpet, Vinyl
Interior area
- Total structure area: 1,658
- Total interior livable area: 1,658 sqft
Video & virtual tour
Property
Parking
- Total spaces: 2
- Parking features: Attached, Double-Wide Driveway
- Attached garage spaces: 2
Features
- Stories: 1
- Patio & porch: Covered, Porch
- Exterior features: Side Yard
- Fencing: Back Yard
Lot
- Size: 5,749 Square Feet
- Features: Back Yard, Subdivided, 0 Up To 1/4 Acre
Details
- Parcel number: 442113
Construction
Type & style
- Home type: SingleFamily
- Architectural style: Traditional
- Property subtype: Single Family Residence
Materials
- Brick
- Foundation: Slab
- Roof: Composition
Condition
- New construction: No
- Year built: 2022
Utilities & green energy
- Sewer: Public Sewer
- Water: Public
Green energy
- Energy efficient items: Thermostat, HVAC>13 SEER
Community & HOA
Community
- Subdivision: Southern Pointe
HOA
- Has HOA: Yes
- Amenities included: Dog Park, Party Room, Playground, Pool, Sport Court, Trail(s)
- HOA fee: $600 annually
Location
- Region: College Station
Financial & listing details
- Price per square foot: $193/sqft
- Tax assessed value: $312,440
- Annual tax amount: $4,585
- Date on market: 7/30/2026
- Listing terms: Cash,Conventional,FHA,VA Loan
- Road surface type: Asphalt
Estimated market value
$316,400
$301,000 - $332,000
$2,373/mo
Price history
| Date | Event | Price |
|---|---|---|
| 8/18/2026 | Price change | $319,900-1.5%$193/sqft |
Source:  BCSMLS #26009681 Report a problem BCSMLS #26009681 Report a problem | ||
| 8/4/2026 | Listed for sale | $324,900$196/sqft |
Source:  HAR #70748357 Report a problem HAR #70748357 Report a problem | ||
| 8/3/2026 | Pending sale | $324,900$196/sqft |
Source: HAR #70748357 Report a problem | ||
| 7/30/2026 | Listed for sale | $324,900-3.6%$196/sqft |
Source: eXp Realty #70748357 Report a problem | ||
| 4/12/2023 | Sold | -- |
Source: BCSMLS #22011866 Report a problem | ||
| 3/20/2023 | Pending sale | $336,900$203/sqft |
Source: BCSMLS #22011866 Report a problem | ||
| 8/22/2022 | Listed for sale | $336,900$203/sqft |
Source: BCSMLS #22011866 Report a problem | ||
Public tax history
| Year | Property taxes | Tax assessment |
|---|---|---|
| 2025 | $4,585 -1.9% | $312,440 -3.5% |
| 2024 | $4,674 +9.5% | $323,704 +5.6% |
| 2023 | $4,267 +638.3% | $306,427 +764.1% |
| 2022 | $578 | $35,461 |
Find assessor info on the county website
Monthly payment
Est. payment
Payment breakdown
Explore the cost of this home by adjusting the details. Changes won't be saved.Climate risks
Neighborhood: 77845
Nearby schools
GreatSchools rating
- 9/10Pebble Creek Elementary SchoolGrades: PK-4Distance: 2.6 mi
- 7/10A & M Consolidated Middle SchoolGrades: 7-8Distance: 8.6 mi
- 6/10A & M Consolidated High SchoolGrades: 9-12Distance: 7.3 mi
Schools provided by the listing agent
- Elementary: Pebble Creek Elementary School
- Middle: A & M Consolidated Middle School
- High: A & M Consolidated High School
Source: HAR. This data may not be complete. We recommend contacting the local school district to confirm school assignments for this home.
- $295,7003 bd2 ba1.6k sqft6218 Talladega Dr, College Station, TX 77845Off Market
- $297,2004 bd2 ba1.6k sqft6222 Talladega Dr, College Station, TX 77845Off Market

- $348,5003 bd2 ba1.8k sqft6216 Talladega Dr, College Station, TX 77845Off Market
- $306,5003 bd2 ba1.6k sqft6224 Talladega Dr, College Station, TX 77845Off Market
- $338,2004 bd3 ba1.8k sqft6222 Southern Cross Dr, College Station, TX 77845Off Market
- $--4 bd3 ba1.8k sqft6223 Talladega Dr, College Station, TX 77845Sold
- $356,6004 bd2 ba2.1k sqft6221 Talladega Dr, College Station, TX 77845Off Market
- $--3 bd2 ba1.8k sqft6221 Southern Cross Dr, College Station, TX 77845Sold
A local agent can set up tours, give advice and negotiate with sellers.
A local lender can help you make sure your offer is ready when you are.
Similar homes
- $334,5004 bd3 ba1.7k sqft6214 Talladega Dr, College Station, TX 77845For Sale
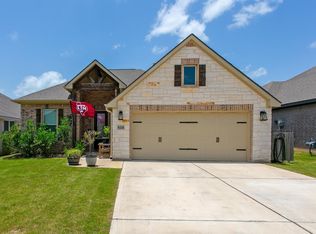 MLS ID #59353527, Cheryl Hadrych, Realty One Group Amplified. HAR
 - $339,0003 bd2 ba1.7k sqft6221 Wilkesboro Dr, College Station, TX 77845For Sale
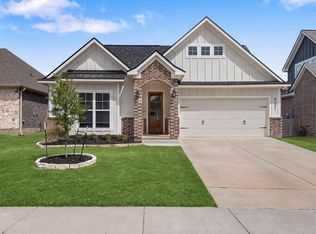 MLS ID #85867801, Tiffany Shannon, Southern District Sotheby's International Realty. HAR
 - $335,0004 bd2 ba2.1k sqft1164 Kennesaw Dr, College Station, TX 77845For Sale
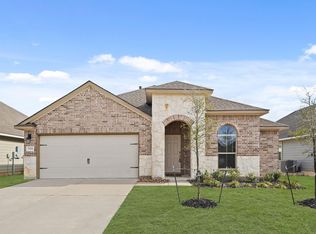 MLS ID #36699817, Thomas Johnson, RE/MAX GO. HAR
 - $344,0004 bd3 ba2k sqft6327 Spartan Dr, College Station, TX 77845For Sale
 MLS ID #26004978, Wendy Flynn, Keller Williams Realty Brazos Valley office. BCSMLS
 - $327,9003 bd2 ba1.6k sqft1215 Patriot Dr, College Station, TX 77845New ConstructionStylecraft Homes
- from $321,9003 bd2 ba1.6k sqftThe 1613 Plan, Southern Pointe, College Station, TX 77845New ConstructionStylecraft Homes
- $325,9003 bd2 ba1.6k sqft1210 Verona Dr, College Station, TX 77845New ConstructionBCSMLS
- $314,9003 bd2 ba1.5k sqft4161 Shallow Creek Loop, College Station, TX 77845For SaleMLS ID #47122042, Raylene Lewis, NextHome Realty Solutions BCS. HAR
- $315,0003 bd2 ba1.6k sqft3865 Still Creek Loop, College Station, TX 77845For SaleMLS ID #67907828, Raylene Lewis, NextHome Realty Solutions BCS. HAR
- $299,9003 bd2 ba1.5k sqft4202 Shallow Creek Ct, College Station, TX 77845For SaleMLS ID #52435696, Adam Olsen, eXp Realty, LLC. HAR
- $366,0004 bd3 ba2.3k sqft6205 Daytona Dr, College Station, TX 77845For SaleMLS ID #10272875, Dadys Gonzalez, Step Real Estate. HAR
- $291,0003 bd3 ba1.6k sqft3934 Yukon Ln, College Station, TX 77845For SaleMLS ID #29510099, Kimberly Brewer-Harper, Sherlock-REALTORS. HAR
- $338,9003 bd3 ba1.8k sqft3707 Dove Crossing Ln, College Station, TX 77845For SaleMLS ID #64612770, Thomas Elmore, eXp Realty LLC. HAR
- $409,0004 bd3 ba2.3k sqft5913 Eldora Dr, College Station, TX 77845For SaleMLS ID #38470146, Theresa Seiter, Keller Williams Realty Brazos Valley office. HAR
- $338,0003 bd2 ba1.7k sqft2810 Rayado Ct N, College Station, TX 77845For SaleMLS ID #86141491, Jennifer Zweiacker, Zweiacker & Associates. HAR
- $367,9904 bd3 ba2.2k sqft6209 Eldora Dr, College Station, TX 77845New ConstructionHAR
- $279,0003 bd2 ba1.5k sqft5245 Sagewood Dr, College Station, TX 77845For SaleMLS ID #2514453, Fred Fontana, Orchard Brokerage. HAR
- $354,9904 bd3 ba2.2k sqft6230 Greenville Dr, College Station, TX 77845New ConstructionHAR
- $382,4003 bd2 ba1.7k sqft6110 Pocono Dr, College Station, TX 77845For SaleMLS ID #25013336, Lacey Chamorro, NextHome Realty Solutions BCS. BCSMLS
- $298,0004 bd4 ba1.7k sqft4124 McFarland Dr, College Station, TX 77845For SaleMLS ID #77179524, Jennifer Zweiacker, Zweiacker & Associates. HAR
