Welcome to 1164 Kennesaw Drive. This exquisite like new one story home offers the perfect blend of luxury and style. Upgrades throughout including soaring ceilings, granite, LVP floors and more...Expansive great room. Study, PLUS a Gameroom. Spacious open concept provides a seamless transition from the kitchen through the dining and living areas for entertaining ease. The chef in you will love the island kitchen boasting stainless appliances, granite countertops and a walk in pantry. The primary suite offers a spa like retreat featuring dual sinks, oversized shower, large soaking tub and spacious walk in closet. Large covered patio to relax an unwind or host large gatherings overlooks the expansive back yard. Neighborhood amenities include a resort size pool,pickleball and basketball courts, clubhouse walking trails, fishing ponds and inviting green spaces. Minutes from shopping and 5 star dining. Do not miss the opportunity to make this stunning home yours!
For sale
Price cut: $11K (7/29)
$335,000
1164 Kennesaw Dr, College Station, TX 77845
4beds
2,113sqft
Single Family Residence
Built in 2022
5,749 Square Feet Lot
$329,800 Zestimate®
$159/sqft
$50/mo HOA
What's special
- 20 days |
- 260 |
- 20 |
Likely to sell faster than
Zillow last checked:
Listing updated:
Listed by:
Thomas Johnson TREC #0439393 832-661-9989,
RE/MAX GO
Source: HAR,MLS#: 36699817
Facts & features
Interior
Bedrooms & bathrooms
- Bedrooms: 4
- Bathrooms: 2
- Full bathrooms: 2
Rooms
- Room types: Family Room, Game Room, Utility Room
Primary bedroom
- Level: First
- Area: 256
- Dimensions: 16x16
Bedroom
- Level: First
- Area: 130
- Dimensions: 13x10
Bedroom
- Level: First
- Area: 234
- Dimensions: 18x13
Bedroom
- Level: First
- Area: 120
- Dimensions: 12x10
Other
- Level: First
- Area: 132
- Dimensions: 12x11
Dining room
- Level: First
- Area: 224
- Dimensions: 16x14
Other
- Level: First
- Area: 100
- Dimensions: 10x10
Family room
- Level: First
- Area: 352
- Dimensions: 22x16
Kitchen
- Level: First
- Area: 252
- Dimensions: 18x14
Heating
- Electric
Cooling
- Ceiling Fan(s), Electric
Appliances
- Included: Refrigerator, Microwave, Gas Range, Dishwasher
Features
- High Ceilings, Vaulted Ceiling, All Bedrooms Down, En-Suite Bath, Primary Bed - 1st Floor, Walk-In Closet(s)
- Flooring: Tile, Vinyl
Interior area
- Total structure area: 2,113
- Total interior livable area: 2,113 sqft
Property
Parking
- Total spaces: 2
- Parking features: Attached, Double-Wide Driveway
- Attached garage spaces: 2
Features
- Stories: 1
- Patio & porch: Covered, Porch
- Exterior features: Side Yard, Sprinkler System
- Fencing: Back Yard
Lot
- Size: 5,749 Square Feet
- Features: Back Yard, Cleared, 0 Up To 1/4 Acre
Details
- Parcel number: 444462
Construction
Type & style
- Home type: SingleFamily
- Architectural style: Traditional
- Property subtype: Single Family Residence
Materials
- Brick, Cement Siding, Stone
- Foundation: Slab
- Roof: Composition
Condition
- New construction: No
- Year built: 2022
Utilities & green energy
- Sewer: Public Sewer
- Water: Public
Community & HOA
Community
- Subdivision: Southern Pointe
HOA
- Has HOA: Yes
- Amenities included: Basketball Court, Clubhouse, Dog Park, Jogging Path, Park, Picnic Area, Playground, Pond, Pool, Splash Pad, Trail(s)
- HOA fee: $600 annually
Location
- Region: College Station
Financial & listing details
- Price per square foot: $159/sqft
- Tax assessed value: $356,737
- Annual tax amount: $5,151
- Date on market: 7/29/2026
- Listing terms: Assumable 1st Lien,Cash,Conventional,FHA,VA Loan
- Ownership: Full Ownership
Estimated market value
$329,800
$313,000 - $346,000
$2,539/mo
Price history
| Date | Event | Price |
|---|---|---|
| 7/29/2026 | Price change | $335,000-3.2%$159/sqft |
Source:  HAR #36699817 Report a problem HAR #36699817 Report a problem | ||
| 5/18/2026 | Price change | $346,000-0.3%$164/sqft |
Source: HAR #47549011 Report a problem | ||
| 3/14/2026 | Listed for sale | $347,000$164/sqft |
Source: HAR #79417692 Report a problem | ||
Public tax history
| Year | Property taxes | Tax assessment |
|---|---|---|
| 2025 | $5,235 -2.6% | $356,737 -4.1% |
| 2024 | $5,372 +115.2% | $372,020 +107.5% |
| 2023 | $2,496 | $179,250 |
Find assessor info on the county website
Monthly payment
Est. payment
Payment breakdown
Explore the cost of this home by adjusting the details. Changes won't be saved.Climate risks
Neighborhood: 77845
Nearby schools
GreatSchools rating
- 9/10Pebble Creek Elementary SchoolGrades: PK-4Distance: 2.4 mi
- 7/10A & M Consolidated Middle SchoolGrades: 7-8Distance: 8.4 mi
- 6/10A & M Consolidated High SchoolGrades: 9-12Distance: 7.1 mi
Schools provided by the listing agent
- Elementary: Pebble Creek Elementary School
- Middle: A & M Consolidated Middle School
- High: A & M Consolidated High School
Source: HAR. This data may not be complete. We recommend contacting the local school district to confirm school assignments for this home.
- $--3 bd2 ba1.6k sqft1158 Kennesaw Dr, College Station, TX 77845Sold

- $297,7003 bd2 ba1.6k sqft1158 Kennesaw Dr, College Station, TX 77845Off Market
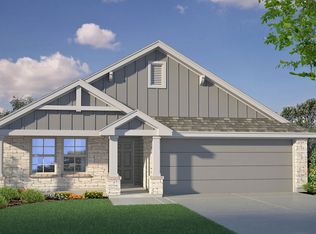
- $290,1003 bd2 ba1.5k sqft1170 Kennesaw Dr, College Station, TX 77845Off Market
- $272,7003 bd2 ba1.3k sqft1152 Kennesaw Dr, College Station, TX 77845Off Market
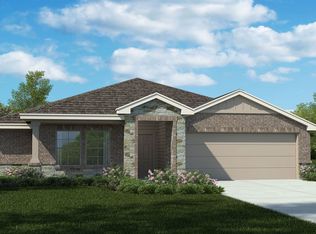
- $269,3003 bd2 ba1.3k sqft1176 Kennesaw Dr, College Station, TX 77845Off Market
- $297,1003 bd2 ba1.7k sqft1155 Natchez Dr, College Station, TX 77845Off Market
- $290,4003 bd2 ba1.6k sqft1149 Natchez Dr, College Station, TX 77845Off Market
- $--3 bd2 ba1.3k sqft1161 Natchez Dr, College Station, TX 77845Sold
A local agent can set up tours, give advice and negotiate with sellers.
A local lender can help you make sure your offer is ready when you are.
Similar homes
- $369,9004 bd3 ba2.6k sqft1165 Verona Dr, College Station, TX 77845For Sale
 MLS ID #41287054, Cherry Ruffino, Coldwell Banker Apex, REALTORS LLC. HAR
 - $319,9003 bd2 ba1.6k sqft6220 Talladega Dr, College Station, TX 77845For Sale
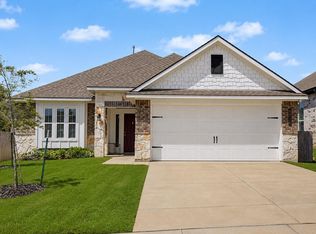 MLS ID #70748357, Adam Olsen, eXp Realty, LLC. HAR
 - $339,0003 bd2 ba1.7k sqft6221 Wilkesboro Dr, College Station, TX 77845For Sale
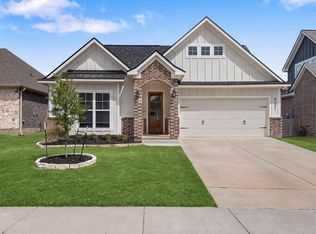 MLS ID #85867801, Tiffany Shannon, Southern District Sotheby's International Realty. HAR
 - from $343,6004 bd3 ba1.7k sqftFulton Plan, Southern Pointe, College Station, TX 77845New Construction
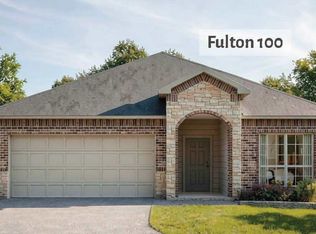 Omega Builders
 - $367,9904 bd3 ba2.2k sqft6209 Eldora Dr, College Station, TX 77845New ConstructionHAR
- $327,9003 bd2 ba1.6k sqft1215 Patriot Dr, College Station, TX 77845New ConstructionStylecraft Homes
- from $318,9004 bd2 ba1.5k sqftCoda Plan, Southern Pointe, College Station, TX 77845New ConstructionOmega Builders
- from $319,9004 bd2 ba1.6k sqftBarrett Plan, Southern Pointe, College Station, TX 77845New ConstructionOmega Builders
- $360,0004 bd4 ba2.1k sqft15230 Still Water Meadow Loop, College Station, TX 77845For SaleMLS ID #82102878, Kathy Stenson, Connect Realty.com. HAR
- $325,9003 bd2 ba1.6k sqft1210 Verona Dr, College Station, TX 77845New ConstructionBCSMLS
- $420,0004 bd3 ba2.8k sqft6317 Daytona Dr, College Station, TX 77845For SaleMLS ID #54424035, Jill Fouch, Moxie Texas Real Estate. HAR
- $316,9003 bd2 ba1.4k sqft15299 Still Water Meadow Loop, College Station, TX 77845New ConstructionBCSMLS
- $314,9003 bd2 ba1.5k sqft4161 Shallow Creek Loop, College Station, TX 77845For SaleMLS ID #47122042, Raylene Lewis, NextHome Realty Solutions BCS. HAR
- from $321,9003 bd2 ba1.6k sqftThe 1613 Plan, Southern Pointe, College Station, TX 77845New ConstructionStylecraft Homes
- $409,0004 bd3 ba2.3k sqft5913 Eldora Dr, College Station, TX 77845For SaleMLS ID #38470146, Theresa Seiter, Keller Williams Realty Brazos Valley office. HAR
- $326,9004 bd2 ba1.8k sqft4725 Holm Oak Rd, Bryan, TX 77845New ConstructionBCSMLS
- from $398,7004 bd3 ba2.4k sqftFuller Plan, Southern Pointe, College Station, TX 77845New ConstructionOmega Builders
- $299,9003 bd2 ba1.5k sqft4202 Shallow Creek Ct, College Station, TX 77845For SaleMLS ID #52435696, Adam Olsen, eXp Realty, LLC. HAR
- $354,1004 bd3 ba1.8k sqft6305 Raleigh Dr, College Station, TX 77807New ConstructionOmega Builders
- $315,0003 bd2 ba1.6k sqft3865 Still Creek Loop, College Station, TX 77845For SaleMLS ID #67907828, Raylene Lewis, NextHome Realty Solutions BCS. HAR
