Located in the Southern Pointe community, this 4-bedroom, 2.5-bath home offers a two-story floor plan with well-designed living spaces. This home is located approximately one block from the community amenities which include: a Resort-Style Pool, Splash Pad, multiple playgrounds, Pickle Ball Courts, Basketball Court, Baseball Backstop, Fishing Pond and a Bark Park. As you enter the home the entry features tall ceilings and a staircase leading to the second level. The main floor includes an open-concept living area, dining space, and a kitchen with granite countertops, a center island with an electric range, extensive cabinetry, a pantry, and a built-in microwave. The laundry room is located just off the kitchen with access to the attached two-car garage. The primary suite is situated on the first floor and features a reading nook, a spacious walk-in closet, an additional storage closet, dual vanities, a soaking tub, a separate shower, and a private toilet area. A half bath is also located on the main level. Upstairs, a spacious family room provides additional living space, along with three secondary bedrooms, a full bathroom, and two hallway storage closets. Large windows throughout provide abundant natural light. The backyard is enclosed by a wood privacy fence and includes a covered patio, providing additional outdoor living space.
Active
$369,900
1165 Verona Dr, College Station, TX 77845
4beds
2,604sqft
:
Get pre-qualified$2,639/mo
Single Family Residence
Built in 2024
5,749 Square Feet Lot
$366,800 Zestimate®
$142/sqft
$50/mo HOA
What's special
Basketball courtDining spaceSplash padMultiple playgroundsResort-style poolAttached two-car garageBuilt-in microwave
- 1 day |
- 167 |
- 10 |
Likely to sell faster than
Zillow last checked:
Listing updated:
Listed by:
Cherry Ruffino TREC #0250107 979-691-4663,
Coldwell Banker Apex, REALTORS
Source: BCSMLS,MLS#: 26009843 Originating MLS: Bryan College Station Regional AOR
Originating MLS: Bryan College Station Regional AORFacts & features
Interior
Bedrooms & bathrooms
- Bedrooms: 4
- Bathrooms: 3
- Full bathrooms: 2
- 1/2 bathrooms: 1
Rooms
- Room types: Family Room
Primary bedroom
- Level: Main
Bedroom
- Level: Second
Bedroom
- Level: Second
Bedroom
- Level: Second
Family room
- Level: Second
Kitchen
- Level: Main
Living room
- Level: Main
Heating
- Central, Electric, Gas
Cooling
- Central Air, Ceiling Fan(s), Electric, Gas
Appliances
- Included: Disposal, Gas Range, Microwave, Refrigerator
- Laundry: Washer Hookup
Features
- Granite Counters, Smart Home, Window Treatments, Ceiling Fan(s), Kitchen Island, Programmable Thermostat
- Flooring: Carpet, Laminate
- Has fireplace: No
Interior area
- Total structure area: 2,604
- Total interior livable area: 2,604 sqft
Property
Parking
- Total spaces: 2
- Parking features: Attached, Garage
- Attached garage spaces: 2
Accessibility
- Accessibility features: None
Features
- Levels: Two
- Stories: 2
- Patio & porch: Deck
- Pool features: Community
- Fencing: Wood
Lot
- Size: 5,749 Square Feet
- Features: Cul-De-Sac
Details
- Parcel number: 450127
Construction
Type & style
- Home type: SingleFamily
- Architectural style: Traditional
- Property subtype: Single Family Residence
Materials
- Brick
- Foundation: Slab
Condition
- Year built: 2024
Utilities & green energy
- Sewer: Public Sewer
- Water: Public
- Utilities for property: Sewer Available, Water Available
Green energy
- Energy efficient items: Thermostat
Community & HOA
Community
- Features: Dog Park, Playground, Pool
- Subdivision: Southern Pointe
HOA
- Has HOA: Yes
- Amenities included: Maintenance Grounds, Pool
- Services included: Common Area Maintenance, Pool(s)
- HOA fee: $600 annually
Location
- Region: College Station
Financial & listing details
- Price per square foot: $142/sqft
- Tax assessed value: $406,778
- Annual tax amount: $4,604
- Date on market: 8/6/2026
- Cumulative days on market: 2 days
Estimated market value
$366,800
$348,000 - $385,000
$2,704/mo
Price history
| Date | Event | Price |
|---|---|---|
| 8/6/2026 | Listed for sale | $369,900$142/sqft |
Source:  BCSMLS #26009843 Report a problem BCSMLS #26009843 Report a problem | ||
Public tax history
| Year | Property taxes | Tax assessment |
|---|---|---|
| 2025 | $4,604 +503% | $406,778 +669.4% |
| 2024 | $763 | $52,869 |
Find assessor info on the county website
Monthly payment
Est. payment
Payment breakdown
Explore the cost of this home by adjusting the details. Changes won't be saved.Climate risks
Neighborhood: 77845
Nearby schools
GreatSchools rating
- 9/10Pebble Creek Elementary SchoolGrades: PK-4Distance: 2.3 mi
- 7/10A & M Consolidated Middle SchoolGrades: 7-8Distance: 8.3 mi
- 6/10A & M Consolidated High SchoolGrades: 9-12Distance: 7 mi
Schools provided by the listing agent
- Middle: ,
- District: College Station
Source: BCSMLS. This data may not be complete. We recommend contacting the local school district to confirm school assignments for this home.
- $296,0003 bd2 ba1.5k sqft1171 Verona Dr, College Station, TX 77845Off Market
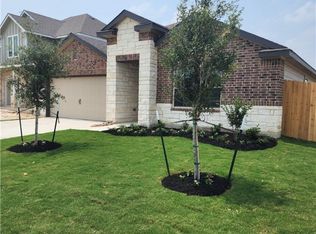
- $402,8004 bd3 ba3.1k sqft1159 Verona Dr, College Station, TX 77845Off Market
- $--4 bd2 ba1.7k sqft1212 Canton Dr, College Station, TX 77845Sold

- $--3 bd2 ba1.6k sqft1204 Canton Dr, College Station, TX 77845Sold

- $327,7003 bd2 ba2.1k sqft1160 Canton Dr, College Station, TX 77845Off Market
- $--3 bd2 ba1.5k sqft1154 Canton Dr, College Station, TX 77845Sold
- $--3 bd2 ba1.7k sqft1153 Verona Dr, College Station, TX 77845Sold
- $267,7003 bd2 ba1.5k sqft1141 Verona Dr, College Station, TX 77845Off Market
A local agent can set up tours, give advice and negotiate with sellers.
A local lender can help you make sure your offer is ready when you are.
Similar homes
- $385,0004 bd2 ba2.2k sqft1413 Salem Ct, College Station, TX 77845For Sale
 MLS ID #26009822, Ryan Derkowski, BHHS Caliber Realty. BCSMLS
 - $323,0004 bd2 ba1.5k sqft1225 Patriot Dr, College Station, TX 77845New Construction
 BCSMLS
 - $299,9003 bd2 ba1.4k sqft959 Toledo Bend Dr, College Station, TX 77845For Sale
 MLS ID #26009859, Raymond Wood, SRA Strategic Realty Advisors. BCSMLS
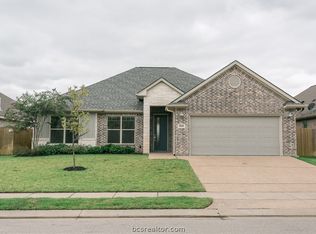
 - $499,9003 bd3 ba2.1k sqft15640 Long Creek Ln, College Station, TX 77845For Sale
 MLS ID #26009891, Bridget Mariott, Mariott Real Estate. BCSMLS
 - $464,9004 bd2 ba2.2k sqft1200 Beacon Ct, College Station, TX 77845For SaleMLS ID #26009281, Carrie L Siatunuu, Engel & Voelkers B/CS. BCSMLS
- $375,0004 bd3 ba1.9k sqft2628 Forest Oaks Dr, College Station, TX 77845For SaleMLS ID #26007393, Michael Tepera, Keller Williams Realty Brazos Valley office. BCSMLS
- $445,0004 bd3 ba1.8k sqft5943 Eldora Dr, College Station, TX 77845For SaleMLS ID #26006646, Saundra McCulloch, Longitude Real Estate. BCSMLS
- $529,9004 bd4 ba2.9k sqft4159 Shallow Creek Loop, College Station, TX 77845For SaleMLS ID #26009759, Rostell Chapman, Brazos Land Company. BCSMLS
- $399,0006 bd4 ba2.8k sqft1112 Hopewell Ct, College Station, TX 77845For SaleMLS ID #26002068, Jaime Edenfield, EG Realty. BCSMLS
- $419,0003 bd3 ba2k sqft4109 Shady Brook Pass, College Station, TX 77845For SaleMLS ID #26008888, Hector Aguilar, Trademark Properties. BCSMLS
- $425,0004 bd2 ba2k sqft15603 Long Creek Ln, College Station, TX 77845For SaleMLS ID #26006420, Courtney Pitman, Engel & Voelkers B/CS. BCSMLS
- $338,0003 bd2 ba1.7k sqft4007 Alford St, College Station, TX 77845For SaleMLS ID #26008561, Feihong Wang, Sun Realty Services. BCSMLS
- $359,9004 bd2 ba1.7k sqft4807 Underbrush Xing, College Station, TX 77845New ConstructionBCSMLS
- $385,0003 bd2 ba1.6k sqft1815 Lakeshore (pvt) Cir, College Station, TX 77845For SaleMLS ID #26007510, Barbara Birdwell, CENTURY 21 Integra. BCSMLS
- $430,0004 bd5 ba1.9k sqft535 Momma Bear Dr, College Station, TX 77845For SaleMLS ID #26009895, Halley Roberson, Bell Properties. BCSMLS
- $345,0003 bd2 ba2k sqft932 Dove Landing Ave, College Station, TX 77845For SaleMLS ID #26003809, John Flynn, Keller Williams Realty Brazos Valley office. BCSMLS
- $399,9004 bd4 ba1.7k sqft4055 Gunner Trl, College Station, TX 77845For SaleMLS ID #26009624, Drew Jeffress, Boxwood Real Estate. BCSMLS
- $384,9004 bd5 ba2k sqft3435 Papa Bear Dr, College Station, TX 77845For SaleNextHome
- $520,0005 bd3 ba2.4k sqft4112 Caney Creek Ct, College Station, TX 77845For SaleMLS ID #26004036, Sarah Miller, Engel & Voelkers B/CS. BCSMLS
- $299,0004 bd5 ba1.8k sqft1198 Jones Butler Rd APT 1001, College Station, TX 77840For SaleMLS ID #26010004, Shelby Williams, Lester Group, The. BCSMLS
