This home has many details you typically won’t find in homes in this price range. A huge living room with an arched accented opening into the dining room. There is new luxury vinyl plank in most rooms with new carpet in the bedrooms. The dining room and kitchen have a vaulted ceiling which add volume and character to both spaces. You’ll love all the counter and cabinet space in the U-shaped kitchen. There’s a corner pantry, cookbook storage and a wine rack plus an eating bar that opens up the dining area. There’s a nice covered porch adjacent to the kitchen/dining room. There are 3 large bedrooms each with ample closet space plus there’s enormous hall storage closet. On the exterior there are triple gables on the front elevation highlighted with beautiful brick detail. The front sidewalk is flanked with newly landscaped flower beds. There’s an alley garage for easy access in and out of the house. The garage has additional house sundry storage. There are two side fenced side yards-one could make a great dog run. 5 things to love about this house: 1. A plethora of windows! 2. Low maintenance yard and exterior. 3. Alley entry garage for security. 4. Storage!! 5. Really large rooms.
Active
Price cut: $5K (6/16)
$345,000
932 Dove Landing Ave, College Station, TX 77845
3beds
2,030sqft
:
Get pre-qualified$2,432/mo
Single Family Residence
Built in 2008
6,438 Square Feet Lot
$339,900 Zestimate®
$170/sqft
$17/mo HOA
What's special
A plethora of windowsReally large roomsWine rackEnormous hall storage closetCookbook storageCorner pantry
- 133 days |
- 90 |
- 6 |
Zillow last checked:
Listing updated:
Listed by:
John Flynn TREC #0500448 979-229-7700,
Keller Williams Realty Brazos Valley office
Source: BCSMLS,MLS#: 26003809 Originating MLS: Bryan College Station Regional AOR
Originating MLS: Bryan College Station Regional AORFacts & features
Interior
Bedrooms & bathrooms
- Bedrooms: 3
- Bathrooms: 2
- Full bathrooms: 2
Rooms
- Room types: Breakfast Room/Nook, Living Room
Heating
- Central, Electric
Cooling
- Central Air, Electric
Appliances
- Included: Some Gas Appliances, Dishwasher, Disposal, Gas Range, Microwave, Plumbed For Gas, Water Heater, GasWater Heater
- Laundry: Washer Hookup
Features
- Granite Counters, High Ceilings, Window Treatments, Ceiling Fan(s), Dry Bar, Kitchen Exhaust Fan
- Flooring: Carpet, Tile, Vinyl
- Has fireplace: Yes
- Fireplace features: Gas, Gas Log
Interior area
- Total structure area: 2,030
- Total interior livable area: 2,030 sqft
Property
Parking
- Total spaces: 2
- Parking features: Attached, Garage, Garage Faces Rear, Rear/Side/Off Street, Garage Door Opener
- Attached garage spaces: 2
Accessibility
- Accessibility features: Accessible Doors
Features
- Levels: One
- Stories: 1
- Exterior features: Sprinkler/Irrigation
- Fencing: Wood
Lot
- Size: 6,438 Square Feet
- Features: Level, Trees
Details
- Parcel number: 305841
Construction
Type & style
- Home type: SingleFamily
- Architectural style: Traditional
- Property subtype: Single Family Residence
Materials
- Brick
- Foundation: Slab
- Roof: Composition
Condition
- Year built: 2008
Details
- Builder name: Aggieland Buiders
Utilities & green energy
- Sewer: Public Sewer
- Water: Public
- Utilities for property: Natural Gas Available, High Speed Internet Available, Sewer Available, Trash Collection, Underground Utilities, Water Available
Community & HOA
Community
- Security: Smoke Detector(s)
- Subdivision: Dove Crossing
HOA
- Has HOA: Yes
- Services included: Reserve Fund
- HOA fee: $200 annually
Location
- Region: College Station
Financial & listing details
- Price per square foot: $170/sqft
- Tax assessed value: $357,849
- Annual tax amount: $1,382
- Date on market: 3/26/2026
- Cumulative days on market: 134 days
Estimated market value
$339,900
$323,000 - $357,000
$2,127/mo
Price history
| Date | Event | Price |
|---|---|---|
| 6/16/2026 | Price change | $345,000-1.4%$170/sqft |
Source:  BCSMLS #26003809 Report a problem BCSMLS #26003809 Report a problem | ||
| 3/26/2026 | Listed for sale | $350,000+57.7%$172/sqft |
Source: BCSMLS #26003809 Report a problem | ||
| 12/12/2014 | Sold | -- |
Source: BCSMLS #94935 Report a problem | ||
| 11/2/2014 | Listed for sale | $221,900$109/sqft |
Source: Century 21 Beal, Inc #94935 Report a problem | ||
Public tax history
| Year | Property taxes | Tax assessment |
|---|---|---|
| 2025 | $1,382 -39% | $357,849 +8.7% |
| 2024 | $2,265 | $329,350 +10% |
| 2023 | $2,265 -40.7% | $299,409 +10% |
| 2022 | $3,822 | $272,190 +10% |
| 2021 | $3,822 | $247,445 |
| 2020 | -- | $247,445 +3.8% |
| 2019 | $3,822 | $238,410 +0.3% |
| 2018 | $3,822 | $237,710 +6.9% |
| 2017 | $3,822 +10.4% | $222,470 +3.4% |
| 2016 | $3,462 | $215,190 +7.6% |
| 2015 | $3,462 | $200,070 +3.9% |
| 2014 | $3,462 | $192,520 +3.5% |
| 2013 | -- | $186,080 +1.9% |
| 2012 | -- | $182,640 -2.1% |
| 2011 | -- | $186,610 -4.1% |
| 2010 | -- | $194,620 |
| 2009 | -- | $194,620 |
Find assessor info on the county website
Monthly payment
Est. payment
Payment breakdown
Explore the cost of this home by adjusting the details. Changes won't be saved.Climate risks
Neighborhood: 77845
Nearby schools
GreatSchools rating
- 7/10Cypress Grove Intermediate SchoolGrades: 5-6Distance: 0.4 mi
- 6/10College Station Middle SchoolGrades: 7-8Distance: 0.8 mi
- 7/10College Station High SchoolGrades: 9-12Distance: 1.1 mi
Schools provided by the listing agent
- Middle: ,
- District: College Station
Source: BCSMLS. This data may not be complete. We recommend contacting the local school district to confirm school assignments for this home.
- $320,7003 bd2 ba1.7k sqft930 Dove Landing Ave, College Station, TX 77845Off Market
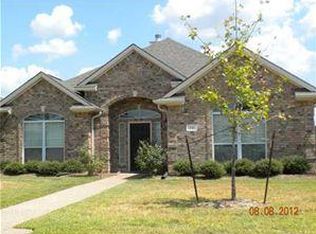
- $322,6003 bd2 ba1.7k sqft930 E Dove Landing Ave, College Station, TX 77845Off Market

- $301,0003 bd2 ba1.7k sqft936 Dove Landing Ave, College Station, TX 77845Off Market
- $356,2003 bd3 ba2.1k sqft928 Dove Landing Ave, College Station, TX 77845Off Market
- $--4 bd2 ba1.9k sqft934 Dove Landing Ave, College Station, TX 77845Sold
- $372,0004 bd3 ba2.4k sqft1005 Emerald Dove Ave, College Station, TX 77845Off Market
- $325,3004 bd2 ba1.9k sqft1007 Emerald Dove Ave, College Station, TX 77845Off Market
- $373,4005 bd3 ba2.2k sqft1003 Emerald Dove Ave, College Station, TX 77845Off Market
A local agent can set up tours, give advice and negotiate with sellers.
A local lender can help you make sure your offer is ready when you are.
Similar homes
- $325,0004 bd3 ba1.7k sqft901 Crystal Dove Ave, College Station, TX 77845For Sale
 MLS ID #26008669, Kendra Hudson, Hudson Team, The. BCSMLS
 - $385,0003 bd2 ba1.6k sqft1815 Lakeshore (pvt) Cir, College Station, TX 77845For Sale
 MLS ID #26007510, Barbara Birdwell, CENTURY 21 Integra. BCSMLS
 - $385,0004 bd2 ba2.2k sqft1413 Salem Ct, College Station, TX 77845For Sale
 MLS ID #26009822, Ryan Derkowski, BHHS Caliber Realty. BCSMLS
 - $349,9004 bd3 ba1.7k sqft341 Robelmont Dr, College Station, TX 77845For Sale
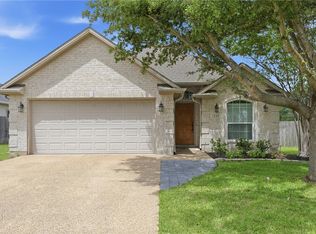 MLS ID #26005064, Maurey Bell Lee, Bell Properties. BCSMLS
 - $299,9003 bd2 ba1.4k sqft959 Toledo Bend Dr, College Station, TX 77845For SaleMLS ID #26009859, Raymond Wood, SRA Strategic Realty Advisors. BCSMLS
- $338,0003 bd2 ba1.7k sqft4007 Alford St, College Station, TX 77845For SaleMLS ID #26008561, Feihong Wang, Sun Realty Services. BCSMLS
- $309,9003 bd2 ba1.5k sqft107 Hartford Dr, College Station, TX 77845For SaleMLS ID #26008895, Jennifer Fredericks, Inhabit Real Estate Group. BCSMLS
- $321,0004 bd3 ba1.7k sqft4102 Whispering Creek Dr, College Station, TX 77845For SaleMLS ID #26006298, Hayden Riley, Inhabit Real Estate Group. BCSMLS
- $300,0003 bd2 ba1.6k sqft206 Bernburg Ct, College Station, TX 77845For SaleMLS ID #26005969, Julie Freeman, Oldham Goodwin Group, LLC. BCSMLS
- $289,9003 bd2 ba1.4k sqft610 Plano Dr, College Station, TX 77845For SaleMLS ID #26006224, Yaniss Longoria-Saldivar, Coldwell Banker Apex, REALTORS. BCSMLS
- $255,0003 bd2 ba1.2k sqft3903 Pawnee Creek Ct, College Station, TX 77845For SaleMLS ID #26009931, Gennifer Murphy, Miles of Grace Realty LLC. BCSMLS
- $375,0004 bd3 ba1.9k sqft2628 Forest Oaks Dr, College Station, TX 77845For SaleMLS ID #26007393, Michael Tepera, Keller Williams Realty Brazos Valley office. BCSMLS
- $344,0003 bd4 ba1.7k sqft3521 Summerway Dr, College Station, TX 77845For SaleMLS ID #26006000, Jeffrey Leatherwood, Aggieland Properties. BCSMLS
- $514,9004 bd3 ba2.3k sqft4507 Diamond Ct, College Station, TX 77845For SaleMLS ID #26009780, Kristopher Kastner, Miles of Grace Realty LLC. BCSMLS
- $307,5003 bd2 ba1.6k sqft15478 Baker Meadow Loop, College Station, TX 77845For SaleMLS ID #26001740, Alexis Knox, Knox Realty Advisors, LLC. BCSMLS
- $399,0006 bd4 ba2.8k sqft1112 Hopewell Ct, College Station, TX 77845For SaleMLS ID #26002068, Jaime Edenfield, EG Realty. BCSMLS
- $385,0003 bd2 ba1.9k sqft2524 Warkworth Ln, College Station, TX 77845For SaleMLS ID #26006306, Golnaz Apgar, NextHome Realty Solutions BCS. BCSMLS
- $329,9003 bd3 ba1.8k sqft4306 Spring Hill Dr, College Station, TX 77845For SaleMLS ID #26004521, Landon McGuire, Inhabit Real Estate Group. BCSMLS
- $499,9003 bd3 ba2.1k sqft15640 Long Creek Ln, College Station, TX 77845For SaleMLS ID #26009891, Bridget Mariott, Mariott Real Estate. BCSMLS
- $344,0004 bd3 ba2k sqft6327 Spartan Dr, College Station, TX 77845For SaleMLS ID #26004978, Wendy Flynn, Keller Williams Realty Brazos Valley office. BCSMLS
