Welcome to this spacious 3 bedroom, 2 bathroom home in the coveted Edelweiss Estates community, featuring thoughtful design and functional living spaces. The kitchen is a true centerpiece, boasting white cabinetry, breakfast bar, stainless steel appliances and tile flooring. The large dining room offers versatility as a formal dining area or flex space to suit your needs. The open-concept living room with fireplace and additional dining area makes this space feel warm and welcoming. The primary suite includes an en-suite bath complete with walk-in shower, soaking tub and double vanities. NEW CARPET in all the bedrooms! Step outside to a large, fully fenced backyard with mature trees, garden area, covered patio and above-ground pool that can be enjoyed year round! New roof. New HVAC, with 5 stage 18 SEER rating. New sump pump. New dishwasher. Ideally situated close to Texas A&M, parks, shopping and dining. Whether you're searching for a primary residence, investment opportunity or a home for your Aggie, this property offers versatility and convenience. The home needs a little TLC. Add your personal touches and make it yours!
Active
$300,000
206 Bernburg Ct, College Station, TX 77845
3beds
1,699sqft
Single Family Residence
Built in 2000
6,851 Square Feet Lot
$293,200 Zestimate®
$177/sqft
$15/mo HOA
What's special
New dishwasherLarge fully fenced backyardStainless steel appliancesTile flooringGarden areaFunctional living spacesCovered patio
- 90 days |
- 254 |
- 27 |
Zillow last checked:
Listing updated:
Listed by:
Julie Freeman TREC #0763404 303-241-2172,
Oldham Goodwin Group, LLC
Source: BCSMLS,MLS#: 26005969 Originating MLS: Bryan College Station Regional AOR
Originating MLS: Bryan College Station Regional AORFacts & features
Interior
Bedrooms & bathrooms
- Bedrooms: 3
- Bathrooms: 2
- Full bathrooms: 2
Primary bedroom
- Description: Closet Area
- Level: Main
Bedroom
- Description: Closet Area
- Level: Main
Bedroom
- Description: Closet Area
- Level: Main
Bathroom
- Description: Full Bath In Rm.,Separate Shower,Separate Vanities
- Level: Main
Bathroom
- Level: Main
Dining room
- Description: Two Areas
- Level: Main
Kitchen
- Description: Built-In Dishwasher,Eating Bar,Garbage Disposal,Gas Range,Microwave Oven,Pantry,Plumbed for Gas Dryer,Refrigerator
- Level: Main
Living room
- Level: Main
Heating
- Central, Gas
Cooling
- Central Air, Ceiling Fan(s), Electric
Appliances
- Included: Some Gas Appliances, Dishwasher, Disposal, Gas Range, Gas Water Heater, Microwave, Plumbed For Gas, Refrigerator, Water Heater
- Laundry: Washer Hookup
Features
- High Ceilings, Laminate Counters, Window Treatments, Ceiling Fan(s), Kitchen Exhaust Fan
- Flooring: Tile
- Has fireplace: Yes
- Fireplace features: Gas Log, Wood Burning
Interior area
- Total structure area: 1,699
- Total interior livable area: 1,699 sqft
Property
Parking
- Total spaces: 2
- Parking features: Attached, Garage
- Attached garage spaces: 2
Accessibility
- Accessibility features: None
Features
- Levels: One
- Stories: 1
- Patio & porch: Covered
- Pool features: Above Ground
- Fencing: Privacy,Wood
Lot
- Size: 6,851 Square Feet
- Features: Trees Large Size, Trees
Details
- Additional structures: Cabana
- Parcel number: 107182
Construction
Type & style
- Home type: SingleFamily
- Architectural style: Traditional
- Property subtype: Single Family Residence
Materials
- Brick, HardiPlank Type
- Foundation: Slab
- Roof: Composition
Condition
- Year built: 2000
Utilities & green energy
- Sewer: Public Sewer
- Water: Public
- Utilities for property: Electricity Available, Natural Gas Available, High Speed Internet Available, Overhead Utilities, Sewer Available, Separate Meters, Water Available
Community & HOA
Community
- Features: Playground
- Subdivision: Edelweiss Estates
HOA
- Has HOA: Yes
- Amenities included: Maintenance Grounds, Management
- Services included: Common Area Maintenance, Association Management
- HOA fee: $180 annually
Location
- Region: College Station
Financial & listing details
- Price per square foot: $177/sqft
- Tax assessed value: $292,222
- Annual tax amount: $4,132
- Date on market: 5/16/2026
- Cumulative days on market: 90 days
- Electric utility on property: Yes
Estimated market value
$293,200
$279,000 - $308,000
$2,042/mo
Price history
| Date | Event | Price |
|---|---|---|
| 5/16/2026 | Listed for sale | $300,000$177/sqft |
Source:  BCSMLS #26005969 Report a problem BCSMLS #26005969 Report a problem | ||
Public tax history
| Year | Property taxes | Tax assessment |
|---|---|---|
| 2025 | $4,132 -12.4% | $292,222 -3.5% |
| 2024 | $4,718 +11.7% | $302,677 +8.4% |
| 2023 | $4,224 -13.3% | $279,222 +10% |
| 2022 | $4,871 +1.2% | $253,838 +10% |
| 2021 | $4,811 | $230,762 +4.4% |
| 2020 | -- | $221,097 +4.2% |
| 2019 | $4,453 -3.7% | $212,220 -0.9% |
| 2018 | $4,623 | $214,220 +10.3% |
| 2017 | $4,623 +28.8% | $194,200 +4.6% |
| 2016 | $3,590 | $185,690 +8.5% |
| 2015 | $3,590 | $171,110 +4.5% |
| 2014 | $3,590 | $163,820 +3.9% |
| 2013 | -- | $157,720 +2.7% |
| 2012 | -- | $153,510 -1.2% |
| 2011 | -- | $155,430 +1.4% |
| 2010 | -- | $153,310 -2.5% |
| 2009 | -- | $157,280 +5.7% |
| 2008 | -- | $148,830 +6.4% |
| 2007 | -- | $139,820 +8.1% |
| 2006 | $3,084 -4.6% | $129,320 |
| 2005 | $3,235 | $129,320 +4.2% |
| 2004 | -- | $124,110 -2.5% |
| 2003 | -- | $127,230 |
| 2002 | -- | $127,230 |
| 2001 | -- | $127,230 |
Find assessor info on the county website
Monthly payment
Est. payment
Payment breakdown
Explore the cost of this home by adjusting the details. Changes won't be saved.Climate risks
Neighborhood: 77845
Nearby schools
GreatSchools rating
- 6/10Rock Prairie Elementary SchoolGrades: PK-4Distance: 0.4 mi
- 6/10College Station Middle SchoolGrades: 7-8Distance: 0.5 mi
- 6/10A & M Consolidated High SchoolGrades: 9-12Distance: 1.7 mi
Schools provided by the listing agent
- Middle: ,
- District: College Station
Source: BCSMLS. This data may not be complete. We recommend contacting the local school district to confirm school assignments for this home.
- $303,4003 bd3 ba1.6k sqft204 Bernburg Ct, College Station, TX 77845Off Market
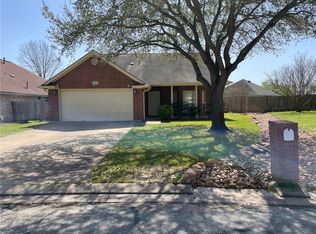
- $322,5004 bd2 ba1.8k sqft208 Bernburg Ct, College Station, TX 77845Off Market
- $309,5003 bd2 ba1.5k sqft210 Bernburg Ct, College Station, TX 77845Off Market
- $312,2003 bd2 ba1.6k sqft205 Augsburg Ct, College Station, TX 77845Off Market
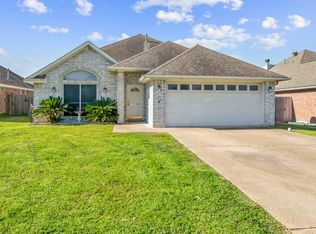
- $314,2003 bd2 ba1.7k sqft207 Augsburg Ct, College Station, TX 77845Off Market
- $289,8003 bd2 ba1.5k sqft203 Augsburg Ct, College Station, TX 77845Off Market
- $305,5004 bd2 ba1.6k sqft202 Bernburg Ct, College Station, TX 77845Off Market
- $--3 bd3 ba1.5k sqft209 Augsburg Ct, College Station, TX 77845Sold
A local agent can set up tours, give advice and negotiate with sellers.
A local lender can help you make sure your offer is ready when you are.
Similar homes
- $321,3453 bd2 ba1.6k sqft602 Yorkshire Dr, College Station, TX 77845For Sale
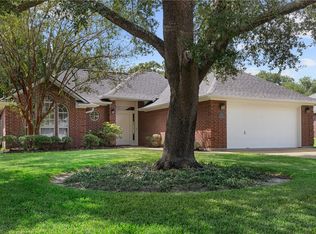 MLS ID #26009968, Gennifer Murphy, Miles of Grace Realty LLC. BCSMLS
 - $289,9003 bd2 ba1.4k sqft610 Plano Dr, College Station, TX 77845For Sale
 MLS ID #26006224, Yaniss Longoria-Saldivar, Coldwell Banker Apex, REALTORS. BCSMLS
 - $309,9003 bd2 ba1.5k sqft107 Hartford Dr, College Station, TX 77845For Sale
 MLS ID #26008895, Jennifer Fredericks, Inhabit Real Estate Group. BCSMLS
 - $284,9993 bd3 ba1.2k sqft121 Armored Ave, College Station, TX 77845For Sale
 MLS ID #62046926, Michael Furman, Re/Max Platinum. HAR
 - $304,9004 bd2 ba1.7k sqft1211 Mullins Ct, College Station, TX 77845For SaleMLS ID #26007394, Jennifer Fredericks, Inhabit Real Estate Group. BCSMLS
- $309,9003 bd3 ba1.6k sqft6915 Appomattox Dr, College Station, TX 77845For SaleMLS ID #26010033, Megan Bock, Real Broker, LLC. BCSMLS
- $299,9003 bd2 ba1.2k sqft2413 Pintail Loop, College Station, TX 77845For SaleMLS ID #26003203, Jeffrey Leatherwood, Aggieland Properties. BCSMLS
- $305,0004 bd4 ba1.8k sqft303 Capps Dr, College Station, TX 77845For SaleMLS ID #26010026, Paul Bautista, Keller Williams Realty Brazos Valley office. BCSMLS
- $315,0004 bd2 ba1.6k sqft3202 Bahia Dr, College Station, TX 77845For SaleMLS ID #26009302, Halley Roberson, Bell Properties. BCSMLS
- $339,9994 bd4 ba1.7k sqft3328 Lieutenant Ave, College Station, TX 77845For SaleMLS ID #23363335, Michael Furman, Re/Max Platinum. HAR
- $295,0003 bd2 ba1.3k sqft15414 Baker Meadow Loop, College Station, TX 77845For SaleMLS ID #26009295, Jamie Prejean, CENTURY 21 Integra. BCSMLS
- $299,0004 bd2 ba1.7k sqft15111 Faircrest Dr, College Station, TX 77845For SaleMLS ID #26006882, Lena Rusch, Pinnacle Realty Advisors. BCSMLS
- $337,5003 bd2 ba1.8k sqft803 Emerald Dove Ave, College Station, TX 77845For SaleMLS ID #26005685, Jamie Lynn Johnson, Aggieland Properties. BCSMLS
- $346,9003 bd2 ba1.7k sqft101 Hartford Dr, College Station, TX 77845For SaleMLS ID #26003456, Laura Patterson, Real Broker, LLC. BCSMLS
- $299,9993 bd3 ba1.5k sqft15552 Creek Meadow Blvd N, College Station, TX 77845For SaleMLS ID #26000963, Sarah Miller, Engel & Voelkers B/CS. BCSMLS
- $284,0004 bd3 ba1.6k sqft2821 Horseback Dr, College Station, TX 77845For SaleMLS ID #26009890, Keri West, BHHS Caliber Realty. BCSMLS
- $325,0004 bd2 ba1.9k sqft1453 Fincastle Loop, College Station, TX 77845For SaleMLS ID #26005896, Yan Wang, CENTURY 21 Integra. BCSMLS
- $319,9003 bd2 ba1.5k sqft4414 Pickering Pl, College Station, TX 77845For SaleMLS ID #26004222, Flavia Cooke, Engel & Voelkers B/CS. BCSMLS
- $310,0003 bd2 ba1.4k sqft3802 Estes Park, College Station, TX 77845For SaleMLS ID #26010240, Brian Simpson, Inhabit Real Estate Group. BCSMLS
- $332,5004 bd2 ba2k sqft1208 Portsmouth Ct, College Station, TX 77845For SaleMLS ID #26006804, Theodore Sampson, NextHome Realty Solutions BCS. BCSMLS
