Welcome to your dream townhome! This stunning 3-bedroom, 2-bathroom townhouse offers a spacious layout with a separate dining area, a large living space, and a cook's delight kitchen boasting ample cabinet and counter space, granite countertops, and tile floors throughout the living, dining, kitchen, bedrooms, and bathrooms. Convenience is key with a rear entry 2-car garage, providing easy access and ample storage space. Enjoy the luxury of hassle-free landscaping maintenance by the HOA, allowing you more time to relax and unwind. Plus, take advantage of the community pool for those hot summer days and cool evenings. With its desirable features and prime location, this townhome is sure to go fast! Don't miss out on the opportunity to make this your new home sweet home. Call today for more information and to schedule a viewing before it's too late!
Active
$310,000
3802 Estes Park, College Station, TX 77845
3beds
1,427sqft
:
Get pre-qualified$2,290/mo
Townhouse
Built in 2015
2,988 Square Feet Lot
$304,100 Zestimate®
$217/sqft
$100/mo HOA
What's special
Large living spaceGranite countertopsSeparate dining areaCommunity poolSpacious layout
- 152 days |
- 36 |
- 1 |
Zillow last checked:
Listing updated:
Listed by:
Brian Simpson TREC #0683964 713-851-9033,
Inhabit Real Estate Group
Source: BCSMLS,MLS#: 26002630 Originating MLS: Bryan College Station Regional AOR
Originating MLS: Bryan College Station Regional AORFacts & features
Interior
Bedrooms & bathrooms
- Bedrooms: 3
- Bathrooms: 2
- Full bathrooms: 2
Heating
- Central, Electric
Cooling
- Central Air, Ceiling Fan(s), Electric
Appliances
- Included: Dishwasher, Electric Range, Electric Water Heater, Disposal
Features
- Granite Counters, Window Treatments, Ceiling Fan(s), Dry Bar, Walk-In Pantry
- Flooring: Tile
- Has fireplace: No
Interior area
- Total structure area: 1,427
- Total interior livable area: 1,427 sqft
Property
Parking
- Total spaces: 2
- Parking features: Attached, Garage, Garage Door Opener
- Attached garage spaces: 2
Accessibility
- Accessibility features: None
Features
- Levels: One
- Stories: 1
- Exterior features: Sprinkler/Irrigation
- Pool features: Community
- Fencing: Wood
Lot
- Size: 2,988 Square Feet
Details
- Parcel number: 375557
Construction
Type & style
- Home type: Townhouse
- Property subtype: Townhouse
Materials
- Stone, Stucco
- Foundation: Slab
- Roof: Shingle
Condition
- Year built: 2015
Utilities & green energy
- Sewer: Public Sewer
- Water: Public
- Utilities for property: Electricity Available, High Speed Internet Available, Phone Available, Sewer Available, Trash Collection, Underground Utilities, Water Available
Community & HOA
Community
- Features: Pool
- Subdivision: Summit Crossing
HOA
- Has HOA: Yes
- Amenities included: Maintenance Grounds, Management, Pool, Maintenance Front Yard
- Services included: Common Area Maintenance, Pool(s), Sprinkler, Association Management, Maintenance Grounds, Reserve Fund
- HOA fee: $100 monthly
Location
- Region: College Station
Financial & listing details
- Price per square foot: $217/sqft
- Tax assessed value: $303,671
- Annual tax amount: $5,704
- Date on market: 3/2/2026
- Listing terms: Cash,Conventional,FHA,VA Loan
- Electric utility on property: Yes
Estimated market value
$304,100
$289,000 - $319,000
$2,005/mo
Price history
| Date | Event | Price |
|---|---|---|
| 3/2/2026 | Listed for sale | $310,000-3.1%$217/sqft |
Source:  BCSMLS #26002630 Report a problem BCSMLS #26002630 Report a problem | ||
| 10/17/2025 | Listing removed | $320,000$224/sqft |
Source: BCSMLS #24002377 Report a problem | ||
| 1/20/2025 | Price change | $320,000+3.2%$224/sqft |
Source: BCSMLS #24002377 Report a problem | ||
| 10/8/2024 | Price change | $310,000-3.1%$217/sqft |
Source: BCSMLS #24002377 Report a problem | ||
| 6/5/2024 | Price change | $320,000-1.5%$224/sqft |
Source: BCSMLS #24002377 Report a problem | ||
| 3/21/2024 | Price change | $325,000-3%$228/sqft |
Source: BCSMLS #24002377 Report a problem | ||
| 2/5/2024 | Price change | $335,000+3.1%$235/sqft |
Source: BCSMLS #24002377 Report a problem | ||
| 2/1/2024 | Listed for sale | $325,000+14.1%$228/sqft |
Source: BCSMLS #24002377 Report a problem | ||
| 1/10/2023 | Sold | -- |
Source: BCSMLS #22011474 Report a problem | ||
| 12/16/2022 | Contingent | $284,900$200/sqft |
Source: BCSMLS #22011474 Report a problem | ||
| 9/24/2022 | Price change | $284,900-3.4%$200/sqft |
Source: BCSMLS #22011474 Report a problem | ||
| 8/29/2022 | Price change | $294,900-1.7%$207/sqft |
Source: BCSMLS #22011474 Report a problem | ||
| 8/8/2022 | Listed for sale | $299,900$210/sqft |
Source: BCSMLS #22011474 Report a problem | ||
| 9/10/2015 | Sold | -- |
Source: BCSMLS #96493 Report a problem | ||
Public tax history
| Year | Property taxes | Tax assessment |
|---|---|---|
| 2025 | $5,704 +0.3% | $303,671 +0.4% |
| 2024 | $5,687 -1.2% | $302,533 -1.6% |
| 2023 | $5,755 +6.6% | $307,417 +19.2% |
| 2022 | $5,398 +8.4% | $257,823 +16.7% |
| 2021 | $4,982 | $220,926 +3.4% |
| 2020 | -- | $213,689 -1.9% |
| 2019 | $5,014 +11.3% | $217,800 +2.2% |
| 2018 | $4,505 | $213,140 +9.9% |
| 2017 | $4,505 | $193,970 +3.5% |
| 2016 | -- | $187,440 +614.1% |
| 2015 | -- | $26,250 |
Find assessor info on the county website
Monthly payment
Est. payment
Payment breakdown
Explore the cost of this home by adjusting the details. Changes won't be saved.Climate risks
Neighborhood: 77845
Nearby schools
GreatSchools rating
- 6/10Alton Bowen Elementary SchoolGrades: PK-4Distance: 1.1 mi
- 4/10Stephen F Austin Middle SchoolGrades: 7-8Distance: 4.9 mi
- 4/10Travis B Bryan High SchoolGrades: 9-12Distance: 2.9 mi
Schools provided by the listing agent
- Middle: ,
- District: Bryan
Source: BCSMLS. This data may not be complete. We recommend contacting the local school district to confirm school assignments for this home.
- $273,7003 bd3 ba1.3k sqft3804 Estes Park, College Station, TX 77845Off Market

- $295,7003 bd3 ba1.3k sqft3800 Estes Park, College Station, TX 77845Off Market
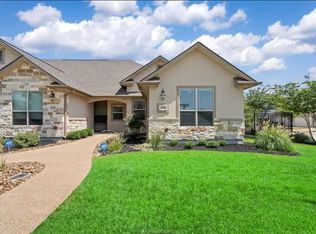
- $280,7003 bd2 ba1.3k sqft3806 Estes Park, College Station, TX 77845Off Market

- $278,7003 bd3 ba1.3k sqft3808 Estes Park, College Station, TX 77845Off Market
- $281,3003 bd3 ba1.3k sqft3810 Estes Park, College Station, TX 77845Off Market
- $272,5003 bd3 ba1.3k sqft3803 Blackhawk Ln, College Station, TX 77845Off Market
- $288,6003 bd3 ba1.6k sqft1495 Buena Vista, College Station, TX 77845Off Market
- $286,2003 bd4 ba1.5k sqft1493 Buena Vista Drive, College Station, TX 77845Off Market
A local agent can set up tours, give advice and negotiate with sellers.
A local lender can help you make sure your offer is ready when you are.
Similar homes
- $299,0003 bd3 ba1.3k sqft3801 Harvey Rd, College Station, TX 77845Active
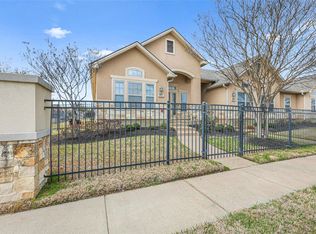
 MLS ID #6316370, Steve Koleno, Beycome Brokerage Realty LLC. Unlock MLS
 - $259,9503 bd2 ba1.4k sqft3503 Myth (pvt) Ln, College Station, TX 77845For Sale
 MLS ID #26009720, Jennifer Jennings, NextHome Realty Solutions BCS. BCSMLS
 - $289,9993 bd3 ba1.2k sqft3824 Blackhawk Ln, College Station, TX 77845For Sale
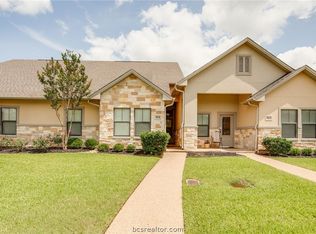 MLS ID #26004930, Jamie Lynn Johnson, Aggieland Properties. BCSMLS
 - $288,0003 bd3 ba1.5k sqft155 Forest Dr, College Station, TX 77840For Sale
 MLS ID #26009503, Haleigh Bower, Reveille Realty. BCSMLS
 - $309,9003 bd2 ba1.5k sqft107 Hartford Dr, College Station, TX 77845For SaleMLS ID #26008895, Jennifer Fredericks, Inhabit Real Estate Group. BCSMLS
- $329,9003 bd3 ba1.8k sqft4306 Spring Hill Dr, College Station, TX 77845For SaleMLS ID #26004521, Landon McGuire, Inhabit Real Estate Group. BCSMLS
- $344,0003 bd4 ba1.7k sqft3521 Summerway Dr, College Station, TX 77845For SaleMLS ID #26006000, Jeffrey Leatherwood, Aggieland Properties. BCSMLS
- $270,0003 bd2 ba1.3k sqft7804 Appomattox Dr, College Station, TX 77845For SaleMLS ID #26006168, Terra Bissett, Keller Williams Realty Brazos Valley office. BCSMLS
- $300,0003 bd2 ba1.6k sqft206 Bernburg Ct, College Station, TX 77845For SaleMLS ID #26005969, Julie Freeman, Oldham Goodwin Group, LLC. BCSMLS
- $309,9004 bd4 ba1.7k sqft3400 Cullen Trl, College Station, TX 77845For SaleMLS ID #26000077, Dulce Terilli, Aggieland Properties. BCSMLS
- $339,9003 bd3 ba1.2k sqft4039 Gunner Trl, College Station, TX 77845For SaleMLS ID #26009623, Drew Jeffress, Boxwood Real Estate. BCSMLS
- $287,0003 bd4 ba1.6k sqft305 Holleman Dr E APT 805, College Station, TX 77840For SaleMLS ID #26008996, Mary Whitworth, Keller Williams Realty Brazos Valley office. BCSMLS
- $310,0004 bd2 ba1.7k sqft3609 Oak Ridge Dr, Bryan, TX 77802For SaleMLS ID #26009490, Bradley Corrier, Keller Williams Realty Brazos Valley office. BCSMLS
- $305,0004 bd2 ba1.6k sqft1200-1202 Georgia St, College Station, TX 77840For SaleMLS ID #38480826, Robert Murphy, Cortiers Real Estate. HAR
- $289,9003 bd2 ba1.4k sqft610 Plano Dr, College Station, TX 77845For SaleMLS ID #26006224, Yaniss Longoria-Saldivar, Coldwell Banker Apex, REALTORS. BCSMLS
- $315,0004 bd5 ba1.8k sqft1198 Jones Butler Rd APT 1001, College Station, TX 77840For SaleMLS ID #26004351, Shelby Williams, Lester Group, The. BCSMLS
- $338,0003 bd2 ba1.7k sqft4007 Alford St, College Station, TX 77845For SaleMLS ID #26008561, Feihong Wang, Sun Realty Services. BCSMLS
- $362,0004 bd4 ba1.8k sqft3417 General Pkwy N, College Station, TX 77845For SaleMLS ID #26005452, Ronnie Jimenez, The Arena Group. BCSMLS
- $295,0003 bd2 ba1.3k sqft2311 Carnation Ct, College Station, TX 77840For SaleMLS ID #26001696, Mary Whitworth, Keller Williams Realty Brazos Valley office. BCSMLS
- $249,9003 bd2 ba1.1k sqft3201 Wildrye Dr, College Station, TX 77845For SaleMLS ID #26009461, Jan Batchelor, Cortiers Real Estate. BCSMLS
