A beautiful well maintained 3 bedroom/2 bath home in the desirable Southwood Terrace subdivision. This home in on a spacious corner lot with large trees and a private front patio. No HOA! It is move in ready! The family room has a gas fireplace, vaulted ceiling with a beautiful wood beam and lots of natural light. The kitchen features lots of storage, vaulted ceiling and a pantry. The dining area and the family room looks out into the private front patio. Large fully fenced backyard with large trees for shade. There is a double gate for yard entry on the side of the yard. Roof, hardiplank siding and windows were replaced in 2021. The exterior was painted in 2021. The home has 3 ring cameras and reverse osmosis. The interior is freshly painted throughout (July 2026) and new vinyl flooring throughout (July 2026). No carpet! The shed and refrigerator in the garage conveys. Short walk to lovely Brother's Pond Park. Just minutes from Texas A & M, shopping, dining, healthcare and entertainment. You don't want to miss out on this lovely home!
Pending
$249,900
3201 Wildrye Dr, College Station, TX 77845
3beds
1,193sqft
:
Get pre-qualified$1,765/mo
Single Family Residence
Built in 1982
0.27 Acres Lot
$248,700 Zestimate®
$209/sqft
$-- HOA
What's special
Private front patioLarge treesLots of natural lightNew vinyl flooring throughoutSpacious corner lot
- 10 days |
- 548 |
- 51 |
Likely to sell faster than
Zillow last checked:
Listing updated:
Listed by:
Jan Batchelor TREC #0652013 979-574-3369,
Cortiers Real Estate
Source: BCSMLS,MLS#: 26009461 Originating MLS: Bryan College Station Regional AOR
Originating MLS: Bryan College Station Regional AORFacts & features
Interior
Bedrooms & bathrooms
- Bedrooms: 3
- Bathrooms: 2
- Full bathrooms: 2
Rooms
- Room types: Dining Room, Kitchen
Heating
- Central, Gas
Cooling
- Central Air, Electric
Appliances
- Included: Water Heater, GasWater Heater
- Laundry: Washer Hookup
Features
- High Ceilings, Laminate Counters, Window Treatments, Ceiling Fan(s), Programmable Thermostat
- Flooring: Vinyl
- Windows: Low-Emissivity Windows
- Has fireplace: Yes
- Fireplace features: Gas
Interior area
- Total structure area: 1,193
- Total interior livable area: 1,193 sqft
Property
Parking
- Total spaces: 2
- Parking features: Attached, Front Entry, Garage, Garage Door Opener
- Attached garage spaces: 2
Accessibility
- Accessibility features: None
Features
- Levels: One
- Stories: 1
- Fencing: Privacy,Wood
Lot
- Size: 0.27 Acres
- Features: Corner Lot, Trees Large Size, Trees
Details
- Parcel number: 42828
Construction
Type & style
- Home type: SingleFamily
- Architectural style: Traditional
- Property subtype: Single Family Residence
Materials
- Brick, HardiPlank Type
- Foundation: Slab
- Roof: Shingle
Condition
- Year built: 1982
Utilities & green energy
- Sewer: Public Sewer
- Water: Public
- Utilities for property: Electricity Available, High Speed Internet Available, Sewer Available, Trash Collection, Water Available
Green energy
- Energy efficient items: Insulation, Thermostat, Windows
- Indoor air quality: Ventilation
Community & HOA
Community
- Features: Garden Area, Patio, Storage Facilities
- Security: Smoke Detector(s)
- Subdivision: Southwood Terrace
HOA
- Has HOA: No
Location
- Region: College Station
Financial & listing details
- Price per square foot: $209/sqft
- Tax assessed value: $242,609
- Annual tax amount: $2,689
- Date on market: 7/25/2026
- Cumulative days on market: 11 days
- Electric utility on property: Yes
Estimated market value
$248,700
$236,000 - $261,000
$1,714/mo
Price history
| Date | Event | Price |
|---|---|---|
| 8/5/2026 | Pending sale | $249,900$209/sqft |
Source:  BCSMLS #26009461 Report a problem BCSMLS #26009461 Report a problem | ||
| 7/25/2026 | Listed for sale | $249,900$209/sqft |
Source: BCSMLS #26009461 Report a problem | ||
Public tax history
| Year | Property taxes | Tax assessment |
|---|---|---|
| 2025 | $2,689 -0.5% | $215,853 +10% |
| 2024 | $2,702 +15.4% | $196,230 +10% |
| 2023 | $2,341 -20.3% | $178,391 +10% |
| 2022 | $2,939 -0.7% | $162,174 +10% |
| 2021 | $2,960 | $147,431 +10% |
| 2020 | -- | $134,028 -13.6% |
| 2019 | $3,173 +11.4% | $155,170 +0.6% |
| 2018 | $2,848 | $154,180 +14.8% |
| 2017 | $2,848 +14% | $134,320 +9.7% |
| 2016 | $2,499 | $122,470 +3.7% |
| 2015 | $2,499 | $118,140 +1.2% |
| 2014 | $2,499 | $116,770 +1.8% |
| 2013 | -- | $114,690 +1.6% |
| 2012 | -- | $112,870 +3.3% |
| 2011 | -- | $109,280 -3.5% |
| 2010 | -- | $113,240 |
| 2009 | -- | $113,240 +2% |
| 2008 | -- | $110,980 +10.1% |
| 2007 | -- | $100,800 +13.5% |
| 2006 | $2,291 -4.7% | $88,810 |
| 2005 | $2,404 | $88,810 +3.5% |
| 2004 | -- | $85,810 -2% |
| 2003 | -- | $87,580 +3.8% |
| 2002 | -- | $84,370 +3.1% |
| 2001 | -- | $81,860 +13.8% |
| 2000 | -- | $71,910 |
Find assessor info on the county website
Monthly payment
Est. payment
Payment breakdown
Explore the cost of this home by adjusting the details. Changes won't be saved.Climate risks
Neighborhood: Central College Station
Nearby schools
GreatSchools rating
- 6/10Southwood Valley Elementary SchoolGrades: PK-4Distance: 0.5 mi
- 6/10College Station Middle SchoolGrades: 7-8Distance: 0.6 mi
- 6/10A & M Consolidated High SchoolGrades: 9-12Distance: 1.4 mi
Schools provided by the listing agent
- Middle: ,
- District: College Station
Source: BCSMLS. This data may not be complete. We recommend contacting the local school district to confirm school assignments for this home.
- $275,0003 bd2 ba1.4k sqft3203 Wildrye Dr, College Station, TX 77845Off Market

- $--3 bd2 ba1.4k sqft3200 Dallis Dr, College Station, TX 77845Sold

- $253,3003 bd2 ba1.2k sqft3205 Wildrye Dr, College Station, TX 77845Off Market
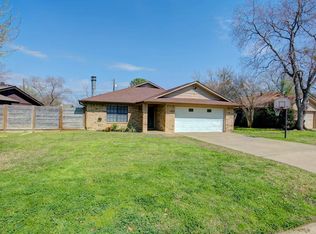
- $224,7003 bd2 ba1.2k sqft3202 Dallis Dr, College Station, TX 77845Off Market
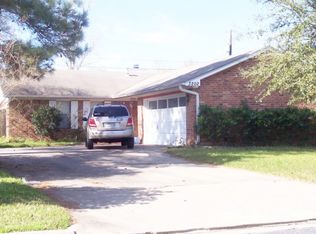
- $--3 bd2 ba1.2k sqft3202 Dallis Dr #3202, College Station, TX 77845Off Market
- $231,900-- bd-- ba1.3k sqft3020 Jennifer Dr, College Station, TX 77845Off Market
- $--3 bd2 ba1k sqft3200 Wildrye Dr, College Station, TX 77845Sold
- $235,1004 bd2 ba1.4k sqft3202 Wildrye Dr, College Station, TX 77845Off Market
A local agent can set up tours, give advice and negotiate with sellers.
Similar homes
- $254,9003 bd2 ba1.2k sqft3101 Bluestem Dr, College Station, TX 77845For Sale
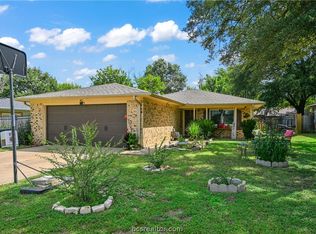 MLS ID #26008846, Josh Jenkins, Brookhaven Realty. BCSMLS
 - $260,0003 bd2 ba1.4k sqft3303 Wildrye Dr, College Station, TX 77845For Sale
 MLS ID #26003933, Edward Allison, Engel & Voelkers B/CS. BCSMLS
 - $259,0003 bd2 ba1.3k sqft7804 Appomattox Dr, College Station, TX 77845For Sale
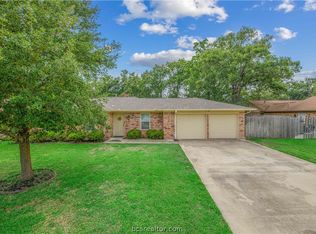 MLS ID #26006168, Terra Bissett, Keller Williams Realty Brazos Valley office. BCSMLS
 - $289,9003 bd2 ba1.4k sqft610 Plano Dr, College Station, TX 77845For Sale
 MLS ID #26006224, Yaniss Longoria-Saldivar, Coldwell Banker Apex, REALTORS. BCSMLS
 - $284,9003 bd2 ba1.5k sqft1304 Roanoke Ct, College Station, TX 77845For SaleMLS ID #26008832, Hayden Riley, Inhabit Real Estate Group. BCSMLS
- $215,0003 bd3 ba1.2k sqft1725 Harvey Mitchell Pkwy S APT 1830, College Station, TX 77840For SaleMLS ID #26009589, Kendra Hudson, Hudson Team, The. BCSMLS
- $289,5004 bd3 ba1.4k sqft2441 Pintail Loop, College Station, TX 77845For SaleMLS ID #26006468, Joy Robinson, Knox Realty Advisors, LLC. BCSMLS
- $177,8322 bd2 ba1k sqft1328 Airline Dr, College Station, TX 77845For SaleMLS ID #26009716, Gregory Schwartz, Keller Williams Realty Brazos Valley office. BCSMLS
- $300,0003 bd2 ba1.6k sqft206 Bernburg Ct, College Station, TX 77845For SaleMLS ID #26005969, Julie Freeman, Oldham Goodwin Group, LLC. BCSMLS
- $298,5004 bd2 ba1.6k sqft3734 Chantal Cir, College Station, TX 77845For SaleMLS ID #26007415, Abigail Clinton, At Home Properties. BCSMLS
- $309,9003 bd2 ba1.5k sqft107 Hartford Dr, College Station, TX 77845For SaleMLS ID #26008895, Jennifer Fredericks, Inhabit Real Estate Group. BCSMLS
- $186,0003 bd3 ba1.5k sqft2400 Longmire Dr APT 103, College Station, TX 77845For SaleMLS ID #26009362, Megan Bock, Real Broker, LLC. BCSMLS
- $239,0003 bd1 ba988 sqft200 Richards St APT A, College Station, TX 77840For SaleMLS ID #26005178, Joshua Parulian, United Realty Sales. BCSMLS
- $259,0003 bd2 ba1.4k sqft2609 Westwood Main Dr, Bryan, TX 77807For SaleMLS ID #26006419, Carley Maxwell, Compass RE Texas, LLC.. BCSMLS
- $199,9003 bd3 ba1.5k sqft2400 Longmire Dr APT 303, College Station, TX 77845For SaleMLS ID #26005207, Halley Roberson, Bell Properties. BCSMLS
- $255,0002 bd2 ba1.1k sqft3321 General Pkwy, College Station, TX 77845For SaleMLS ID #26004265, David Schmiediche, Keller Williams Realty Brazos Valley office. BCSMLS
- $295,0003 bd2 ba1.3k sqft2311 Carnation Ct, College Station, TX 77840For SaleMLS ID #26001696, Mary Whitworth, Keller Williams Realty Brazos Valley office. BCSMLS
- $169,9002 bd2 ba1k sqft2800 Longmire Dr APT 19, College Station, TX 77845For SaleMLS ID #26008991, Jack Anding, NextHome Realty Solutions BCS. BCSMLS
- $199,9002 bd2 ba1.1k sqft2523 Longmire Dr, College Station, TX 77845For SaleMLS ID #26004448, Tiffany Bullard, Walsh &Mangan Premier RE Group. BCSMLS
- $249,0003 bd3 ba1.2k sqft1198 Jones Butler Rd APT 2808, College Station, TX 77840For SaleMLS ID #26004123, Kendra Hudson, Hudson Team, The. BCSMLS
