Located on a quiet cul-de-sac, this well-maintained home features an open, split-bedroom floor plan with insulated living room walls for added privacy. The spacious backyard backs to the neighborhood park, offering a peaceful setting to relax or entertain.
Major updates include the roof, gutters, and HVAC (2021), Frigidaire oven (2023), gas water heater (2024), and new ceiling vents (2026). The refrigerator, washer, and dryer all convey. Additional highlights include a gas fireplace, gas range, solar screens, extra attic storage, fiber internet, and a Brinks security system.
To allow the next owner to make this home their own, the seller is offering a $5,000 allowance. Schedule your private showing and see the potential for yourself.
Active
$284,900
1304 Roanoke Ct, College Station, TX 77845
3beds
1,528sqft
:
Get pre-qualified$2,012/mo
Single Family Residence
Built in 2003
9,099 Square Feet Lot
$278,500 Zestimate®
$186/sqft
$-- HOA
What's special
Gas fireplaceOpen split-bedroom floor planSolar screensExtra attic storageQuiet cul-de-sacGas range
- 25 days |
- 770 |
- 77 |
Likely to sell faster than
Zillow last checked:
Listing updated:
Listed by:
Hayden Riley TREC #0639793 979-426-7196,
Inhabit Real Estate Group
Source: BCSMLS,MLS#: 26008832 Originating MLS: Bryan College Station Regional AOR
Originating MLS: Bryan College Station Regional AORFacts & features
Interior
Bedrooms & bathrooms
- Bedrooms: 3
- Bathrooms: 2
- Full bathrooms: 2
Heating
- Central, Gas
Cooling
- Central Air, Electric
Appliances
- Included: Some Gas Appliances, Dishwasher, Gas Range, Plumbed For Gas, Refrigerator, Water Heater, Dryer, GasWater Heater, Washer
Features
- Laminate Counters, Window Treatments, Ceiling Fan(s), Kitchen Exhaust Fan, Walk-In Pantry
- Has fireplace: Yes
- Fireplace features: Gas, Wood Burning
Interior area
- Total structure area: 1,528
- Total interior livable area: 1,528 sqft
Property
Parking
- Total spaces: 1
- Parking features: Attached, Garage, Garage Door Opener
- Attached garage spaces: 1
Accessibility
- Accessibility features: None
Features
- Levels: One
- Stories: 1
- Fencing: Wood
Lot
- Size: 9,099 Square Feet
Details
- Parcel number: 112787
Construction
Type & style
- Home type: SingleFamily
- Property subtype: Single Family Residence
Materials
- Brick Veneer, Wood Siding
- Foundation: Slab
- Roof: Asphalt,Shingle
Condition
- Year built: 2003
Utilities & green energy
- Sewer: Public Sewer
- Water: Public
- Utilities for property: Electricity Available, Sewer Available, Water Available
Community & HOA
Community
- Security: Security System, Smoke Detector(s)
- Subdivision: Shenandoah/Shenandoah City Park
HOA
- Has HOA: No
Location
- Region: College Station
Financial & listing details
- Price per square foot: $186/sqft
- Tax assessed value: $292,495
- Annual tax amount: $4,137
- Date on market: 7/8/2026
- Cumulative days on market: 26 days
- Electric utility on property: Yes
Estimated market value
$278,500
$265,000 - $292,000
$2,225/mo
Price history
| Date | Event | Price |
|---|---|---|
| 7/8/2026 | Listed for sale | $284,900$186/sqft |
Source:  BCSMLS #26008832 Report a problem BCSMLS #26008832 Report a problem | ||
Public tax history
| Year | Property taxes | Tax assessment |
|---|---|---|
| 2025 | $4,137 -8.1% | $292,495 +0.4% |
| 2024 | $4,503 -18.9% | $291,342 -1.1% |
| 2023 | $5,554 +8.2% | $294,658 +22.4% |
| 2022 | $5,134 +10.5% | $240,778 +16.2% |
| 2021 | $4,647 | $207,127 +3.3% |
| 2020 | -- | $200,509 +1.4% |
| 2019 | $4,489 +7.4% | $197,650 +0.9% |
| 2018 | $4,179 | $195,880 +11.6% |
| 2017 | $4,179 +22.1% | $175,550 +3.7% |
| 2016 | $3,424 | $169,350 +12.3% |
| 2015 | $3,424 | $150,760 +2% |
| 2014 | $3,424 | $147,740 -0.1% |
| 2013 | -- | $147,860 +1.9% |
| 2012 | -- | $145,170 -1.2% |
| 2011 | -- | $146,990 +0.6% |
| 2010 | -- | $146,140 +0.8% |
| 2009 | -- | $144,930 +6% |
| 2008 | -- | $136,680 +6.4% |
| 2007 | -- | $128,420 +11.6% |
| 2006 | $2,968 -4.7% | $115,080 |
| 2005 | $3,115 | $115,080 |
| 2004 | -- | $115,080 +722% |
| 2003 | -- | $14,000 |
Find assessor info on the county website
Monthly payment
Est. payment
Payment breakdown
Explore the cost of this home by adjusting the details. Changes won't be saved.Climate risks
Neighborhood: 77845
Nearby schools
GreatSchools rating
- 7/10Cypress Grove Intermediate SchoolGrades: 5-6Distance: 1 mi
- 6/10College Station Middle SchoolGrades: 7-8Distance: 1.6 mi
- 7/10College Station High SchoolGrades: 9-12Distance: 0.7 mi
Schools provided by the listing agent
- Middle: ,
- District: College Station
Source: BCSMLS. This data may not be complete. We recommend contacting the local school district to confirm school assignments for this home.
- $314,700-- bd-- ba1.8k sqft1302 Roanoke Ct, College Station, TX 77845Off Market
- $288,1003 bd2 ba1.6k sqft1306 Roanoke Ct, College Station, TX 77845Off Market
- $350,0004 bd3 ba2.3k sqft1300 Roanoke Ct, College Station, TX 77845Off Market
- $2,5004 bd2 ba2k sqft1308 Roanoke Ct, College Station, TX 77845For Rent

- $306,700-- bd-- ba1.8k sqft1305 Roanoke Ct, College Station, TX 77845Off Market
- $308,5004 bd2 ba1.7k sqft1303 Roanoke Ct, College Station, TX 77845Off Market
- $326,5003 bd2 ba2k sqft1307 Roanoke Ct, College Station, TX 77845Off Market
- $361,200-- bd-- ba2.4k sqft1310 Roanoke Ct, College Station, TX 77845Off Market
A local agent can set up tours, give advice and negotiate with sellers.
A local lender can help you make sure your offer is ready when you are.
Similar homes
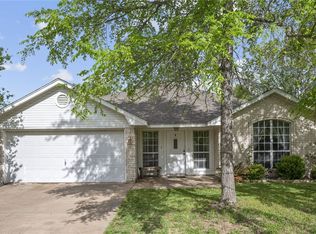
- $304,9004 bd2 ba1.7k sqft1211 Mullins Ct, College Station, TX 77845For Sale
 MLS ID #26007394, Jennifer Fredericks, Inhabit Real Estate Group. BCSMLS
 - $325,0004 bd2 ba1.9k sqft1453 Fincastle Loop, College Station, TX 77845For Sale
 MLS ID #26005896, Yan Wang, CENTURY 21 Integra. BCSMLS
 - $305,0004 bd2 ba1.4k sqft1220 Haley Pl, College Station, TX 77845For Sale By Owner
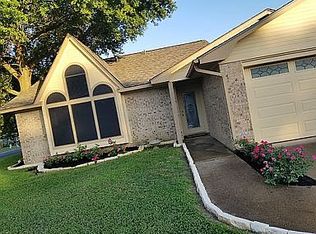
- $295,0003 bd2 ba1.3k sqft15414 Baker Meadow Loop, College Station, TX 77845For Sale
 MLS ID #26009295, Jamie Prejean, CENTURY 21 Integra. BCSMLS
 - $295,0003 bd3 ba1.8k sqft4410 Pickering Pl, College Station, TX 77845For SaleMLS ID #26004988, Cole Robertson, EAS Texas Land Company, LLC. BCSMLS
- $300,0003 bd2 ba1.4k sqft2708 Adrienne Cir, College Station, TX 77845For SaleMLS ID #26007186, Megan Bock, Real Broker, LLC. BCSMLS
- $325,0004 bd3 ba1.7k sqft901 Crystal Dove Ave, College Station, TX 77845For SaleMLS ID #26008669, Kendra Hudson, Hudson Team, The. BCSMLS
- $338,5004 bd2 ba1.9k sqft1207 Martinsville Ln, College Station, TX 77845For SaleMLS ID #26005665, Ryan Derkowski, BHHS Caliber Realty. BCSMLS
- $298,5004 bd2 ba1.6k sqft3734 Chantal Cir, College Station, TX 77845For SaleMLS ID #26007415, Abigail Clinton, At Home Properties. BCSMLS
- $342,5004 bd2 ba2k sqft1208 Portsmouth Ct, College Station, TX 77845For SaleMLS ID #26006804, Theodore Sampson, NextHome Realty Solutions BCS. BCSMLS
- $321,0004 bd3 ba1.7k sqft4102 Whispering Creek Dr, College Station, TX 77845For SaleMLS ID #26006298, Hayden Riley, Inhabit Real Estate Group. BCSMLS
- $315,0004 bd2 ba1.6k sqft3202 Bahia Dr, College Station, TX 77845For SaleMLS ID #26009302, Halley Roberson, Bell Properties. BCSMLS
- $289,5004 bd3 ba1.4k sqft2441 Pintail Loop, College Station, TX 77845For SaleMLS ID #26006468, Joy Robinson, Knox Realty Advisors, LLC. BCSMLS
- $254,9003 bd2 ba1.2k sqft3101 Bluestem Dr, College Station, TX 77845For SaleMLS ID #26008846, Josh Jenkins, Brookhaven Realty. BCSMLS
- $320,0003 bd2 ba1.5k sqft4414 Pickering Pl, College Station, TX 77845For SaleMLS ID #26004222, Flavia Cooke, Engel & Voelkers B/CS. BCSMLS
- $299,9003 bd2 ba1.2k sqft2413 Pintail Loop, College Station, TX 77845For SaleMLS ID #26003203, Jeffrey Leatherwood, Aggieland Properties. BCSMLS
- $309,9993 bd2 ba1.9k sqft1300 Hawk Tree Dr, College Station, TX 77845For SaleMLS ID #26009000, Patrick Kenny, Aggieland. BCSMLS
- $299,9993 bd3 ba1.5k sqft15552 Creek Meadow Blvd N, College Station, TX 77845For SaleMLS ID #26000963, Sarah Miller, Engel & Voelkers B/CS. BCSMLS
- $259,9503 bd2 ba1.4k sqft3503 Myth (pvt) Ln, College Station, TX 77845For SaleMLS ID #26009720, Jennifer Jennings, NextHome Realty Solutions BCS. BCSMLS
- $299,9974 bd2 ba1.9k sqft1417-1419 Hillside Dr, College Station, TX 77845For SaleMLS ID #26009671, Jason Lyde, Trendstar Realty. BCSMLS
