Shaded by mature trees in both the front and back yards, this well-maintained 3-bedroom, 2-bath home in the heart of South College Station offers something newer neighborhoods simply can't — established character, real shade, and a location that puts everyday life within minutes.
Inside, the inviting living room is anchored by a cozy fireplace and filled with abundant natural light, creating a warm and welcoming space for everyday living. Privately situated, the spacious primary suite features an ensuite bath with dual vanities, a large tiled shower, a soaking tub, and two separate closets. French doors open directly to the backyard patio, where the tree canopy keeps outdoor living comfortable well into the afternoon.
The location is hard to beat. Several College Station ISD campuses sit within a short walk — Rock Prairie Elementary, Cypress Grove Intermediate, College Station Middle, and College Station High — with College Station K-8 and International Leadership of Texas close by, plus nearby parks. Kroger and H-E-B are both within two miles, and St. Joseph Health and Baylor Scott & White are just minutes away. Highway 6, Wellborn Road, and Texas Avenue make commuting easy, with Texas A&M within five miles and Blinn and the RELLIS Campus a short drive.
Active
$321,345
602 Yorkshire Dr, College Station, TX 77845
3beds
1,665sqft
:
Get pre-qualified$2,257/mo
Single Family Residence
Built in 1991
8,502 Square Feet Lot
$311,800 Zestimate®
$193/sqft
$8/mo HOA
What's special
Cozy fireplaceAbundant natural lightTwo separate closetsSoaking tubLarge tiled showerSpacious primary suite
- 1 day |
- 145 |
- 6 |
Likely to sell faster than
Zillow last checked:
Listing updated:
Listed by:
Gennifer Murphy TREC #0560745 979-229-5541,
Miles of Grace Realty LLC
Source: BCSMLS,MLS#: 26009968 Originating MLS: Bryan College Station Regional AOR
Originating MLS: Bryan College Station Regional AORFacts & features
Interior
Bedrooms & bathrooms
- Bedrooms: 3
- Bathrooms: 2
- Full bathrooms: 2
Heating
- Central, Electric
Cooling
- Central Air, Electric
Appliances
- Included: Disposal, Gas Water Heater
Features
- French Door(s)/Atrium Door(s), Laminate Counters, Window Treatments, Ceiling Fan(s), Dry Bar
- Flooring: Carpet, Tile
- Doors: French Doors
- Has fireplace: Yes
- Fireplace features: Gas, Wood Burning
Interior area
- Total structure area: 1,665
- Total interior livable area: 1,665 sqft
Property
Parking
- Total spaces: 2
- Parking features: Attached, Garage, Garage Door Opener
- Attached garage spaces: 2
Accessibility
- Accessibility features: None
Features
- Levels: One
- Stories: 1
- Exterior features: Sprinkler/Irrigation
- Fencing: Wood
Lot
- Size: 8,502 Square Feet
- Features: Trees Large Size, Trees
Details
- Parcel number: 84829
Construction
Type & style
- Home type: SingleFamily
- Architectural style: Traditional
- Property subtype: Single Family Residence
Materials
- Brick
- Foundation: Slab
- Roof: Shingle
Condition
- Year built: 1991
Utilities & green energy
- Sewer: Public Sewer
- Water: Public
- Utilities for property: Electricity Available, Natural Gas Available, Sewer Available, Water Available
Community & HOA
Community
- Subdivision: Westchester Park
HOA
- Has HOA: Yes
- Amenities included: Maintenance Grounds, Management
- Services included: Common Area Maintenance, Association Management
- HOA fee: $100 annually
Location
- Region: College Station
Financial & listing details
- Price per square foot: $193/sqft
- Tax assessed value: $312,598
- Annual tax amount: $716
- Date on market: 8/10/2026
- Electric utility on property: Yes
Estimated market value
$311,800
$296,000 - $327,000
$2,116/mo
Price history
| Date | Event | Price |
|---|---|---|
| 8/10/2026 | Listed for sale | $321,345$193/sqft |
Source:  BCSMLS #26009968 Report a problem BCSMLS #26009968 Report a problem | ||
Public tax history
| Year | Property taxes | Tax assessment |
|---|---|---|
| 2025 | $716 | $298,405 +10% |
| 2024 | $716 | $271,277 +10% |
| 2023 | $716 -52.2% | $246,615 +10% |
| 2022 | $1,498 | $224,195 +10% |
| 2021 | $1,498 | $203,814 +2.6% |
| 2020 | -- | $198,652 -4.6% |
| 2019 | $1,498 | $208,210 +5.3% |
| 2018 | $1,498 | $197,800 +2.3% |
| 2017 | $1,498 -8.3% | $193,440 +11% |
| 2016 | $1,634 | $174,220 +15.4% |
| 2015 | $1,634 | $150,970 -0.4% |
| 2014 | $1,634 | $151,610 +1.4% |
| 2013 | -- | $149,500 +0.7% |
| 2012 | -- | $148,400 -1.3% |
| 2011 | -- | $150,330 +1.2% |
| 2010 | -- | $148,480 -3.4% |
| 2009 | -- | $153,690 +6.6% |
| 2008 | -- | $144,210 +6.8% |
| 2007 | -- | $134,980 +12.2% |
| 2006 | $1,847 -1.4% | $120,290 |
| 2005 | $1,873 | $120,290 |
| 2004 | -- | $120,290 +7.1% |
| 2003 | -- | $112,310 |
| 2002 | -- | $112,310 +4.2% |
| 2001 | -- | $107,750 +4.2% |
| 2000 | -- | $103,440 |
Find assessor info on the county website
Monthly payment
Est. payment
Payment breakdown
Explore the cost of this home by adjusting the details. Changes won't be saved.Climate risks
Neighborhood: 77845
Nearby schools
GreatSchools rating
- 6/10Rock Prairie Elementary SchoolGrades: PK-4Distance: 0.2 mi
- 6/10College Station Middle SchoolGrades: 7-8Distance: 0.2 mi
- 6/10A & M Consolidated High SchoolGrades: 9-12Distance: 1.5 mi
Schools provided by the listing agent
- Middle: ,
- District: College Station
Source: BCSMLS. This data may not be complete. We recommend contacting the local school district to confirm school assignments for this home.
- $275,8003 bd2 ba1.4k sqft600 Yorkshire Dr, College Station, TX 77845Off Market
- $290,4003 bd2 ba1.6k sqft603 Castlebrook Dr, College Station, TX 77845Off Market
- $291,6003 bd2 ba1.7k sqft606 Yorkshire Dr, College Station, TX 77845Off Market

- $335,9004 bd2 ba2.1k sqft605 Castlebrook Dr, College Station, TX 77845Off Market
- $348,3003 bd2 ba1.9k sqft601 Castlebrook Dr, College Station, TX 77845Off Market
- $--4 bd2 ba1.8k sqft603 Yorkshire Dr, College Station, TX 77845Sold
- $--4 bd2 ba1.9k sqft605 Yorkshire Dr, College Station, TX 77845Sold
- $286,2003 bd2 ba1.5k sqft607 Castlebrook Dr, College Station, TX 77845Off Market
A local agent can set up tours, give advice and negotiate with sellers.
A local lender can help you make sure your offer is ready when you are.
Similar homes
- $344,9003 bd2 ba1.6k sqft1100 Todd Trl, College Station, TX 77845For Sale
 MLS ID #11906901, Justin Grimes, Central Metro Realty. My State MLS
 - $299,9003 bd2 ba1.5k sqft3832 Westfield Dr, College Station, TX 77845For Sale
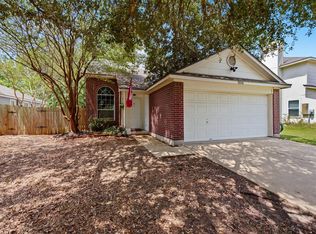 MLS ID #43841658, Tiffany Shannon, Southern District Sotheby's International Realty. HAR
 - $344,9004 bd2 ba2.1k sqft508 Shire Dr, College Station, TX 77845For Sale
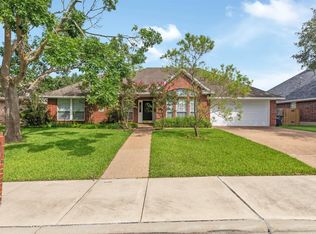 MLS ID #51154464, Raylene Lewis, NextHome Realty Solutions BCS. HAR
 - $325,0003 bd2 ba1.5k sqft2907 Pueblo Ct S, College Station, TX 77845For Sale
 MLS ID #26009327, Nina Montelongo, CENTURY 21 Integra. BCSMLS
 - $332,0003 bd2 ba1.7k sqft712 Aster Dr, College Station, TX 77845For SaleMLS ID #16007976, Cherry Ruffino, Coldwell Banker Apex, REALTORS LLC. HAR
- $350,0004 bd2 ba1.7k sqft600 Coachlight Ct, College Station, TX 77845For SaleMLS ID #26006770, Jason Handy, Lester Group, The. BCSMLS
- $321,0004 bd4 ba1.7k sqft3342 Lieutenant Ave, College Station, TX 77845For SaleMLS ID #26006266, Clayton Watson, Allied Land & Ranch. BCSMLS
- $374,9004 bd2 ba2k sqft3403 Mustang Ln, College Station, TX 77845For SaleMLS ID #98765575, Victor Cruz, Century 21 Integra. HAR
- $315,0004 bd2 ba1.6k sqft3202 Bahia Dr, College Station, TX 77845For SaleMLS ID #26009302, Halley Roberson, Bell Properties. BCSMLS
- $325,0004 bd3 ba1.7k sqft901 Crystal Dove Ave, College Station, TX 77845For SaleMLS ID #26008669, Kendra Hudson, Hudson Team, The. BCSMLS
- $305,0004 bd4 ba1.8k sqft303 Capps Dr, College Station, TX 77845For SaleMLS ID #26010026, Paul Bautista, Keller Williams Realty Brazos Valley office. BCSMLS
- $349,9003 bd4 ba1.7k sqft407 Kate Ln, College Station, TX 77845For SaleMLS ID #26009786, Megan Bock, Real Broker, LLC. BCSMLS
- $338,0003 bd2 ba1.7k sqft2810 Rayado Ct N, College Station, TX 77845For SaleMLS ID #86141491, Jennifer Zweiacker, Zweiacker & Associates. HAR
- $298,5004 bd2 ba1.6k sqft3734 Chantal Cir, College Station, TX 77845For SaleMLS ID #26007415, Abigail Clinton, At Home Properties. BCSMLS
- $309,9003 bd2 ba1.5k sqft107 Hartford Dr, College Station, TX 77845For SaleMLS ID #26008895, Jennifer Fredericks, Inhabit Real Estate Group. BCSMLS
- $300,0003 bd2 ba1.6k sqft206 Bernburg Ct, College Station, TX 77845For SaleMLS ID #26005969, Julie Freeman, Oldham Goodwin Group, LLC. BCSMLS
- $300,0003 bd2 ba1.4k sqft2708 Adrienne Cir, College Station, TX 77845For SaleMLS ID #26007186, Megan Bock, Real Broker, LLC. BCSMLS
- $325,0003 bd2 ba1.6k sqft2509 Cordova Ridge Ct, College Station, TX 77845For SaleMLS ID #26008623, Wendy Flynn, Keller Williams Realty Brazos Valley office. BCSMLS
- $338,9003 bd3 ba1.8k sqft3707 Dove Crossing Ln, College Station, TX 77845For SaleMLS ID #64612770, Thomas Elmore, eXp Realty LLC. HAR
- $239,9003 bd2 ba1.2k sqft1066 Windmeadows Dr, College Station, TX 77845For SaleMLS ID #26010042, Chad Hovde, RE/MAX 2020. BCSMLS
