Welcome to this well-loved home in a centrally located, established neighborhood. Inside, you’ll find raised ceilings, rich wood flooring, plantation shutters, and an open-concept layout designed for comfortable living. The living room is filled with natural light from large windows overlooking the beautifully landscaped backyard. The kitchen was fully renovated in 2015 with new cabinetry, tile backsplash, laminate countertops, tile flooring, vent-a-hood, and dishwasher. The 4 burner gas range will appeal to cooking enthusiasts, and the extended buffet bar flows into the breakfast area, ideal for everyday living and entertaining. The refrigerator and countertop microwave convey. The privately positioned primary suite features an ensuite bath with dual sinks, a large tiled shower, a whirlpool tub and 2 separate closets. Enjoy the beautifully maintained front and backyard landscaping, including a rose garden, flower beds and side walking path. The flagstone patio and screened-in porch add outdoor living space, perfect for backyard gatherings or morning coffee. Garden lovers will appreciate the rain barrel located at the side of the home. Additionally, the roof is 2 years old, the HVAC was replaced in 2024, and all of the windows were replaced with energy efficient double-pane Low-E windows in 2016. Conveniently located within walking distance to schools, parks and scenic trails, this home offers comfort, updates, and location.
Closed
Price Unknown
603 Yorkshire Dr, College Station, TX 77845
4beds
1,854sqft
Single Family Residence
Built in 1991
7,958 Square Feet Lot
$350,000 Zestimate®
$--/sqft
$2,272 Estimated rent
Home value
$350,000
$333,000 - $368,000
$2,272/mo
Zestimate® history
Owner options
List your home for rent
$2,272/mo
Rent Zestimate®
Find your next renter with Zillow Rental Manager. Plus, with online applications, you can quickly screen prospective tenants – for free.
$2,272/mo
Rent Zestimate®
Refinance and save
$100/mo
Est. payment
Refinancing to a lower rate could help reduce your monthly payments and save thousands over the life of the loan.
$100/mo
Est. payment
Explore your selling options
Work with a Zillow partner agent
Leverage their expertise and Zillow's premium Showcase listings to get your home seen by more buyers.
Get startedList with your own agent
Get your home in front of millions of buyers by listing it on Zillow.
Learn how to do itSell it yourself
Take full control of how buyers see your home on Zillow by listing For Sale by Owner (FSBO).
List your homeWhat's special
Rose gardenRich wood flooringFlagstone patioSide walking pathWhirlpool tubRaised ceilingsPrivately positioned primary suite
Zillow last checked:
Listing updated:
Listed by:
Saundra McCulloch TREC #0457802 979-255-3400,
Longitude Real Estate
Bought with:
Farrah Spears, TREC #0587887
NextHome Realty Solutions BCS
, TREC #null
Source: BCSMLS,MLS#: 26002675 Originating MLS: Bryan College Station Regional AOR
Originating MLS: Bryan College Station Regional AORFacts & features
Interior
Bedrooms & bathrooms
- Bedrooms: 4
- Bathrooms: 2
- Full bathrooms: 2
Rooms
- Room types: Breakfast Room/Nook, Dining Room, Family Room, Kitchen
Heating
- Central, Electric
Cooling
- Central Air, Ceiling Fan(s), Electric
Appliances
- Included: Some Gas Appliances, Dishwasher, Disposal, Gas Range, Gas Water Heater, Microwave, Plumbed For Gas, Water Heater
- Laundry: Washer Hookup
Features
- High Ceilings, Laminate Counters, Shutters, Window Treatments, Ceiling Fan(s), Kitchen Exhaust Fan
- Flooring: Carpet, Tile, Wood
- Windows: Plantation Shutters
- Has fireplace: Yes
- Fireplace features: Gas
Interior area
- Total structure area: 1,854
- Total interior livable area: 1,854 sqft
Property
Parking
- Total spaces: 2
- Parking features: Attached, Garage, Garage Door Opener
- Attached garage spaces: 2
Accessibility
- Accessibility features: None
Features
- Levels: One
- Stories: 1
- Patio & porch: Covered, Screened
- Exterior features: Sprinkler/Irrigation
- Fencing: Wood
Lot
- Size: 7,958 Square Feet
- Features: Trees Large Size, Trees
Details
- Parcel number: 84842
Construction
Type & style
- Home type: SingleFamily
- Architectural style: Traditional
- Property subtype: Single Family Residence
Materials
- Brick
- Foundation: Slab
- Roof: Composition,Shingle
Condition
- Year built: 1991
Utilities & green energy
- Sewer: Public Sewer
- Water: Public
- Utilities for property: Electricity Available, Natural Gas Available, Sewer Available, Underground Utilities, Water Available
Community & HOA
Community
- Features: Garden Area, Patio
- Security: Smoke Detector(s)
- Subdivision: Westchester Park
HOA
- Has HOA: Yes
- Amenities included: Maintenance Grounds, Management
- Services included: Common Area Maintenance, Association Management, Insurance
- HOA fee: $100 annually
Location
- Region: College Station
Financial & listing details
- Tax assessed value: $330,612
- Annual tax amount: $1,262
- Date on market: 4/13/2026
- Cumulative days on market: 66 days
- Listing terms: Cash,Conventional
- Electric utility on property: Yes
Price history
| Date | Event | Price |
|---|---|---|
| 6/18/2026 | Sold | -- |
Source:  BCSMLS #26002675 Report a problem BCSMLS #26002675 Report a problem | ||
| 6/3/2026 | Pending sale | $360,000$194/sqft |
Source: BCSMLS #26002675 Report a problem | ||
| 5/20/2026 | Contingent | $360,000$194/sqft |
Source: BCSMLS #26002675 Report a problem | ||
| 4/13/2026 | Listed for sale | $360,000+64%$194/sqft |
Source: BCSMLS #26002675 Report a problem | ||
| 3/23/2015 | Sold | -- |
Source: BCSMLS #96104 Report a problem | ||
| 1/31/2015 | Price change | $219,500-1.8%$118/sqft |
Source: RE/MAX BRYAN COLLEGE STATION #96104 Report a problem | ||
| 1/27/2015 | Listed for sale | $223,500$121/sqft |
Source: RE/MAX Bryan-College Station #96104 Report a problem | ||
Public tax history
| Year | Property taxes | Tax assessment |
|---|---|---|
| 2025 | $1,262 -10.1% | $316,473 +10% |
| 2024 | $1,404 | $287,703 +10% |
| 2023 | $1,404 -50.5% | $261,548 +10% |
| 2022 | $2,838 | $237,771 +10% |
| 2021 | $2,838 | $216,155 +2.6% |
| 2020 | -- | $210,598 -4.7% |
| 2019 | $2,838 | $221,100 +5.5% |
| 2018 | $2,838 | $209,600 +2.3% |
| 2017 | $2,838 +18.1% | $204,940 +11% |
| 2016 | $2,403 | $184,560 +15.9% |
| 2015 | $2,403 | $159,280 -0.4% |
| 2014 | $2,403 | $159,960 +1.5% |
| 2013 | -- | $157,640 +0.8% |
| 2012 | -- | $156,450 -1.3% |
| 2011 | -- | $158,450 +0.4% |
| 2010 | -- | $157,840 -2.6% |
| 2009 | -- | $162,040 +6.3% |
| 2008 | -- | $152,380 +6.9% |
| 2007 | -- | $142,560 +11.8% |
| 2006 | $3,039 -4.6% | $127,540 |
| 2005 | $3,186 | $127,540 |
| 2004 | -- | $127,540 +6.9% |
| 2003 | -- | $119,270 |
| 2002 | -- | $119,270 +2.5% |
| 2001 | -- | $116,330 +4.2% |
| 2000 | -- | $111,590 |
Find assessor info on the county website
Neighborhood: 77845
Nearby homes
- $--4 bd2 ba1.9k sqft605 Yorkshire Dr, College Station, TX 77845Sold
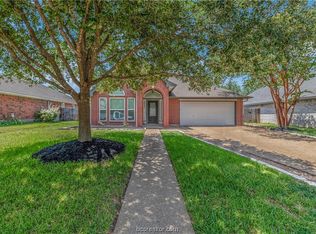
- $328,3004 bd2 ba1.8k sqft601 Yorkshire Dr, College Station, TX 77845Off Market
- $336,3004 bd2 ba1.8k sqft607 Yorkshire Dr, College Station, TX 77845Off Market

- $324,2004 bd2 ba1.8k sqft602 Abbey Ln, College Station, TX 77845Off Market
- $309,3003 bd2 ba1.7k sqft604 Abbey Ln, College Station, TX 77845Off Market
- $308,400-- bd-- ba1.8k sqft600 Abbey Ln, College Station, TX 77845Off Market
- $296,2003 bd2 ba1.6k sqft602 Yorkshire Dr, College Station, TX 77845Off Market
- $278,7003 bd2 ba1.4k sqft600 Yorkshire Dr, College Station, TX 77845Off Market
Nearby schools
GreatSchools rating
- 6/10Rock Prairie Elementary SchoolGrades: PK-4Distance: 0.2 mi
- 6/10College Station Middle SchoolGrades: 7-8Distance: 0.2 mi
- 6/10A & M Consolidated High SchoolGrades: 9-12Distance: 1.5 mi
Schools provided by the listing agent
- Middle: ,
- District: College Station
Source: BCSMLS. This data may not be complete. We recommend contacting the local school district to confirm school assignments for this home.
Sell for more on Zillow
Get a Zillow Showcase℠ listing at no additional cost and you could sell for .
$350,000
2% more
+$7,000
With Zillow Showcase(estimated)
$357,000
- Texas
- Brazos County
- College Station
- 77845
- 603 Yorkshire Dr
Nearby cities
Nearby neighborhoods
Nearby zip codes
Other College Station Topics
