Stunning south College Station home with a Pool on a corner lot! Well maintained and ideally located near Pebble Creek, this spacious 4-bedroom 3-bath home offers a comfortable 2,374 square feet. With the elementary school just a short walk away, convenience and community come built in. Step inside to warm wood floors throughout that anchor the main living areas, bedrooms, kitchen, dining complemented by tile in the baths and laundry room-no carpet. The triple-split floor plan provides exceptional privacy and flexibility, with a generous primary suite featuring a large walk-in closet. The kitchen and living spaces flow effortlessly for everyday living and entertaining, while modern touches including a Nest thermostat and a remote-controlled automated sprinkler system add ease to your routine. Full roof replacement in 2020. Outdoors, enjoy your own private retreat. A stunning 12' by 45' pool and 8' x 8' spa—built in 2020—create a relaxing escape, complete with cool-decking on the patio and a pool/spa heater for comfort and use year-round. The pool is amazing for the hot Texas summer; and the spa will provide a relaxing getaway in the fall, spring, and winter! This home blends thoughtful design, modern upgrades, location, and pool. A rare find in one of the area’s most sought-after communities.
Active
Price cut: $100 (9/9)
$509,900
4507 Diamond Ct, College Station, TX 77845
4beds
2,374sqft
Single Family Residence
Built in 2004
10,432 Square Feet Lot
$501,600 Zestimate®
$215/sqft
$19/mo HOA
What's special
Private retreatWarm wood floors throughoutCool-decking on the patioRemote-controlled automated sprinkler systemNest thermostat
- 38 days
- 539
- 39
Zillow last checked:
Listing updated:
Listed by:
Kristopher Kastner TREC #0802550 979-224-1323,
Miles of Grace Realty LLC
Source: BCSMLS,MLS#: 26009780 Originating MLS: Bryan College Station Regional AOR
Originating MLS: Bryan College Station Regional AORFacts & features
Interior
Bedrooms & bathrooms
- Bedrooms: 4
- Bathrooms: 3
- Full bathrooms: 3
Heating
- Central, Gas
Cooling
- Central Air, Ceiling Fan(s), Electric
Appliances
- Included: Built-In Gas Oven, Dishwasher, Disposal, Microwave
- Laundry: Washer Hookup
Features
- Granite Counters, Smart Home, Window Treatments, Breakfast Area, Ceiling Fan(s)
- Flooring: Tile, Wood
- Has fireplace: Yes
- Fireplace features: Gas
Interior area
- Total structure area: 2,374
- Total interior livable area: 2,374 sqft
Property
Parking
- Total spaces: 2
- Parking features: Attached, Garage, Garage Door Opener
- Attached garage spaces: 2
Accessibility
- Accessibility features: None
Features
- Levels: One
- Stories: 1
- Patio & porch: Covered
- Pool features: In Ground
- Spa features: Community
- Fencing: Wood
Lot
- Size: 10,432 Square Feet
- Features: Corner Lot
Details
- Parcel number: 115920
Construction
Type & style
- Home type: SingleFamily
- Architectural style: Traditional
- Property subtype: Single Family Residence
Materials
- Brick Veneer, Stone
- Foundation: Slab
- Roof: Composition,Shingle
Condition
- Year built: 2004
Utilities & green energy
- Sewer: Public Sewer
- Water: Public
- Utilities for property: Natural Gas Available, High Speed Internet Available, Sewer Available, Underground Utilities, Water Available
Green energy
- Energy efficient items: Solar Screens
Community & HOA
Community
- Subdivision: Stone Forest
HOA
- Has HOA: Yes
- Amenities included: Maintenance Grounds
- Services included: Common Area Maintenance
- HOA fee: $232 annually
Location
- Region: College Station
Financial & listing details
- Price per square foot: $215/sqft
- Tax assessed value: $502,047
- Annual tax amount: $8,762
- Date on market: 8/3/2026
- Cumulative days on market: 161 days
Estimated market value
$501,600
$477,000 - $527,000
$3,395/mo
Price history
| Date | Event | Price |
|---|---|---|
| 9/9/2026 | Price change | $509,9000%$215/sqft |
Source:  BCSMLS #26009780 Report a problem BCSMLS #26009780 Report a problem | ||
| 9/3/2026 | Price change | $510,000+0%$215/sqft |
Source: BCSMLS #26009780 Report a problem | ||
| 8/28/2026 | Price change | $509,9000%$215/sqft |
Source: BCSMLS #26009780 Report a problem | ||
| 8/18/2026 | Price change | $510,000-1%$215/sqft |
Source: BCSMLS #26009780 Report a problem | ||
| 8/3/2026 | Listed for sale | $514,900-1%$217/sqft |
Source: BCSMLS #26009780 Report a problem | ||
| 8/3/2026 | Listing removed | $519,900$219/sqft |
Source: BCSMLS #26008816 Report a problem | ||
| 7/13/2026 | Price change | $519,900-0.9%$219/sqft |
Source: BCSMLS #26008816 Report a problem | ||
| 6/24/2026 | Price change | $524,500-0.1%$221/sqft |
Source: BCSMLS #26004058 Report a problem | ||
| 6/3/2026 | Price change | $524,900-0.6%$221/sqft |
Source: BCSMLS #26004058 Report a problem | ||
| 5/20/2026 | Price change | $527,900-0.2%$222/sqft |
Source: BCSMLS #26004058 Report a problem | ||
| 4/16/2026 | Price change | $528,900-0.2%$223/sqft |
Source: BCSMLS #26004058 Report a problem | ||
| 4/2/2026 | Listed for sale | $529,900+90.3%$223/sqft |
Source: BCSMLS #26004058 Report a problem | ||
| 6/20/2016 | Sold | -- |
Source: BCSMLS #1602221 Report a problem | ||
| 8/8/2010 | Listing removed | $278,500$117/sqft |
Source: Keller Williams Realty Brazos Valley #61670 Report a problem | ||
| 6/20/2010 | Price change | $278,500-0.9%$117/sqft |
Source: Keller Williams Realty Brazos Valley #61670 Report a problem | ||
| 4/29/2010 | Listed for sale | $281,000$118/sqft |
Source: Visual Tour #61670 Report a problem | ||
Public tax history
| Year | Property taxes | Tax assessment |
|---|---|---|
| 2025 | $8,762 +8.4% | $502,047 +10% |
| 2024 | $8,080 +20% | $456,530 +10% |
| 2023 | $6,735 -9.8% | $415,027 +10% |
| 2022 | $7,465 +2.3% | $377,297 +10% |
| 2021 | $7,299 | $342,997 +7.9% |
| 2020 | -- | $317,849 +0.9% |
| 2019 | $6,761 -1.3% | $315,020 -2.5% |
| 2018 | $6,847 | $323,260 +6.9% |
| 2017 | $6,847 +7.3% | $302,320 +1% |
| 2016 | $6,379 | $299,220 +5.9% |
| 2015 | $6,379 | $282,580 +2.7% |
| 2014 | $6,379 | $275,240 +5.5% |
| 2013 | -- | $260,810 +5.9% |
| 2012 | -- | $246,280 -8.2% |
| 2011 | -- | $268,140 -3.8% |
| 2010 | -- | $278,820 +3.9% |
| 2009 | -- | $268,390 +2.3% |
| 2008 | -- | $262,460 +15.5% |
| 2007 | -- | $227,230 +33.1% |
| 2006 | $4,403 -4.7% | $170,700 |
| 2005 | $4,620 | $170,700 +743.4% |
| 2004 | -- | $20,240 |
Find assessor info on the county website
Monthly payment
Est. payment
Payment breakdown
Explore the cost of this home by adjusting the details. Changes won't be saved.Climate risks
Neighborhood: 77845
Nearby schools
Schools provided by the listing agent
- Middle: ,
- District: College Station
Source: BCSMLS. This data may not be complete. We recommend contacting the local school district to confirm school assignments for this home.
- $429,7004 bd3 ba2.5k sqft4505 Diamond Ct, College Station, TX 77845Off Market
- $433,6004 bd2 ba2.4k sqft4508 Ashley Stone Ct, College Station, TX 77845Off Market

- $--4 bd3 ba2.4k sqft312 Onyx Dr, College Station, TX 77845Sold

- $453,0004 bd3 ba2.3k sqft4506 Ashley Stone Ct, College Station, TX 77845Off Market
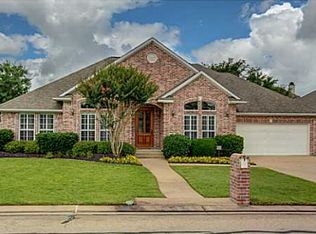
Similar homes
- $497,5004 bd3 ba2.5k sqft8402 Justin Ave, College Station, TX 77845For Sale
 MLS ID #26009906, Swany Parulian, United Realty Sales. BCSMLS
 - $489,5004 bd3 ba2.6k sqft9203 Riverstone Ct, College Station, TX 77845For Sale
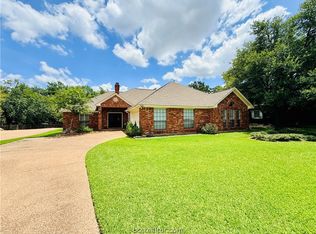 MLS ID #26009677, Jeffrey Mazzolini, Twelve Realty. BCSMLS
 - $464,9004 bd2 ba2.2k sqft1200 Beacon Ct, College Station, TX 77845For Sale
 MLS ID #26009281, Carrie L Siatunuu, Engel & Voelkers B/CS. BCSMLS
 - $479,0004 bd3 ba2.3k sqft3712 Bridle Ct, College Station, TX 77845For Sale
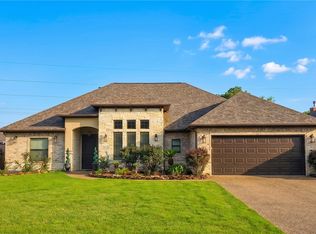 MLS ID #26004590, Young Park, Cortiers Real Estate. BCSMLS
