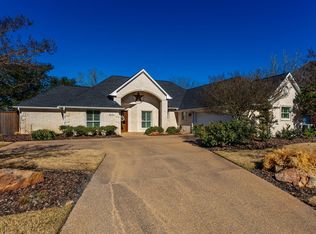
Welcome to this beautiful detailed charming stone and brick exterior home throughout this 4 bedroom, 3 bathroom two story with the split floor plan situated in North Forest Estates subdivision. The master bedroom with the tray and vaulted ceiling with a ceiling fan and large crown molding. Master bathroom has a separate vanities with granite tops, separate large shower and large jetted tub, and a spacious walk-in-closet with multiple shelving units. One of the bathroom is Jack/Jill bath has separate granite vanity tops, and walk- in closet. The home is with an open concept kitchen, living area with vaulted ceiling and stone fireplace with a large TV screen and a wood mantel . The kitchens offers granite countertops with waterfall island edge and eating bar, island granite coutertop, a built in desk with cabinets space. stainless steel appliances, a walk-in-pantry, and plenty of wood cabinets space. There is mud & laundry room with granite-finish countertop and base cabinet. The second floor has a spacious game room with ceiling fan and carpet flooring. All the bedrooms have carpet flooring. It has a spacious two garage. Large backyard is featuring a covered patio with new ceiling fan.
Features; New microwave, exterior ceiling fan, and fresh paint baseboards throughout in 8/26.
Refrigerator, washer and dryer conveys with the home. Thankless and dishwasher were replaced in 2022. The roof was replaced in 4/21.
Active
$497,500
8402 Justin Ave, College Station, TX 77845
4beds
2,529sqft
Single Family Residence
Built in 2010
0.29 Acres Lot
$484,800 Zestimate®
$197/sqft
$17/mo HOA
What's special
Stainless steel appliancesLarge jetted tubWalk-in closetExterior ceiling fanLarge crown moldingSeparate large shower
- 34 days
- 354
- 21
Zillow last checked:
Listing updated:
Listed by:
Swany Parulian TREC #0459599 979-255-4877,
United Realty Sales
Source: BCSMLS,MLS#: 26009906 Originating MLS: Bryan College Station Regional AOR
Originating MLS: Bryan College Station Regional AORFacts & features
Interior
Bedrooms & bathrooms
- Bedrooms: 4
- Bathrooms: 3
- Full bathrooms: 3
Rooms
- Room types: Breakfast Room/Nook, Bonus Room, Dining Room, Family Room
Primary bedroom
- Description: 1st Floor,Granite Vanity Tops,Jetted Tub,Separate Shower,Separate Vanities,Walk-in Closets
- Level: Main
- Dimensions: 13X14.5
Game room
- Level: Second
- Dimensions: 14X19
Heating
- Central, Gas
Cooling
- Central Air, Ceiling Fan(s), Electric
Appliances
- Included: Dishwasher, Disposal, Gas Range, Microwave, Refrigerator, Water Heater, Dryer, GasWater Heater, TanklessWater Heater, Washer
Features
- Granite Counters, High Ceilings, Window Treatments, Breakfast Area, Ceiling Fan(s), Dry Bar, Kitchen Exhaust Fan, Walk-In Pantry
- Flooring: Carpet, Tile
- Windows: Thermal Windows
- Has fireplace: Yes
- Fireplace features: Gas Log
Interior area
- Total structure area: 2,529
- Total interior livable area: 2,529 sqft
Property
Parking
- Total spaces: 2
- Parking features: Attached, Garage, Garage Faces Side, Garage Door Opener
- Attached garage spaces: 2
Accessibility
- Accessibility features: None
Features
- Levels: Two
- Stories: 2
- Patio & porch: Covered, Deck
- Exterior features: Sprinkler/Irrigation
- Fencing: Wood
Lot
- Size: 0.29 Acres
- Features: Trees Large Size, Trees
Details
- Parcel number: 345286
Construction
Type & style
- Home type: SingleFamily
- Property subtype: Single Family Residence
Materials
- Brick Veneer, HardiPlank Type, Stone
- Foundation: Slab
- Roof: Composition,Shingle
Condition
- Year built: 2010
Utilities & green energy
- Sewer: Public Sewer
- Water: Public
- Utilities for property: Sewer Available, Water Available
Green energy
- Energy efficient items: HVAC, Insulation, Solar Screens, Windows
Community & HOA
Community
- Security: Smoke Detector(s)
- Subdivision: North Forest Estates
HOA
- Has HOA: Yes
- Amenities included: Maintenance Grounds, Management
- Services included: Common Area Maintenance, Association Management
- HOA fee: $200 annually
Location
- Region: College Station
Financial & listing details
- Price per square foot: $197/sqft
- Tax assessed value: $545,924
- Annual tax amount: $7,898
- Date on market: 8/7/2026
- Cumulative days on market: 34 days
- Listing terms: Cash,Conventional,FHA
Estimated market value
$484,800
$461,000 - $509,000
$2,929/mo
Price history
| Date | Event | Price |
|---|---|---|
| 8/7/2026 | Listed for sale | $497,500+48.6%$197/sqft |
Source:  BCSMLS #26009906 Report a problem BCSMLS #26009906 Report a problem | ||
| 4/3/2020 | Sold | -- |
Source: BCSMLS #20002722 Report a problem | ||
| 2/14/2020 | Pending sale | $334,900$132/sqft |
Source: Art Roach, Broker #20002722 Report a problem | ||
| 2/13/2020 | Listed for sale | $334,900-4.2%$132/sqft |
Source: Art Roach, Broker #20002722 Report a problem | ||
| 5/15/2019 | Listing removed | $349,500$138/sqft |
Source: Mariott Real Estate #19004464 Report a problem | ||
| 4/11/2019 | Price change | $349,500-1.5%$138/sqft |
Source: Mariott Real Estate #19004464 Report a problem | ||
| 3/23/2019 | Price change | $354,900-1.1%$140/sqft |
Source: Mariott Real Estate #19004464 Report a problem | ||
| 3/3/2019 | Price change | $359,000-1.6%$142/sqft |
Source: Owner Report a problem | ||
| 2/25/2019 | Listed for sale | $365,000+21.7%$144/sqft |
Source: Owner Report a problem | ||
| 6/1/2015 | Sold | -- |
Source: BCSMLS #477001_98229 Report a problem | ||
| 11/23/2013 | Listing removed | $299,900$119/sqft |
Source: RealEstateShows.com #83788 Report a problem | ||
| 10/24/2013 | Listed for sale | $299,900$119/sqft |
Source: RealEstateShows.com #83788 Report a problem | ||
| 9/23/2013 | Sold | -- |
Source: Agent Provided Report a problem | ||
| 7/1/2013 | Listed for sale | $299,900$119/sqft |
Source: The Real Estate Book #83788 Report a problem | ||
| 5/30/2013 | Listing removed | $299,900$119/sqft |
Source: RE/MAX SELECT #83788 Report a problem | ||
| 4/17/2013 | Listed for sale | $299,900$119/sqft |
Source: RE/MAX SELECT #83788 Report a problem | ||
Public tax history
| Year | Property taxes | Tax assessment |
|---|---|---|
| 2025 | $7,898 +6.5% | $505,115 +10% |
| 2024 | $7,413 +13.5% | $459,195 +10% |
| 2023 | $6,529 -10% | $417,450 +10% |
| 2022 | $7,253 +2.5% | $379,500 +10% |
| 2021 | $7,074 | $345,000 +0.4% |
| 2020 | -- | $343,690 -9% |
| 2019 | $8,169 +13.9% | $377,790 +4.1% |
| 2018 | $7,172 | $363,020 +14.9% |
| 2017 | $7,172 +11.5% | $315,970 +0% |
| 2016 | $6,433 | $315,840 +6.8% |
| 2015 | $6,433 | $295,740 +6.5% |
| 2014 | $6,433 | $277,580 +5.6% |
| 2013 | -- | $262,760 +2.9% |
| 2012 | -- | $255,310 +0.9% |
| 2011 | -- | $252,940 +786.3% |
| 2009 | -- | $28,540 |
Find assessor info on the county website
Monthly payment
Est. payment
Payment breakdown
Explore the cost of this home by adjusting the details. Changes won't be saved.Climate risks
Neighborhood: 77845
Nearby schools
Schools provided by the listing agent
- Middle: ,
- District: College Station
Source: BCSMLS. This data may not be complete. We recommend contacting the local school district to confirm school assignments for this home.


Similar homes
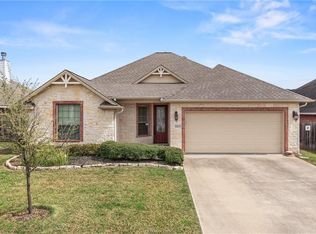
- $514,9004 bd4 ba2.6k sqft8403 Justin Ave, College Station, TX 77845For Sale
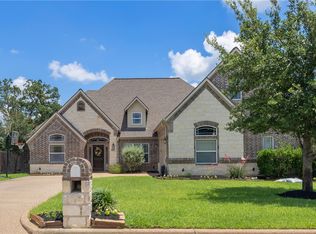 MLS ID #26007079, Kristin Wilson, The Rooted Collective. BCSMLS
 - $485,9004 bd3 ba2.9k sqft2182 Chestnut Oak Cir, College Station, TX 77845For Sale
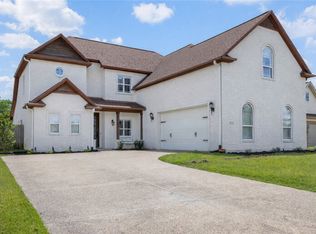 MLS ID #26004533, Colleen Johnson, CENTURY 21 Integra. BCSMLS
 - $514,0004 bd3 ba2.5k sqft9201 Brookwater Cir, College Station, TX 77845For Sale
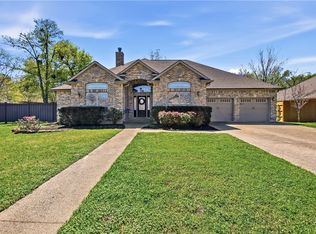 MLS ID #26003261, Sarah Mengers, Walsh &Mangan Premier RE Group. BCSMLS
 - $449,9004 bd3 ba2k sqft9223 Brookwater Cir, College Station, TX 77845For Sale
 MLS ID #92542955, Neetu Kainthla, Berkshire Hathaway Home Services Caliber Realty. HAR
