Welcome Home! Don't miss this exceptional opportunity to own a stunning custom home in the highly sought-after Woodland Hills community, where wide, tree-lined streets, sidewalks on both sides, scenic walking trails & a neighborhood park create the perfect setting for everyday living. Situated on an expansive 0.42-acre lot, this impeccably maintained home offers 2,501 square feet living space with 4 bedrooms, 2.5 bathrooms & a 2-car garage. The open-concept floor plan is ideal for both entertaining & everyday comfort, featuring soaring 14-foot ceilings in the spacious family room, a cozy gas fireplace, a formal dining room, a sunny breakfast nook & a covered patio overlooking the oversized backyard. The chef's kitchen is sure to impress with custom solid wood cabinetry, granite countertops, a center island, new appliances and a convenient breakfast bar. Throughout the home, you'll appreciate the many quality upgrades, including high-end luxury vinyl plank flooring, elegant crown molding, generously sized bedrooms with spacious closets & beautifully landscaped grounds with extensive flower beds & garden areas. Perfectly positioned in one of the area's most desirable neighborhoods, this home offers quality craftsmanship, modern comfort & a convenient location. Zoned to Pebble Creek Elementary, Oakwood Intermediate, A&M Consolidated Middle School & A&M Consolidated High School. Schedule your private showing today and experience everything this exceptional home has to offer!
Active
$565,000
4401 Rocky Meadows Dr, College Station, TX 77845
4beds
2,501sqft
Single Family Residence
Built in 2003
0.43 Acres Lot
$546,800 Zestimate®
$226/sqft
$29/mo HOA
What's special
Cozy gas fireplaceBeautifully landscaped groundsNew appliancesOpen-concept floor planFormal dining roomGranite countertopsWide tree-lined streets
- 43 days |
- 619 |
- 33 |
Likely to sell faster than
Zillow last checked:
Listing updated:
Listed by:
Jamie Prejean TREC #0653743 979-777-1116,
CENTURY 21 Integra
Source: BCSMLS,MLS#: 26008940 Originating MLS: Bryan College Station Regional AOR
Originating MLS: Bryan College Station Regional AORFacts & features
Interior
Bedrooms & bathrooms
- Bedrooms: 4
- Bathrooms: 3
- Full bathrooms: 2
- 1/2 bathrooms: 1
Rooms
- Room types: Breakfast Room/Nook, Dining Room, Family Room, Study
Heating
- Central, Gas
Cooling
- Central Air, Ceiling Fan(s), Electric
Appliances
- Included: Cooktop, Dishwasher, Disposal, Gas Range, Gas Water Heater, Microwave, Water Heater
- Laundry: Washer Hookup
Features
- High Ceilings, Window Treatments, Breakfast Area, Ceiling Fan(s), Dry Bar, Kitchen Exhaust Fan, Kitchen Island, Walk-In Pantry
- Flooring: Carpet, Laminate, Tile
- Has fireplace: Yes
- Fireplace features: Gas Log
Interior area
- Total structure area: 2,501
- Total interior livable area: 2,501 sqft
Property
Parking
- Total spaces: 2
- Parking features: Attached, Garage, Garage Door Opener
- Attached garage spaces: 2
Accessibility
- Accessibility features: None
Features
- Levels: One
- Stories: 1
- Exterior features: Sprinkler/Irrigation
- Fencing: Privacy
Lot
- Size: 0.43 Acres
Details
- Parcel number: 108681
Construction
Type & style
- Home type: SingleFamily
- Architectural style: Traditional
- Property subtype: Single Family Residence
Materials
- Brick
- Foundation: Slab
- Roof: Composition
Condition
- Year built: 2003
Utilities & green energy
- Sewer: Public Sewer
- Water: Public
- Utilities for property: Cable Available, Sewer Available, Trash Collection, Underground Utilities, Water Available
Green energy
- Indoor air quality: Ventilation
Community & HOA
Community
- Features: Deck/Porch, Playground, Patio, Storage Facilities
- Security: Security System, Smoke Detector(s)
- Subdivision: Woodland Hills
HOA
- Has HOA: Yes
- Amenities included: Maintenance Grounds
- Services included: Common Area Maintenance
- HOA fee: $350 annually
Location
- Region: College Station
Financial & listing details
- Price per square foot: $226/sqft
- Tax assessed value: $510,647
- Annual tax amount: $4,378
- Date on market: 7/8/2026
- Cumulative days on market: 44 days
Estimated market value
$546,800
$519,000 - $574,000
$3,043/mo
Price history
| Date | Event | Price |
|---|---|---|
| 7/8/2026 | Listed for sale | $565,000$226/sqft |
Source:  BCSMLS #26008940 Report a problem BCSMLS #26008940 Report a problem | ||
Public tax history
| Year | Property taxes | Tax assessment |
|---|---|---|
| 2025 | $4,378 -16.8% | $506,827 +10% |
| 2024 | $5,265 | $460,752 +10% |
| 2023 | $5,265 -30.2% | $418,865 +10% |
| 2022 | $7,539 +2.3% | $380,786 +10% |
| 2021 | $7,369 | $346,169 +1.3% |
| 2020 | -- | $341,795 +1.9% |
| 2019 | $7,218 +3% | $335,420 +0.5% |
| 2018 | $7,007 | $333,690 +8% |
| 2017 | $7,007 +12.4% | $309,030 +0.3% |
| 2016 | $6,231 | $308,050 +6.8% |
| 2015 | $6,231 | $288,560 +3.9% |
| 2014 | $6,231 | $277,810 +5.4% |
| 2013 | -- | $263,500 +2.9% |
| 2012 | -- | $255,980 -4.9% |
| 2011 | -- | $269,090 -1.6% |
| 2010 | -- | $273,600 +0.9% |
| 2009 | -- | $271,110 +2.5% |
| 2008 | -- | $264,500 +6.9% |
| 2007 | -- | $247,360 +11.3% |
| 2006 | $5,480 -4.7% | $222,190 |
| 2005 | $5,748 | $222,190 +155% |
| 2004 | -- | $87,120 +306.2% |
| 2003 | -- | $21,450 -5.6% |
| 2002 | -- | $22,730 |
Find assessor info on the county website
Monthly payment
Est. payment
Payment breakdown
Explore the cost of this home by adjusting the details. Changes won't be saved.Climate risks
Neighborhood: 77845
Nearby schools
GreatSchools rating
- 9/10Pebble Creek Elementary SchoolGrades: PK-4Distance: 0.7 mi
- 7/10A & M Consolidated Middle SchoolGrades: 7-8Distance: 5.3 mi
- 6/10A & M Consolidated High SchoolGrades: 9-12Distance: 4.1 mi
Schools provided by the listing agent
- Middle: ,
- District: College Station
Source: BCSMLS. This data may not be complete. We recommend contacting the local school district to confirm school assignments for this home.
- $710500 acresRocky Meadows Dr, College station, TX 77845Off Market
- $546,1004 bd3 ba2.7k sqft4400 Woodland Ridge Dr, College Station, TX 77845Off Market
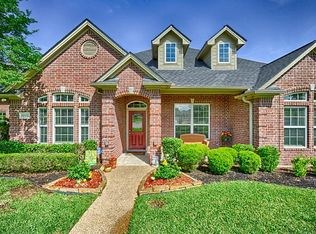
- $414,200-- bd2 ba2.2k sqft4403 Rocky Meadows Dr, College Station, TX 77845Off Market
- $421,6004 bd2 ba2.4k sqft4402 Woodland Ridge Dr, College Station, TX 77845Off Market
- $--4 bd2 ba1.9k sqft4402 Spring Branch Ct, College Station, TX 77845Sold
- $439,200-- bd-- ba2.6k sqft4403 Woodland Ridge Dr, College Station, TX 77845Off Market
- $400,4004 bd3 ba2.2k sqft4405 Rocky Meadows Dr, College Station, TX 77845Off Market
- $481,900-- bd-- ba2.7k sqft4400 Spring Branch Ct, College Station, TX 77845Off Market
A local agent can set up tours, give advice and negotiate with sellers.
A local lender can help you make sure your offer is ready when you are.
Similar homes
- $569,0004 bd3 ba2.5k sqft5013 Commonwealth Ct, College Station, TX 77845For Sale
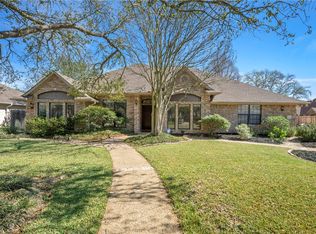 MLS ID #26003288, Sarah Miller, Engel & Voelkers B/CS. BCSMLS
 - $570,0003 bd2 ba2.1k sqft1409 Stonebridge Ct, College Station, TX 77845For Sale
 MLS ID #26005818, Kendra Hudson, Hudson Team, The. BCSMLS
 - $495,0004 bd4 ba2.8k sqft8411 Whiterose Ct, College Station, TX 77845For Sale
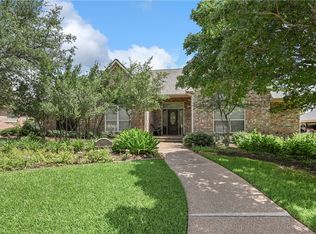 MLS ID #26009944, Jill Jones, RE/MAX 2020. BCSMLS
 - $514,0004 bd3 ba2.5k sqft9201 Brookwater Cir, College Station, TX 77845For Sale
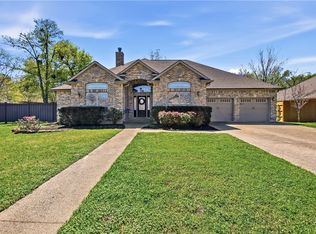 MLS ID #26003261, Sarah Mengers, Walsh &Mangan Premier RE Group. BCSMLS
 - $508,0004 bd3 ba2.8k sqft2116 Rockcliffe Loop, College Station, TX 77845For SaleMLS ID #26004843, Ashley Granger, Brick + Parcel Real Estate Group. BCSMLS
- $525,0004 bd4 ba3.6k sqft8307 Shadow Oaks, College Station, TX 77845For SaleMLS ID #26009705, Farrah Spears, NextHome Realty Solutions BCS. BCSMLS
- $745,0003 bd3 ba2.7k sqft1625 Harpers Ferry Rd, College Station, TX 77845For SaleMLS ID #7589413, Jennifer Zweiacker, Zweiacker & Associates. HAR
- $514,9004 bd4 ba2.6k sqft8403 Justin Ave, College Station, TX 77845For SaleMLS ID #26007079, Kristin Wilson, The Rooted Collective. BCSMLS
- $549,9004 bd3 ba3.4k sqft713 Willow Loop, College Station, TX 77845For SaleMLS ID #25011733, Bradley Corrier, Keller Williams Realty Brazos Valley office. BCSMLS
- $625,0003 bd3 ba2.4k sqft4597 Sandpiper Cv, College Station, TX 77845For SaleNextHome
- $565,0003 bd2 ba2.1k sqft4714 Pearl River Ct, College Station, TX 77845For SaleMLS ID #26005488, Lacey Hogan, Inhabit Real Estate Group. BCSMLS
- $500,0003 bd3 ba2.4k sqft4218 Egremont Ct, College Station, TX 77845For SaleMLS ID #26009865, Wendy Flynn, Keller Williams Realty Brazos Valley office. BCSMLS
- $494,0004 bd3 ba2.6k sqft2609 Kimbolton Dr, College Station, TX 77845For SaleMLS ID #26009310, Kelly Yates, Coldwell Banker Apex, REALTORS. BCSMLS
- $459,9003 bd3 ba2.2k sqft4900 Hogan Aly, College Station, TX 77845For SaleMLS ID #26009772, Sherry Perry, Clickpoint Realty, LLC. BCSMLS
- $749,9003 bd4 ba3k sqft4754 Stonebriar Cir, College Station, TX 77845For SaleMLS ID #26010261, Sarah Miller, Engel & Voelkers B/CS. BCSMLS
- $495,0004 bd3 ba2.1k sqft9203 Shadowcrest Dr, College Station, TX 77845For SaleMLS ID #26004604, Sarah Miller, Engel & Voelkers B/CS. BCSMLS
- $469,0003 bd2 ba1.6k sqft1811 Harris Dr, College Station, TX 77845For SaleMLS ID #26006749, Andrew Ball, Adam Development Properties. BCSMLS
- $479,0004 bd3 ba2.3k sqft3712 Bridle Ct, College Station, TX 77845For SaleMLS ID #26004590, Young Park, Cortiers Real Estate. BCSMLS
- $439,9003 bd3 ba2.1k sqft4117 Rocky Mountain Ct, College Station, TX 77845For SaleMLS ID #26010074, Laura Patterson, Real Broker, LLC. BCSMLS
- $485,9004 bd3 ba2.9k sqft2182 Chestnut Oak Cir, College Station, TX 77845For SaleMLS ID #26004533, Colleen Johnson, CENTURY 21 Integra. BCSMLS
