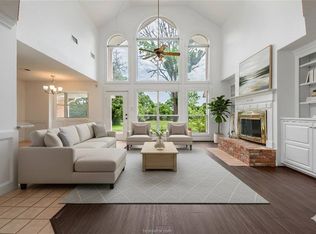
Nestled on a beautifully treed corner lot in the highly sought-after Pebble Creek community, this exceptional 4-bedroom, 3-bath residence offers a seamless blend of comfort, functionality, and timeless style. A welcoming entry opens to an elegant formal dining room at the front of the home - great for hosting gatherings or intimate dinners. The spacious living room serves as the heart of the home, featuring custom built-ins, beautiful fireplace, & an inviting atmosphere designed for both everyday living and entertaining. Flowing effortlessly from the living area, the kitchen is ideally positioned with a charming breakfast room that overlooks the backyard, creating a light-filled space to start your day. A versatile bonus room off of the living room provides incredible flexibility - currently utilized as an additional living area, it could easily serve as a private home office, study, or media room to suit your needs. The master bedroom is spacious & has a fully renovated bathroom with a large walk-in shower and double sinks. Step outside to discover an exceptional backyard retreat. Surrounded by mature trees, this outdoor space offers both privacy & beauty, complete with a covered patio & an extended deck ideal for relaxing & enjoying peaceful evenings outdoors. With its prime corner lot location, thoughtful layout, and inviting indoor-outdoor living, this Pebble Creek home presents a rare opportunity to enjoy refined living in one of the area’s most desirable neighborhoods.
Active
$569,000
5013 Commonwealth Ct, College Station, TX 77845
4beds
2,571sqft
Single Family Residence
Built in 1996
0.31 Acres Lot
$554,900 Zestimate®
$221/sqft
$30/mo HOA
What's special
- 167 days
- 392
- 19
Zillow last checked:
Listing updated:
Listed by:
Sarah Miller TREC #0500065 979-255-1904,
Engel & Voelkers B/CS,
Caroline Waller TREC #0775323 979-587-2465,
Engel & Voelkers B/CS
Source: BCSMLS,MLS#: 26003288 Originating MLS: Bryan College Station Regional AOR
Originating MLS: Bryan College Station Regional AORFacts & features
Interior
Bedrooms & bathrooms
- Bedrooms: 4
- Bathrooms: 3
- Full bathrooms: 3
Rooms
- Room types: Breakfast Room/Nook, Dining Room, Family Room, Living Room
Primary bedroom
- Level: Main
Bedroom
- Level: Main
Bedroom
- Level: Main
Bathroom
- Level: Main
Bathroom
- Level: Main
Bathroom
- Level: Main
Breakfast room nook
- Level: Main
Dining room
- Level: Main
Family room
- Level: Main
Kitchen
- Level: Main
Laundry
- Level: Main
Living room
- Level: Main
Heating
- Central, Gas
Cooling
- Central Air, Electric
Appliances
- Included: Built-In Electric Oven, Cooktop, Dishwasher, Disposal, Microwave, Water Heater
- Laundry: Washer Hookup
Features
- French Door(s)/Atrium Door(s), High Ceilings, Laminate Counters, Window Treatments, Breakfast Area, Ceiling Fan(s), Dry Bar, Kitchen Exhaust Fan
- Flooring: Carpet, Laminate, Tile
- Doors: French Doors
- Has fireplace: Yes
- Fireplace features: Gas Log
Interior area
- Total structure area: 2,571
- Total interior livable area: 2,571 sqft
Property
Parking
- Total spaces: 2
- Parking features: Attached, Garage, Garage Faces Side, Garage Door Opener
- Attached garage spaces: 2
Accessibility
- Accessibility features: None
Features
- Levels: One
- Stories: 1
- Patio & porch: Covered
- Exterior features: Sprinkler/Irrigation
- Fencing: Wood
Lot
- Size: 0.31 Acres
- Features: Corner Lot, Trees Large Size, Trees
Details
- Parcel number: 95767
Construction
Type & style
- Home type: SingleFamily
- Architectural style: Traditional
- Property subtype: Single Family Residence
Materials
- Brick
- Foundation: Slab
- Roof: Composition
Condition
- Year built: 1996
Details
- Builder name: Mariott Homes
Utilities & green energy
- Sewer: Public Sewer
- Water: Public
- Utilities for property: Cable Available, Electricity Available, Natural Gas Available, Sewer Available, Trash Collection, Water Available
Community & HOA
Community
- Features: Deck/Porch, Playground, Patio
- Security: Smoke Detector(s)
- Subdivision: Pebble Creek
HOA
- Has HOA: Yes
- Amenities included: Maintenance Grounds, Management
- Services included: Common Area Maintenance, Association Management, Reserve Fund
- HOA fee: $360 annually
Location
- Region: College Station
Financial & listing details
- Price per square foot: $221/sqft
- Tax assessed value: $479,793
- Annual tax amount: $7,661
- Date on market: 3/19/2026
- Cumulative days on market: 168 days
- Listing terms: Cash,Conventional
- Electric utility on property: Yes
Estimated market value
$554,900
$527,000 - $583,000
$3,078/mo
Price history
| Date | Event | Price |
|---|---|---|
| 5/8/2026 | Price change | $569,000-3.4%$221/sqft |
Source:  BCSMLS #26003288 Report a problem BCSMLS #26003288 Report a problem | ||
| 3/19/2026 | Listed for sale | $589,000+78.5%$229/sqft |
Source: BCSMLS #26003288 Report a problem | ||
| 4/29/2016 | Sold | -- |
Source: BCSMLS #477001_1601925 Report a problem | ||
| 3/18/2016 | Listed for sale | $329,900$128/sqft |
Source: RE/MAX BRYAN COLLEGE STATION #1601925 Report a problem | ||
Public tax history
| Year | Property taxes | Tax assessment |
|---|---|---|
| 2025 | $7,661 -1% | $479,793 +3.5% |
| 2024 | $7,737 +12.8% | $463,628 +10% |
| 2023 | $6,858 -9.6% | $421,480 +10% |
| 2022 | $7,584 +2.3% | $383,164 +10% |
| 2021 | $7,417 | $348,331 +6.5% |
| 2020 | -- | $327,126 +1.8% |
| 2019 | $6,902 -6.2% | $321,320 -2.3% |
| 2018 | $7,355 | $328,960 +1.6% |
| 2017 | $7,355 +112% | $323,670 +4.4% |
| 2016 | $3,470 | $310,010 +9.3% |
| 2015 | $3,470 | $283,730 +3.8% |
| 2014 | $3,470 | $273,410 +7.1% |
| 2013 | -- | $255,230 +2.7% |
| 2012 | -- | $248,400 +2.7% |
| 2011 | -- | $241,820 +0.1% |
| 2010 | -- | $241,610 -2.6% |
| 2009 | -- | $248,100 +3.9% |
| 2008 | -- | $238,790 +7.9% |
| 2007 | -- | $221,230 +10.3% |
| 2006 | $3,992 -1.3% | $200,610 |
| 2005 | $4,043 | $200,610 +1.1% |
| 2004 | -- | $198,420 |
| 2003 | -- | $198,420 +2.7% |
| 2002 | -- | $193,240 +6.2% |
| 2001 | -- | $181,880 |
| 2000 | -- | $181,880 |
Find assessor info on the county website
Monthly payment
Est. payment
Payment breakdown
Explore the cost of this home by adjusting the details. Changes won't be saved.Climate risks
Neighborhood: 77845
Nearby schools
Schools provided by the listing agent
- Middle: ,
- District: College Station
Source: BCSMLS. This data may not be complete. We recommend contacting the local school district to confirm school assignments for this home.
- $494,200-- bd-- ba2.8k sqft5011 Commonwealth Ct, College Station, TX 77845Off Market
- $489,800-- bd-- ba2.3k sqft5012 Congressional Ct, College Station, TX 77845Off Market
- $467,8004 bd2 ba2.4k sqft5010 Congressional Ct, College Station, TX 77845Off Market
- $469,1004 bd3 ba2.6k sqft5012 Commonwealth Ct, College Station, TX 77845Off Market
Similar homes
- $565,0004 bd3 ba2.5k sqft4401 Rocky Meadows Dr, College Station, TX 77845For Sale
 MLS ID #26008940, Jamie Prejean, CENTURY 21 Integra. BCSMLS
 - $459,9003 bd3 ba2.2k sqft4900 Hogan Aly, College Station, TX 77845For Sale
 MLS ID #26009772, Sherry Perry, Clickpoint Realty, LLC. BCSMLS
 - $570,0003 bd2 ba2.1k sqft1409 Stonebridge Ct, College Station, TX 77845For Sale
 MLS ID #26005818, Kendra Hudson, Hudson Team, The. BCSMLS
 - $625,0003 bd3 ba2.4k sqft4597 Sandpiper Cv, College Station, TX 77845For Sale
 NextHome
