
This inviting 3 bed, 2.5 bath residence offers 2,817 square feet nestled on 1 acre in the desirable Foxfire Subdivision, surrounded by mature trees and a peaceful setting. The interior features include a spacious primary suite complete with a private sitting area and direct access to the backyard and pool. Designed for both everyday living and entertaining, the home includes a breakfast area, a kitchen with bar-top seating, and two separate living spaces. One living area is highlighted by exposed wood beams, a fireplace, and large windows overlooking the backyard retreat. Upstairs, you’ll find a versatile flex or office space that opens to a second-story balcony— to unwind and take in the surroundings. Outdoors, the property is set up for gatherings and relaxation with a pool, expansive deck, gazebo with grilling space, and a screened-in porch. Additional outdoor features include a 14x24 workshop or storage building, an 8x10 shed near the garden, and a detached two-car garage, along with a 728 sq ft 1 bed, 1-bath casita with a kitchen, which provides excellent accommodations for guests or extended stays.
Active
Price cut: $10.1K (7/16)
$649,900
2604 Faulkner Dr, College Station, TX 77845
4beds
3,545sqft
:
Get pre-qualified$4,503/mo
Single Family Residence
Built in 1978
1 Acres Lot
$630,500 Zestimate®
$183/sqft
$2/mo HOA
What's special
Detached two-car garageSecond-story balconyPrivate sitting areaGazebo with grilling spaceTwo separate living spacesKitchen with bar-top seatingSurrounded by mature trees
- 118 days |
- 847 |
- 37 |
Zillow last checked:
Listing updated:
Listed by:
Viet Ha TREC #0736903 979-661-6153,
eXp Realty, LLC
Source: BCSMLS,MLS#: 26004484 Originating MLS: Bryan College Station Regional AOR
Originating MLS: Bryan College Station Regional AORFacts & features
Interior
Bedrooms & bathrooms
- Bedrooms: 4
- Bathrooms: 4
- Full bathrooms: 3
- 1/2 bathrooms: 1
Rooms
- Room types: Breakfast Room/Nook, Bonus Room, Dining Room, Family Room, Living Room, Study
Heating
- Central, Electric
Cooling
- Central Air, Electric
Appliances
- Included: Dishwasher, Electric Water Heater, Disposal, Gas Range, Multiple Water Heaters
- Laundry: Washer Hookup
Features
- Granite Counters, Window Treatments, Breakfast Area, Ceiling Fan(s), Dry Bar
- Flooring: Carpet, Laminate, Slate, Tile
- Has fireplace: Yes
- Fireplace features: Wood Burning
Interior area
- Total structure area: 3,545
- Total interior livable area: 3,545 sqft
Property
Parking
- Total spaces: 2
- Parking features: Detached, Garage, Garage Door Opener
- Garage spaces: 2
Accessibility
- Accessibility features: None
Features
- Levels: Multi/Split
- Patio & porch: Screened
- Pool features: In Ground
- Fencing: Metal
Lot
- Size: 1 Acres
- Features: Trees Large Size, Trees
Details
- Additional structures: Gazebo
- Parcel number: 27559
Construction
Type & style
- Home type: SingleFamily
- Architectural style: Contemporary/Modern
- Property subtype: Single Family Residence
Materials
- Brick, Wood Siding
- Foundation: Slab
- Roof: Composition,Shingle
Condition
- Year built: 1978
Utilities & green energy
- Sewer: Public Sewer
- Water: Public
- Utilities for property: Sewer Available, Water Available
Community & HOA
Community
- Features: Deck/Porch, Garden Area, Patio, Storage Facilities
- Security: Security System, Smoke Detector(s)
- Subdivision: Foxfire
HOA
- Has HOA: Yes
- Amenities included: None
- Services included: None
- HOA fee: $25 annually
Location
- Region: College Station
Financial & listing details
- Price per square foot: $183/sqft
- Tax assessed value: $574,039
- Annual tax amount: $9,045
- Date on market: 4/16/2026
- Cumulative days on market: 118 days
Estimated market value
$630,500
$599,000 - $662,000
$4,055/mo
Price history
| Date | Event | Price |
|---|---|---|
| 7/16/2026 | Price change | $649,900-1.5%$183/sqft |
Source:  BCSMLS #26004484 Report a problem BCSMLS #26004484 Report a problem | ||
| 6/16/2026 | Price change | $660,000-2.2%$186/sqft |
Source: BCSMLS #26004484 Report a problem | ||
| 4/16/2026 | Listed for sale | $675,000$190/sqft |
Source: BCSMLS #26004484 Report a problem | ||
| 3/12/2025 | Sold | -- |
Source: BCSMLS #25000034 Report a problem | ||
| 2/13/2025 | Pending sale | $675,000$190/sqft |
Source: BCSMLS #25000034 Report a problem | ||
| 2/13/2025 | Contingent | $675,000$190/sqft |
Source: BCSMLS #25000034 Report a problem | ||
| 2/11/2025 | Price change | $675,000-2.9%$190/sqft |
Source: BCSMLS #25000034 Report a problem | ||
| 1/14/2025 | Listed for sale | $695,000$196/sqft |
Source: BCSMLS #25000034 Report a problem | ||
Public tax history
| Year | Property taxes | Tax assessment |
|---|---|---|
| 2025 | $9,045 +7% | $552,224 +10.3% |
| 2024 | $8,455 +5.5% | $500,582 +3.8% |
| 2023 | $8,013 -4.6% | $482,243 +14.6% |
| 2022 | $8,398 +7.6% | $420,627 +15.2% |
| 2021 | $7,805 | $365,113 +2.8% |
| 2020 | -- | $355,021 -8.3% |
| 2019 | $8,124 +11.2% | $387,110 +14.3% |
| 2018 | $7,306 | $338,680 +5.3% |
| 2017 | $7,306 +43.6% | $321,600 -0.6% |
| 2016 | $5,089 | $323,510 +14.7% |
| 2015 | $5,089 | $282,070 0% |
| 2014 | $5,089 | $282,100 +1.4% |
| 2013 | -- | $278,130 +0.3% |
| 2012 | -- | $277,400 +1.4% |
| 2010 | -- | $273,560 -9.2% |
| 2009 | -- | $301,200 +3.7% |
| 2008 | -- | $290,470 +5.8% |
| 2007 | -- | $274,630 +18.3% |
| 2006 | $5,735 -4.7% | $232,060 |
| 2005 | $6,015 | $232,060 +10.6% |
| 2004 | -- | $209,730 +9.8% |
| 2003 | -- | $191,060 |
| 2002 | -- | $191,060 +5.8% |
| 2001 | -- | $180,620 +4.8% |
| 2000 | -- | $172,300 |
Find assessor info on the county website
Monthly payment
Est. payment
Payment breakdown
Explore the cost of this home by adjusting the details. Changes won't be saved.Climate risks
Neighborhood: 77845
Nearby schools
GreatSchools rating
- 6/10Southwood Valley Elementary SchoolGrades: PK-4Distance: 2 mi
- 7/10A & M Consolidated Middle SchoolGrades: 7-8Distance: 3.6 mi
- 6/10A & M Consolidated High SchoolGrades: 9-12Distance: 3 mi
Schools provided by the listing agent
- Middle: ,
- District: College Station
Source: BCSMLS. This data may not be complete. We recommend contacting the local school district to confirm school assignments for this home.
- $--3 bd2 ba1.9k sqft1601 Frost Dr, College Station, TX 77845Sold

- $497,9003 bd2 ba2.4k sqft2606 Faulkner Dr, College Station, TX 77845Off Market
- $--4 bd5 ba5k sqft1603 Frost Dr, College Station, TX 77845Sold
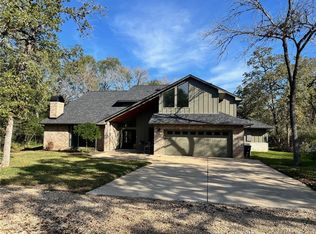
- $796,9004 bd2 ba3.3k sqft2603 Faulkner Dr, College Station, TX 77845Off Market
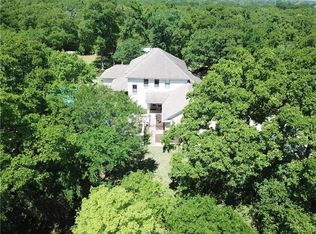
- $517,5003 bd2 ba2.6k sqft1521 Frost Dr, College Station, TX 77845Off Market
- $--1.02 acresHuntington Dr, College Station, TX 77845Sold
- $308,2003 bd2 ba1.5k sqft2701 Faulkner Dr, College Station, TX 77845Off Market
- $758,6003 bd3 ba3.8k sqft1605 Frost Dr, College Station, TX 77845Off Market
A local agent can set up tours, give advice and negotiate with sellers.
A local lender can help you make sure your offer is ready when you are.
Similar homes
- $695,0004 bd3 ba3.5k sqft10636 N Dowling Rd, College Station, TX 77845For Sale
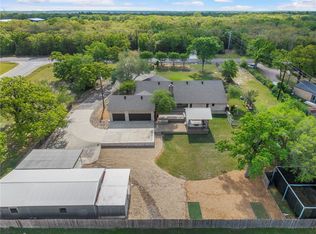 MLS ID #26004083, Carley Maxwell, Compass RE Texas, LLC.. BCSMLS
 - $550,0004 bd4 ba3.6k sqft8307 Shadow Oaks, College Station, TX 77845For Sale
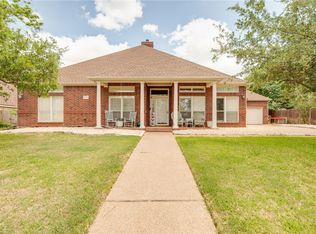 MLS ID #26009705, Farrah Spears, NextHome Realty Solutions BCS. BCSMLS
 - $529,9005 bd4 ba3k sqft4105 Gregg Ct, College Station, TX 77845For Sale
 MLS ID #58971750, Cherry Ruffino, Coldwell Banker Apex, REALTORS LLC. HAR
 - $625,0003 bd3 ba2.4k sqft4597 Sandpiper Cv, College Station, TX 77845For Sale
 MLS ID #25010404, Diana Rodriguez, NextHome Realty Solutions BCS. BCSMLS
 - $600,0004 bd3 ba2.1k sqft12994 Hunters Creek Rd, College Station, TX 77845For SaleMLS ID #26005415, Golnaz Apgar, NextHome Realty Solutions BCS. BCSMLS
- $565,0004 bd3 ba2.5k sqft4401 Rocky Meadows Dr, College Station, TX 77845For SaleMLS ID #26008940, Jamie Prejean, CENTURY 21 Integra. BCSMLS
- $729,9004 bd4 ba2.8k sqft5064 Holleman Dr S, College Station, TX 77845For SaleMLS ID #54495850, Heather Robinson, The Hudson Team. HAR
- $899,0005 bd4 ba3.9k sqft1402 Millcreek Ct, College Station, TX 77845For SaleMLS ID #26007251, Caitlin Logsdon, Farmhouse Twist, The. BCSMLS
- $799,9006 bd5 ba3k sqft5531 Cole Ln, College Station, TX 77845For SaleMLS ID #26006032, James Richeson, Texas Heritage Realty. BCSMLS
- $729,0004 bd3 ba2.4k sqft9618 Whispering Rdg, College Station, TX 77845For SaleMLS ID #26003536, Walt Wendler, Gate to Gable, LLC. BCSMLS
- $514,0004 bd3 ba2.5k sqft9201 Brookwater Cir, College Station, TX 77845For SaleMLS ID #26003261, Sarah Mengers, Walsh &Mangan Premier RE Group. BCSMLS
- $549,9004 bd3 ba3.4k sqft713 Willow Loop, College Station, TX 77845For SaleMLS ID #25011733, Bradley Corrier, Keller Williams Realty Brazos Valley office. BCSMLS
- $499,9004 bd3 ba1.9k sqft2009 Quail Run, College Station, TX 77845For SaleMLS ID #26006851, Jamie Prejean, CENTURY 21 Integra. BCSMLS
- $730,0004 bd3 ba3.1k sqft4018 Arboleda Dr, College Station, TX 77845For SaleMLS ID #26006702, Amelia Romero, Rising R Dream Properties, LLC. BCSMLS
- $570,0003 bd2 ba2.1k sqft1409 Stonebridge Ct, College Station, TX 77845For SaleMLS ID #26005818, Kendra Hudson, Hudson Team, The. BCSMLS
- $665,0005 bd4 ba4.2k sqft1022 Rose Cir, College Station, TX 77840For SaleMLS ID #33818594, Cherry Ruffino, Coldwell Banker Apex, REALTORS LLC. HAR
- $879,0004 bd4 ba3.3k sqft9204 Sunlake Ct, College Station, TX 77845For SaleMLS ID #26008775, Robert Sivori, Keller Williams Realty Brazos Valley office. BCSMLS
- $569,0004 bd3 ba2.5k sqft5013 Commonwealth Ct, College Station, TX 77845For SaleMLS ID #26003288, Sarah Miller, Engel & Voelkers B/CS. BCSMLS
- $495,0004 bd3 ba2.1k sqft9203 Shadowcrest Dr, College Station, TX 77845For SaleMLS ID #26004604, Sarah Miller, Engel & Voelkers B/CS. BCSMLS
- $574,9993 bd3 ba3k sqft8010 Perry (pvt) Ln, College Station, TX 77845For SaleMLS ID #25011958, Megan Bock, Real Broker, LLC. BCSMLS
