WELCOME TO 9204 SUNLAKE COURT!! Situated in one of College Station's most desirable neighborhoods, here's a home with the perfect blend of beauty, comfort, and everyday luxury.
This stunning residence features 4 bedrooms, 3 full bathrooms, 1 half bath, a dedicated home office, an upstairs family room, in a thoughtfully designed living space.
Upon arriving, you’ll be captivated by the home’s beautiful curb appeal and mature landscaping. A U-shaped driveway welcomes you with ease, while an additional driveway leads to the garage, providing ample parking for all.
Inside, natural light fills the home, creating a warm and inviting atmosphere. The spacious floor plan is designed for both connection and privacy. Whether you’re hosting holidays, enjoying movie nights, or working from home, this home adapts beautifully to every stage of life.
Step outside to your own private backyard retreat. The manicured grounds provides green space for children and pets to play and added privacy. The relaxing in-ground pool and hot tub create a setting to unwind after a long day or to entertain friends and family.
Included in the purchase price is the fully paid solar system. Enjoy energy efficiency and lower utility costs without the burden of a loan or lease.
9204 Sunlake is more than just a beautiful house—it’s a place where memories are made. From the inviting indoor living spaces to the stunning outdoor oasis, every detail provides comfort, convenience, and lasting value.
Active
$879,000
9204 Sunlake Ct, College Station, TX 77845
4beds
3,304sqft
:
Get pre-qualified$6,206/mo
Single Family Residence
Built in 1994
0.41 Acres Lot
$838,500 Zestimate®
$266/sqft
$54/mo HOA
What's special
Dedicated home officePrivate backyard retreatSpacious floor planAdded privacyInviting indoor living spacesAmple parkingManicured grounds
- 29 days |
- 1,228 |
- 86 |
Zillow last checked:
Listing updated:
Listed by:
Robert Sivori TREC #0842396 908-432-2526,
Keller Williams Realty Brazos Valley office
Source: BCSMLS,MLS#: 26008775 Originating MLS: Bryan College Station Regional AOR
Originating MLS: Bryan College Station Regional AORFacts & features
Interior
Bedrooms & bathrooms
- Bedrooms: 4
- Bathrooms: 4
- Full bathrooms: 3
- 1/2 bathrooms: 1
Rooms
- Room types: Bonus Room, Dining Room, Kitchen, Study
Primary bedroom
- Description: Separate Shower
- Level: Main
- Dimensions: 15 x 16
Bedroom
- Level: Second
- Dimensions: 11 x 12
Bedroom
- Level: Second
- Dimensions: 11 x 13
Bedroom
- Level: Second
- Dimensions: 12 x 12
Bathroom
- Level: Second
- Dimensions: 2 Full Bathrooms
Dining room
- Level: Main
- Dimensions: 11 x 14
Family room
- Level: Second
- Dimensions: 14 x 17
Half bath
- Level: Main
- Dimensions: 7 x 6
Kitchen
- Level: Main
- Dimensions: 14 x 17
Laundry
- Level: Main
- Dimensions: 7 x 7
Living room
- Level: Main
- Dimensions: 18 x 19
Office
- Level: Main
- Dimensions: 13 x 13
Heating
- Central, Gas
Cooling
- Central Air, Gas
Appliances
- Included: Some Gas Appliances, Built-In Electric Oven, Cooktop, Dishwasher, Disposal, Multiple Water Heaters, Microwave, Plumbed For Gas, Wine Cooler, Gas Water Heater
- Laundry: Washer Hookup
Features
- Ceiling Fan(s), Granite Counters, Window Treatments, Dry Bar, Kitchen Island
- Flooring: Carpet, Vinyl
- Has fireplace: Yes
- Fireplace features: Gas Log
Interior area
- Total structure area: 3,304
- Total interior livable area: 3,304 sqft
Property
Parking
- Total spaces: 1
- Parking features: Detached, Garage, Garage Door Opener
- Garage spaces: 1
Accessibility
- Accessibility features: None
Features
- Levels: Two
- Stories: 2
- Patio & porch: Covered
- Exterior features: Sprinkler/Irrigation
- Pool features: In Ground
- Spa features: Community
- Fencing: Privacy,Wood
Lot
- Size: 0.41 Acres
- Features: Cul-De-Sac, Irregular Lot
Details
- Parcel number: 89106
Construction
Type & style
- Home type: SingleFamily
- Architectural style: Traditional
- Property subtype: Single Family Residence
Materials
- Brick
- Foundation: Slab
- Roof: Composition
Condition
- Year built: 1994
Details
- Builder name: Ralph Morgan
Utilities & green energy
- Sewer: Public Sewer
- Water: Public
- Utilities for property: Electricity Available, Natural Gas Available, Sewer Available, Trash Collection, Underground Utilities, Water Available
Green energy
- Energy efficient items: Solar Panel(s)
Community & HOA
Community
- Features: Garden Area, Patio
- Subdivision: Woodcreek
HOA
- Has HOA: Yes
- Amenities included: Maintenance Grounds, Management
- Services included: Common Area Maintenance, Association Management
- HOA fee: $650 annually
Location
- Region: College Station
Financial & listing details
- Price per square foot: $266/sqft
- Tax assessed value: $729,036
- Annual tax amount: $13,902
- Date on market: 7/4/2026
- Cumulative days on market: 30 days
- Listing terms: Cash,Conventional,FHA,VA Loan
- Electric utility on property: Yes
Estimated market value
$838,500
$797,000 - $880,000
$4,015/mo
Price history
| Date | Event | Price |
|---|---|---|
| 7/4/2026 | Listed for sale | $879,000+17.2%$266/sqft |
Source:  BCSMLS #26008775 Report a problem BCSMLS #26008775 Report a problem | ||
| 8/12/2025 | Listing removed | $5,000$2/sqft |
Source: Zillow Rentals Report a problem | ||
| 4/30/2025 | Listed for rent | $5,000$2/sqft |
Source: Zillow Rentals Report a problem | ||
| 4/29/2025 | Listing removed | $5,000$2/sqft |
Source: BCSMLS #25003812 Report a problem | ||
| 3/27/2025 | Listed for rent | $5,000$2/sqft |
Source: BCSMLS #25003812 Report a problem | ||
| 8/16/2024 | Sold | -- |
Source: BCSMLS #24011868 Report a problem | ||
| 7/25/2024 | Pending sale | $750,000$227/sqft |
Source: BCSMLS #24011868 Report a problem | ||
| 7/25/2024 | Contingent | $750,000$227/sqft |
Source: BCSMLS #24011868 Report a problem | ||
| 7/23/2024 | Listed for sale | $750,000+25%$227/sqft |
Source: BCSMLS #24011868 Report a problem | ||
| 3/4/2022 | Sold | -- |
Source: BCSMLS #22000194 Report a problem | ||
| 1/13/2022 | Listed for sale | $599,900+39.5%$182/sqft |
Source: BCSMLS #22000194 Report a problem | ||
| 3/1/2016 | Sold | -- |
Source: Agent Provided Report a problem | ||
| 1/6/2016 | Pending sale | $430,000$130/sqft |
Source: Coldwell Banker AG-TOWN, REALTORS #1501269 Report a problem | ||
| 1/6/2016 | Listed for sale | $430,000+2.4%$130/sqft |
Source: Coldwell Banker AG-TOWN, REALTORS #1501269 Report a problem | ||
| 6/11/2013 | Listing removed | $419,900$127/sqft |
Source: Keller Williams - Brazos Valley #82914 Report a problem | ||
| 4/20/2013 | Pending sale | $419,900$127/sqft |
Source: Keller Williams - Brazos Valley #82914 Report a problem | ||
| 3/22/2013 | Listed for sale | $419,900$127/sqft |
Source: Keller Williams - Brazos Valley #82914 Report a problem | ||
Public tax history
| Year | Property taxes | Tax assessment |
|---|---|---|
| 2025 | $13,902 +26.2% | $729,036 +12.2% |
| 2024 | $11,012 +9.1% | $649,649 +7.1% |
| 2023 | $10,089 | $606,556 +14.3% |
| 2022 | -- | $530,548 +10% |
| 2021 | -- | $482,316 -2.3% |
| 2020 | -- | $493,658 -2.1% |
| 2019 | $2,476 | $504,150 +6.6% |
| 2018 | $2,476 | $472,730 +8% |
| 2017 | $2,476 -71.7% | $437,670 +1% |
| 2016 | $8,764 | $433,370 +9.9% |
| 2015 | $8,764 | $394,390 +1.9% |
| 2014 | $8,764 | $387,110 +5.6% |
| 2013 | -- | $366,540 +0.1% |
| 2012 | -- | $366,190 -0.3% |
| 2011 | -- | $367,230 +0.1% |
| 2010 | -- | $366,970 +0.5% |
| 2009 | -- | $365,260 +8.5% |
| 2008 | -- | $336,750 +2.6% |
| 2007 | -- | $328,090 +4.4% |
| 2006 | $7,857 -4.7% | $314,350 |
| 2005 | $8,242 | $314,350 -0.1% |
| 2004 | -- | $314,770 +4.4% |
| 2003 | -- | $301,520 |
| 2002 | -- | $301,520 -0.8% |
| 2001 | -- | $303,890 +5.3% |
| 2000 | -- | $288,510 |
Find assessor info on the county website
Monthly payment
Est. payment
Payment breakdown
Explore the cost of this home by adjusting the details. Changes won't be saved.Climate risks
Neighborhood: 77845
Nearby schools
GreatSchools rating
- 6/10Southwood Valley Elementary SchoolGrades: PK-4Distance: 1.1 mi
- 7/10A & M Consolidated Middle SchoolGrades: 7-8Distance: 3.1 mi
- 6/10A & M Consolidated High SchoolGrades: 9-12Distance: 2.1 mi
Schools provided by the listing agent
- Middle: ,
- District: College Station
Source: BCSMLS. This data may not be complete. We recommend contacting the local school district to confirm school assignments for this home.
- $586,4004 bd3 ba3.4k sqft9206 Sunlake Ct, College Station, TX 77845Off Market
- $836,4004 bd4 ba4.1k sqft9202 Sunlake Ct, College Station, TX 77845Off Market
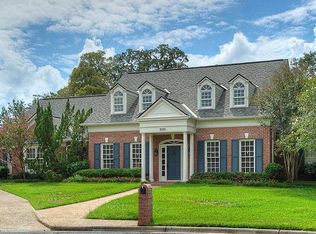
- $441,7003 bd2 ba2.3k sqft9262 Brookwater Cir, College Station, TX 77845Off Market
- $386,3004 bd2 ba2.2k sqft9208 Brookwater Cir, College Station, TX 77845Off Market
- $538,300-- bd-- ba3.1k sqft9206 Brookwater Cir, College Station, TX 77845Off Market
- $376,2004 bd2 ba2k sqft9210 Brookwater Cir, College Station, TX 77845Off Market
- $657,4005 bd4 ba4k sqft9200 Sunlake Ct, College Station, TX 77845Off Market
- $529,4004 bd4 ba2 sqft9204 Brookwater Cir, College Station, TX 77845Off Market
A local agent can set up tours, give advice and negotiate with sellers.
A local lender can help you make sure your offer is ready when you are.
Similar homes
- $899,0005 bd4 ba3.9k sqft1402 Millcreek Ct, College Station, TX 77845For Sale
 MLS ID #26007251, Caitlin Logsdon, Farmhouse Twist, The. BCSMLS
 - $550,0004 bd4 ba3.6k sqft8307 Shadow Oaks, College Station, TX 77845For Sale
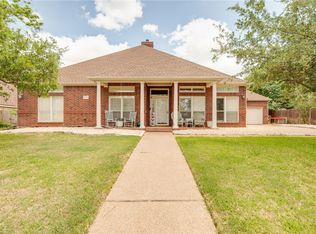 MLS ID #26009705, Farrah Spears, NextHome Realty Solutions BCS. BCSMLS
 - $795,0004 bd2 ba3.1k sqft4819 Williams Creek Dr, College Station, TX 77845For Sale
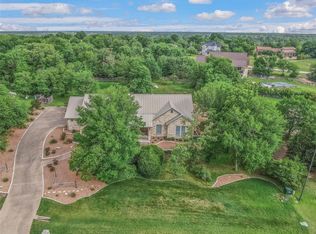 MLS ID #77941806, Jennifer Zweiacker, Zweiacker & Associates. HAR
 - $729,9004 bd4 ba2.8k sqft5064 Holleman Dr S, College Station, TX 77845For Sale
 MLS ID #54495850, Heather Robinson, The Hudson Team. HAR
 - $649,9004 bd4 ba3.5k sqft2604 Faulkner Dr, College Station, TX 77845For SaleMLS ID #26004484, Viet Ha, eXp Realty, LLC. BCSMLS
- $514,0004 bd3 ba2.5k sqft9201 Brookwater Cir, College Station, TX 77845For SaleMLS ID #26003261, Sarah Mengers, Walsh &Mangan Premier RE Group. BCSMLS
- $730,0004 bd3 ba3.1k sqft4018 Arboleda Dr, College Station, TX 77845For SaleMLS ID #26006702, Amelia Romero, Rising R Dream Properties, LLC. BCSMLS
- $824,9003 bd3 ba2.7k sqft4805 Saint Andrews Dr, College Station, TX 77845For SaleMLS ID #25009598, Sarah Miller, Engel & Voelkers B/CS. BCSMLS
- $895,5004 bd3 ba3.8k sqft1964 Freestone Dr, College Station, TX 77845For SaleMLS ID #26000576, Julie Freeman, Oldham Goodwin Group, LLC. BCSMLS
- $779,9004 bd3 ba2.6k sqft5201 Flint Hills Dr, College Station, TX 77845For SaleMLS ID #26007141, Katie Stogner, RE/MAX 2020. BCSMLS
- $495,0004 bd3 ba2.1k sqft9203 Shadowcrest Dr, College Station, TX 77845For SaleMLS ID #26004604, Sarah Miller, Engel & Voelkers B/CS. BCSMLS
- $695,0004 bd3 ba3.5k sqft10636 N Dowling Rd, College Station, TX 77845For SaleMLS ID #26004083, Carley Maxwell, Compass RE Texas, LLC.. BCSMLS
- $799,9005 bd4 ba3.3k sqft2033 Pebble Bend Dr, College Station, TX 77845For SaleMLS ID #26009241, Bridget Mariott, Mariott Real Estate. BCSMLS
- $729,0004 bd3 ba2.4k sqft9618 Whispering Rdg, College Station, TX 77845For SaleMLS ID #26003536, Walt Wendler, Gate to Gable, LLC. BCSMLS
- $565,0004 bd3 ba2.5k sqft4401 Rocky Meadows Dr, College Station, TX 77845For SaleMLS ID #26008940, Jamie Prejean, CENTURY 21 Integra. BCSMLS
- $865,0004 bd4 ba3.3k sqft3553 Anderson Arbor Ct, College Station, TX 77845New ConstructionMLS ID #26000939, Courtney Pitman, Engel & Voelkers B/CS. BCSMLS
- $570,0003 bd2 ba2.1k sqft1409 Stonebridge Ct, College Station, TX 77845For SaleMLS ID #26005818, Kendra Hudson, Hudson Team, The. BCSMLS
- $755,0003 bd4 ba3k sqft4754 Stonebriar Cir, College Station, TX 77845For SaleMLS ID #26001533, Sarah Miller, Engel & Voelkers B/CS. BCSMLS
- $810,0006 bd4 ba3.8k sqft18214 Retriever Run, College Station, TX 77845For SaleMLS ID #26004438, Keisha Bowie, Real Broker, LLC. BCSMLS
- $799,9006 bd5 ba3k sqft5531 Cole Ln, College Station, TX 77845For SaleMLS ID #26006032, James Richeson, Texas Heritage Realty. BCSMLS
