This gorgeous Texas Hill Country inspired limestone home with a metal roof is nestled on just over an acre in the Williams Creek community. This custom-built home offers a unique floor plan & a private setting with beautifully landscaped native foliage. Although technically defined as a 5 bedroom, 2 bath home, this home features a 2-bedroom Master Suite with 3 generously sized closets. The 2nd bedroom also works well as an office, exercise room, private parlour, or nursery. The enormous 5th bedroom or gameroom functions well as a secondary living room, bunk room, or a quilting or hobby space. Adding a 3rd full bathroom is effortless as the walk-in closet is already plumbed & ready for conversion. The living room, kitchen & dining room feature a wall of windows overlooking the peaceful backyard. Thoughtful design & quality construction define this exceptional Williams Creek home, offering a rare opportunity to experience this level of refined, comfortable living.
Pending
Price cut: $40K (7/19)
$795,000
4819 Williams Creek Dr, College Station, TX 77845
4beds
3,141sqft
Single Family Residence
Built in 2007
1.01 Acres Lot
$770,200 Zestimate®
$253/sqft
$23/mo HOA
What's special
Private settingBeautifully landscaped native foliageMetal roof
- 123 days |
- 458 |
- 23 |
Zillow last checked:
Listing updated:
Listed by:
Jennifer Zweiacker TREC #0554730 979-324-4796,
Zweiacker & Associates
Source: HAR,MLS#: 77941806
Facts & features
Interior
Bedrooms & bathrooms
- Bedrooms: 4
- Bathrooms: 2
- Full bathrooms: 2
Rooms
- Room types: Game Room
Primary bedroom
- Level: First
- Area: 256
- Dimensions: 16 x 16
Bedroom
- Level: First
- Area: 132
- Dimensions: 12 x 11
Bedroom
- Level: First
- Area: 360
- Dimensions: 20 x 18
Bedroom
- Level: First
- Area: 143
- Dimensions: 13 x 11
Other
- Level: First
- Area: 195
- Dimensions: 15 x 13
Other
- Level: First
- Dimensions: Full
Dining room
- Level: First
- Area: 140
- Dimensions: 14 x 10
Kitchen
- Level: First
- Area: 210
- Dimensions: 15 x 14
Living room
- Level: First
- Area: 368
- Dimensions: 23 x 16
Primary bath
- Level: First
- Dimensions: Full
Utility room
- Level: First
- Area: 72
- Dimensions: 9 x 8
Heating
- Propane
Cooling
- Electric
Appliances
- Included: Disposal, Double Oven, Electric Oven, Microwave, Gas Cooktop, Dishwasher
- Laundry: Electric Dryer Hookup
Features
- Crown Molding, High Ceilings, En-Suite Bath, Sitting Area, Split Plan, Walk-In Closet(s)
- Flooring: Carpet, Tile
Interior area
- Total structure area: 3,141
- Total interior livable area: 3,141 sqft
Property
Parking
- Total spaces: 2
- Parking features: Attached
- Attached garage spaces: 2
Features
- Stories: 1
- Patio & porch: Covered, Screened
- Exterior features: Sprinkler System
Lot
- Size: 1.01 Acres
- Features: Back Yard, Subdivided, 1 Up to 2 Acres
Details
- Parcel number: 303293
Construction
Type & style
- Home type: SingleFamily
- Architectural style: Traditional
- Property subtype: Single Family Residence
Materials
- Stone
- Foundation: Slab
- Roof: Metal
Condition
- New construction: No
- Year built: 2007
Utilities & green energy
- Sewer: Aerobic Septic, Public Sewer
- Water: Public
Community & HOA
Community
- Subdivision: Williams Creek
HOA
- Has HOA: Yes
- HOA fee: $270 annually
Location
- Region: College Station
Financial & listing details
- Price per square foot: $253/sqft
- Tax assessed value: $819,095
- Annual tax amount: $13,493
- Date on market: 4/20/2026
- Listing terms: Cash,Conventional,FHA,VA Loan
- Road surface type: Asphalt
Estimated market value
$770,200
$732,000 - $809,000
$3,634/mo
Price history
| Date | Event | Price |
|---|---|---|
| 8/6/2026 | Pending sale | $795,000$253/sqft |
Source:  HAR #77941806 Report a problem HAR #77941806 Report a problem | ||
| 8/6/2026 | Contingent | $795,000$253/sqft |
Source:  BCSMLS #26004119 Report a problem BCSMLS #26004119 Report a problem | ||
| 7/19/2026 | Price change | $795,000-4.8%$253/sqft |
Source: BCSMLS #26004119 Report a problem | ||
| 4/17/2026 | Listed for sale | $835,000$266/sqft |
Source: BCSMLS #26004119 Report a problem | ||
Public tax history
| Year | Property taxes | Tax assessment |
|---|---|---|
| 2025 | $3,908 -18.6% | $707,623 +10% |
| 2024 | $4,800 | $643,294 +10% |
| 2023 | $4,800 -34.6% | $584,813 +10% |
| 2022 | $7,338 | $531,648 +10% |
| 2021 | $7,338 | $483,316 -4.9% |
| 2020 | -- | $508,068 -2.8% |
| 2019 | $7,338 | $522,510 +3.5% |
| 2018 | $7,338 | $504,880 +7.7% |
| 2017 | $7,338 -1.8% | $468,880 -0.9% |
| 2016 | $7,474 | $473,020 +10.9% |
| 2015 | $7,474 | $426,500 +6% |
| 2014 | $7,474 | $402,210 +3.3% |
| 2013 | -- | $389,530 +2.7% |
| 2012 | -- | $379,140 -1.2% |
| 2011 | -- | $383,660 -3.9% |
| 2010 | -- | $399,090 -2% |
| 2009 | -- | $407,050 +4.6% |
| 2008 | -- | $389,270 +938.1% |
| 2007 | -- | $37,500 |
| 2006 | -- | -- |
Find assessor info on the county website
Monthly payment
Est. payment
Payment breakdown
Explore the cost of this home by adjusting the details. Changes won't be saved.Climate risks
Neighborhood: 77845
Nearby schools
GreatSchools rating
- 9/10Pebble Creek Elementary SchoolGrades: PK-4Distance: 1.9 mi
- 7/10A & M Consolidated Middle SchoolGrades: 7-8Distance: 6.8 mi
- 6/10A & M Consolidated High SchoolGrades: 9-12Distance: 5.8 mi
Schools provided by the listing agent
- Elementary: Pebble Creek Elementary School
- Middle: A & M Consolidated Middle School
- High: A & M Consolidated High School
Source: HAR. This data may not be complete. We recommend contacting the local school district to confirm school assignments for this home.
- $--5 bd3 ba2.7k sqft4817 Williams Creek Dr, College Station, TX 77845Sold
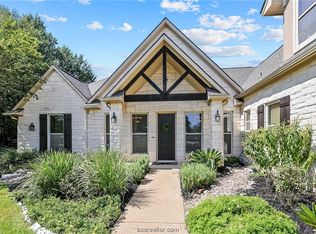
- $750,8004 bd3 ba3.2k sqft4821 Williams Creek Dr, College Station, TX 77845Off Market

- $859,7004 bd3 ba2.9k sqft4743 Johnson Creek Loop, College Station, TX 77845Off Market

- $1,058,6004 bd5 ba3.6k sqft4741 Johnson Creek Loop, College Station, TX 77845Off Market

- $931,2681.39 acres4803 Wayne Ct, College Station, TX 77845Off Market
- $1,145,2004 bd5 ba4.6k sqft4801 Wayne Ct, College Station, TX 77845Off Market
- $702,200-- bd-- ba2.8k sqft4745 Johnson Creek Loop, College Station, TX 77845Off Market
- $--4 bd3 ba2.9k sqft4815 Williams Creek Dr, College Station, TX 77845Sold
A local agent can set up tours, give advice and negotiate with sellers.
Similar homes
- $795,0004 bd4 ba3k sqft2005 Old May Ct, College Station, TX 77845For Sale
 MLS ID #2436432, Laura Cates, Real Broker, LLC. HAR
 - $745,0003 bd3 ba2.7k sqft1625 Harpers Ferry Rd, College Station, TX 77845For Sale
 MLS ID #7589413, Jennifer Zweiacker, Zweiacker & Associates. HAR
 - $750,0004 bd3 ba3.3k sqft17422 Saddle Creek Dr, College Station, TX 77845For Sale
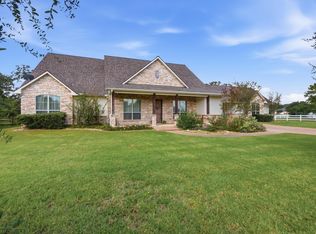 MLS ID #35159493, Kristi Fox-Satsky, Century 21 Integra Unlocked. HAR
 - $784,9004 bd4 ba2.8k sqft17901 Wigeon Trail Ct, College Station, TX 77845For Sale
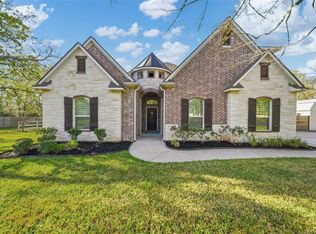 MLS ID #84158507, Morgan Mangan, Walsh & Mangan Premier RE Group. HAR
 - $719,9004 bd4 ba2.8k sqft5064 Holleman Dr S, College Station, TX 77845For SaleMLS ID #54495850, Heather Robinson, The Hudson Team. HAR
- $795,0004 bd4 ba4.1k sqft4320 Egremont Pl, College Station, TX 77845For SaleMLS ID #71469643, Jodi Warner, Compass RE Texas, LLC - The Woodlands. HAR
- $730,0004 bd3 ba3.1k sqft4018 Arboleda Dr, College Station, TX 77845For SaleMLS ID #26006702, Amelia Romero, Rising R Dream Properties, LLC. BCSMLS
- $799,0003 bd4 ba2.8k sqft10701 Harvey Ranch Rd, College Station, TX 77845For SaleMLS ID #40805959, Morgan Mangan, Walsh & Mangan Premier RE Group. HAR
- $593,0004 bd4 ba2.7k sqft810 Plum Hollow Dr, College Station, TX 77845For SaleMLS ID #75200284, Heather Robinson, The Hudson Team. HAR
- $980,0004 bd4 ba3.6k sqft4848 Stony Brk, College Station, TX 77845For SaleMLS ID #39169323, Jennifer Zweiacker, Zweiacker & Associates. HAR
- $565,0004 bd3 ba2.5k sqft4401 Rocky Meadows Dr, College Station, TX 77845For SaleMLS ID #26008940, Jamie Prejean, CENTURY 21 Integra. BCSMLS
- $695,0004 bd3 ba2.7k sqft4001 Dunlap Loop, College Station, TX 77845For SaleMLS ID #65287285, Jennifer Zweiacker, Zweiacker & Associates. HAR
- $875,0005 bd4 ba3.8k sqft4662 Hidden Springs Way, College Station, TX 77845For SaleMLS ID #26000786, Wendy Flynn, Keller Williams Realty Brazos Valley office. BCSMLS
- $765,0005 bd5 ba3.4k sqft4217 Skylar Dr, College Station, TX 77845For SaleMLS ID #26008796, Priscilla Parra, JNB Platinum Properties. BCSMLS
- $899,9004 bd4 ba3.4k sqft2409 Faulkner Dr, College Station, TX 77845New ConstructionMLS ID #36938488, Yaniss Longoria-Saldivar, Coldwell Banker Apex, REALTORS LLC. HAR
- $529,9005 bd4 ba3k sqft4105 Gregg Ct, College Station, TX 77845For SaleMLS ID #58971750, Cherry Ruffino, Coldwell Banker Apex, REALTORS LLC. HAR
- $640,0004 bd4 ba2.9k sqft4405 Toddington Ln, College Station, TX 77845For SaleMLS ID #15996635, John Green, Keller Williams Realty Brazos Valley office. HAR
- $469,9004 bd3 ba2.4k sqft4410 Spring Meadows Dr, College Station, TX 77845For SaleMLS ID #59709952, Jill Jones, Re/Max 20/20. HAR
- $519,9004 bd3 ba2.3k sqft4617 Shoal Creek Dr, College Station, TX 77845For SaleMLS ID #80752865, Jennifer Bacak, Coldwell Banker Apex, REALTORS LLC. HAR
- $849,0004 bd3 ba2.6k sqft11430 Long Trussel Rd, Bryan, TX 77808For SaleMLS ID #46286286, Geoffrey Myers, Greenprint Real Estate Group. HAR
