Welcome to 11430 Long Trussel Road, where peaceful country living meets the comfort of home on nearly four wooded acres. The inviting 3-or-4 bedroom, 2-bath main home offers 2,636 square feet with a spacious living area, flexible study or second living, split-bedroom layout, raised ceilings, and a charming fireplace. The generous kitchen features an island, eating bar, walk-in pantry, and ample room for everyday dining and entertaining.
A detached secondary living space within a sturdy metal building offers exceptional versatility for guests, extended family, a home office, hobby space, or party barn. Outdoors, mature trees frame the 3.94-acre corner lot, complete with a covered patio, pergola-topped deck, landscaped beds, and plenty of room to enjoy a quieter pace of life. A fully wrapped Austin stone exterior, metal roof, attached two-car carport, and energy-efficient features add lasting appeal—all just beyond the city’s bustle and within easy reach of Bryan and College Station.
For sale
$849,000
11430 Long Trussel Rd, Bryan, TX 77808
4beds
2,636sqft
Single Family Residence
Built in 2003
3.94 Acres Lot
$809,000 Zestimate®
$322/sqft
$-- HOA
What's special
Charming fireplaceNearly four wooded acresAttached two-car carportLandscaped bedsCovered patioRaised ceilingsGenerous kitchen
- 52 days
- 211
- 11
Zillow last checked:
Listing updated:
Listed by:
Geoffrey Myers TREC #0476830,
Greenprint Real Estate Group
Source: HAR,MLS#: 46286286
Facts & features
Interior
Bedrooms & bathrooms
- Bedrooms: 4
- Bathrooms: 3
- Full bathrooms: 3
Rooms
- Room types: Family Room, Quarters/Guest House
Primary bedroom
- Level: First
- Area: 462
- Dimensions: 22 x 21
Bedroom
- Level: First
- Area: 168
- Dimensions: 14 x 12
Bedroom
- Level: First
- Area: 169
- Dimensions: 13 x 13
Bedroom
- Level: First
- Area: 144
- Dimensions: 12 x 12
Dining room
- Level: First
- Area: 168
- Dimensions: 14 x 12
Kitchen
- Level: First
- Area: 238
- Dimensions: 17 x 14
Living room
- Level: First
- Area: 462
- Dimensions: 22 x 21
Primary bath
- Level: First
- Area: 156
- Dimensions: 13 x 12
Heating
- Electric, Zoned
Cooling
- Electric, Zoned
Appliances
- Included: Disposal, Double Oven, Electric Oven, Microwave, Dishwasher
- Laundry: Electric Dryer Hookup, Washer Hookup
Features
- High Ceilings, Wired for Sound, All Bedrooms Down, En-Suite Bath, Primary Bed - 1st Floor, Sitting Area, Split Plan, Walk-In Closet(s)
- Flooring: Carpet, Tile, Vinyl
- Number of fireplaces: 1
- Fireplace features: Wood Burning
Interior area
- Total structure area: 2,636
- Total interior livable area: 2,636 sqft
Property
Parking
- Total spaces: 2
- Parking features: Additional Parking, Extra Driveway, Attached Carport
- Carport spaces: 2
Features
- Stories: 1
- Patio & porch: Covered, Patio/Deck
- Exterior features: Sprinkler System
- Fencing: Partial
Lot
- Size: 3.94 Acres
- Features: Corner Lot, 2 Up to 5 Acres
Details
- Additional structures: Detached Gar Apt /Quarters, Workshop
- Parcel number: 110588
- Special conditions: Probate Listing
Construction
Type & style
- Home type: SingleFamily
- Architectural style: Ranch
- Property subtype: Single Family Residence
Materials
- Stone
- Foundation: Slab
- Roof: Metal
Condition
- New construction: No
- Year built: 2003
Utilities & green energy
- Sewer: Aerobic Septic, Septic Tank
Community & HOA
Community
- Subdivision: Long Trussel Estates Ph 1
Location
- Region: Bryan
Financial & listing details
- Price per square foot: $322/sqft
- Tax assessed value: $516,591
- Annual tax amount: $7,187
- Date on market: 8/12/2026
- Listing terms: Cash,Conventional,FHA,VA Loan
- Road surface type: Asphalt
Estimated market value
$809,000
$769,000 - $849,000
$2,832/mo
Price history
| Date | Event | Price |
|---|---|---|
| 8/10/2026 | Listed for sale | $849,000$322/sqft |
Source:  BCSMLS #26009984 Report a problem BCSMLS #26009984 Report a problem | ||
Public tax history
| Year | Property taxes | Tax assessment |
|---|---|---|
| 2025 | $1,934 -30.5% | $516,591 +3.7% |
| 2024 | $2,784 -0.4% | $498,141 -5.8% |
| 2023 | $2,796 -44.7% | $528,790 +10% |
| 2022 | $5,055 0% | $480,718 +10% |
| 2021 | $5,057 | $437,016 +7% |
| 2020 | -- | $408,397 +10% |
| 2019 | $5,036 0% | $371,270 -3.5% |
| 2018 | $5,036 | $384,690 +3.6% |
| 2017 | $5,036 -2.4% | $371,440 +13.5% |
| 2016 | $5,161 | $327,120 +3.9% |
| 2015 | $5,161 | $314,880 -2.9% |
| 2014 | $5,161 | $324,130 -0.8% |
| 2013 | -- | $326,900 +1.5% |
| 2012 | -- | $322,210 -1% |
| 2011 | -- | $325,590 -0.8% |
| 2010 | -- | $328,120 +1.1% |
| 2009 | -- | $324,650 +3.2% |
| 2008 | -- | $314,620 +5.4% |
| 2007 | -- | $298,530 +5.2% |
| 2006 | $6,187 +4.6% | $283,800 |
| 2005 | $5,914 | $283,800 -0.1% |
| 2004 | -- | $284,020 +360.6% |
| 2003 | -- | $61,660 |
Find assessor info on the county website
Monthly payment
Est. payment
Payment breakdown
Explore the cost of this home by adjusting the details. Changes won't be saved.Climate risks
Neighborhood: 77808
Nearby schools
Schools provided by the listing agent
- Elementary: Sam Houston Elementary School (Bryan)
- Middle: Stephen F. Austin Middle School
- High: James Earl Rudder High School
Source: HAR. This data may not be complete. We recommend contacting the local school district to confirm school assignments for this home.
Similar homes
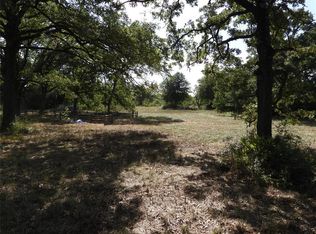
- $586,0004 bd3 ba2.5k sqft8166 Riley Rd, Bryan, TX 77808For Sale
 MLS ID #16537044, Emily McKean, Coldwell Banker Apex, REALTORS LLC. HAR
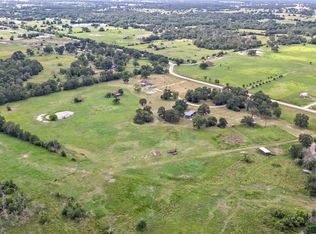
 - $859,0003 bd2 ba2k sqft18964 Old Bundick Rd, Bryan, TX 77808For Sale
 MLS ID #14573241, Loren Corgey, Full Circle Texas. HAR
 - $799,0004 bd4 ba2.7k sqft5623 Mill Water Ct, Bryan, TX 77808New Construction
 MLS ID #34102893, Michael Greiner, My Castle Realty. HAR
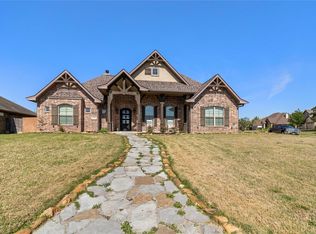
 - $830,0004 bd5 ba2.7k sqft3349 Fiddlers Grn, Bryan, TX 77808For Sale
 MLS ID #56439327, Vivian Zamora, Town & Country Realty. HAR
 - $729,9004 bd3 ba2.2k sqft9600 Shadow Creek Trl, Hearne, TX 77859Active
 MLS ID #1513519, Jennifer Zweiacker, Zweiacker & Associates. Unlock MLS
