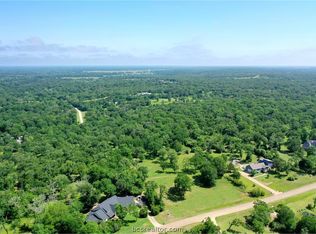
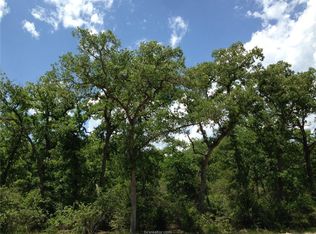
Nestled among the trees in the highly sought-after King Oaks community in Iola, this 4-bdrm, 3.5-bath home features a split floor plan, office w/built-ins & a two-sided gas log fireplace, spacious game rm & formal dining. The kitchen opens to the breakfast area & boasts Bosch appliances, double ovens, electric cooktop, large island, granite countertops, & walk-in pantry. The primary suite features his/her sinks & access to the laundry rm via the closet. 2 additional bdrms offer en-suite baths. In addition to the covered patio, the enclosed patio features a gas log fp, both overlook the fire pit in the backyard rock sitting area. Additional features include: sprinkler system, oversized garage w/extra storage room & Rinnai tankless instant hot water heater. King Oaks offers a community pool, nature trails, pond, and pavilion, all in a peaceful setting just minutes from the College Station area. This home offers the perfect blend of space, privacy, amenities, and convenient location
For sale
$840,000
10812 Commonwealth Dr, Iola, TX 77861
4beds
3,248sqft
Single Family Residence
Built in 2010
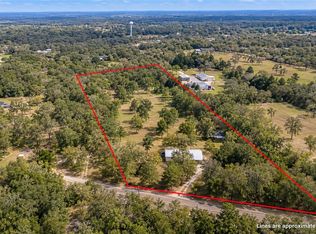
2.45 Acres Lot
$808,100 Zestimate®
$259/sqft
$42/mo HOA
What's special
Two-sided gas log fireplaceSplit floor planBosch appliancesGranite countertopsCovered patioFormal diningDouble ovens
- 21 days
- 317
- 15
Likely to sell faster than
Zillow last checked:
Listing updated:
Listed by:
Shelly Moschak TREC #0508915 979-251-1343,
Legend Texas Properties
Source: HAR,MLS#: 59196490
Facts & features
Interior
Bedrooms & bathrooms
- Bedrooms: 4
- Bathrooms: 4
- Full bathrooms: 3
- 1/2 bathrooms: 1
Rooms
- Room types: Game Room, Utility Room
Primary bedroom
- Level: First
- Area: 208
- Dimensions: 16x13
Bedroom
- Level: First
- Area: 121
- Dimensions: 11x11
Bedroom
- Level: First
- Area: 132
- Dimensions: 12x11
Bedroom
- Level: First
- Area: 216
- Dimensions: 12x18
Dining room
- Level: First
- Area: 168
- Dimensions: 12x14
Game room
- Level: First
- Area: 196
- Dimensions: 14x14
Kitchen
- Level: First
- Area: 196
- Dimensions: 14x14
Living room
- Level: First
- Area: 324
- Dimensions: 18x18
Heating
- Electric
Cooling
- Ceiling Fan(s), Electric
Appliances
- Included: Water Heater, Disposal, Double Oven, Electric Oven, Microwave, Electric Cooktop, Dishwasher
Features
- Crown Molding, Formal Entry/Foyer, High Ceilings, Prewired for Alarm System, All Bedrooms Down, En-Suite Bath, Primary Bed - 1st Floor, Walk-In Closet(s)
- Flooring: Slate, Tile, Wood
- Windows: Window Coverings
- Number of fireplaces: 2
- Fireplace features: Gas Log
Interior area
- Total structure area: 3,248
- Total interior livable area: 3,248 sqft
Property
Parking
- Total spaces: 2
- Parking features: Attached, Oversized, Additional Parking, Garage Door Opener
- Attached garage spaces: 2
Features
- Levels: Split Level
- Stories: 1
- Patio & porch: Covered, Porch
- Exterior features: Sprinkler System
Lot
- Size: 2.45 Acres
- Features: Back Yard, Subdivided, Wooded, 2 Up to 5 Acres
Details
- Parcel number: R69978
Construction
Type & style
- Home type: SingleFamily
- Architectural style: Traditional
- Property subtype: Single Family Residence
Materials
- Brick, Cement Siding, Wood Siding
- Foundation: Slab
- Roof: Composition
Condition
- New construction: No
- Year built: 2010
Utilities & green energy
- Sewer: Septic Tank
- Water: Public
Community & HOA
Community
- Security: Prewired for Alarm System
- Subdivision: King Oaks Sec 1
HOA
- Has HOA: Yes
- Amenities included: Pond, Pool, Trail(s)
- HOA fee: $500 annually
Location
- Region: Iola
Financial & listing details
- Price per square foot: $259/sqft
- Tax assessed value: $743,640
- Annual tax amount: $9,615
- Date on market: 8/20/2026
- Listing terms: Cash,Conventional
Estimated market value
$808,100
$768,000 - $849,000
$4,619/mo
Price history
| Date | Event | Price |
|---|---|---|
| 8/20/2026 | Listed for sale | $840,000+55%$259/sqft |
Source:  HAR #59196490 Report a problem HAR #59196490 Report a problem | ||
| 12/14/2020 | Sold | -- |
Source:  BCSMLS #20011285 Report a problem BCSMLS #20011285 Report a problem | ||
| 11/17/2020 | Pending sale | $542,000$167/sqft |
Source: Zweiacker & Associates #20011285 Report a problem | ||
| 11/13/2020 | Price change | $542,000-0.9%$167/sqft |
Source: Zweiacker & Associates #20011285 Report a problem | ||
| 10/30/2020 | Listed for sale | $547,000$168/sqft |
Source: Zweiacker & Associates #20011285 Report a problem | ||
| 10/28/2020 | Pending sale | $547,000$168/sqft |
Source: Zweiacker & Associates #20011285 Report a problem | ||
| 10/16/2020 | Price change | $547,000-0.9%$168/sqft |
Source: Zweiacker & Associates #20011285 Report a problem | ||
| 9/15/2020 | Listed for sale | $552,000$170/sqft |
Source: Zweiacker & Associates #20011285 Report a problem | ||
| 4/4/2016 | Sold | -- |
Source: BCSMLS #477001_1601852 Report a problem | ||
Public tax history
| Year | Property taxes | Tax assessment |
|---|---|---|
| 2025 | $8,419 +2.4% | $743,640 +4.4% |
| 2024 | $8,225 +8.2% | $712,440 +13.9% |
| 2023 | $7,604 -6.2% | $625,473 +10% |
| 2022 | $8,104 | $568,612 +10% |
| 2021 | -- | $516,920 +5.1% |
| 2020 | -- | $492,030 +1.9% |
| 2019 | -- | $482,850 +2.7% |
| 2018 | -- | $470,330 +0.6% |
| 2017 | -- | $467,600 +0.1% |
| 2016 | -- | $467,040 +5.1% |
| 2015 | -- | $444,310 +4.4% |
| 2014 | -- | $425,430 -2.2% |
| 2013 | -- | $434,860 +5% |
| 2012 | -- | $414,060 |
| 2011 | -- | $414,060 +366.9% |
| 2010 | -- | $88,690 +116.3% |
| 2009 | -- | $41,000 +3.7% |
| 2008 | -- | $39,530 |
Find assessor info on the county website
Monthly payment
Est. payment
Payment breakdown
Explore the cost of this home by adjusting the details. Changes won't be saved.Climate risks
Neighborhood: 77861
Nearby schools
Schools provided by the listing agent
- Elementary: Iola Elementary School
- Middle: Iola High School
- High: Iola High School
Source: HAR. This data may not be complete. We recommend contacting the local school district to confirm school assignments for this home.
Similar homes
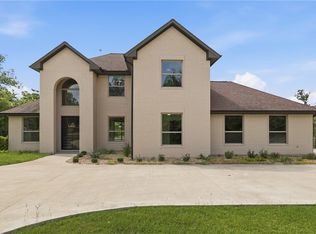
- $849,9004 bd4 ba3.5k sqft10024 Lancaster Dr, Iola, TX 77861For Sale
 MLS ID #25010824, Traci Camp, CENTRAL TEXAS REALTY, LLC. BCSMLS
 - $899,0005 bd5 ba3.7k sqft9433 Balfour St, Iola, TX 77861For Sale
 MLS ID #98931507, Morgan Mangan, Walsh & Mangan Premier RE Group. HAR
 - $449,9003 bd3 ba2.2k sqft11428 Debbie Ln, Iola, TX 77861For Sale
 MLS ID #26011154, Chari Alberts, NextHome Realty Solutions BCS. BCSMLS
 - $824,5003 bd3 ba2.2k sqft12778 John Rice Dr, Iola, TX 77861For Sale
 MLS ID #26010181, Jonathan Poe, Sherlock - REALTORS. BCSMLS
