This 2025 rustic farmhouse welcomes you with an open-concept kitchen featuring a large island, custom cabinetry, double ovens, and a veggie sink, flowing into the family room with a cozy gas log fireplace. The primary suite offers a freestanding tub, rainhead shower, and spacious closet, while a dedicated office provides the perfect workspace. Upstairs, a versatile bonus room offers additional flexibility. Additional features include reverse osmosis and whole-home water filtration. Situated on a one-acre corner lot, this home blends rustic charm with thoughtful upgrades and room to make it your own.
For sale
Price cut: $25K (7/31)
$725,000
9974 HIDDEN POND DR, Iola, TX 77861
4beds
3,041sqft
:
Get pre-qualified$4,877/mo
Single Family Residence
Built in 2025
1.01 Acres Lot
$-- Zestimate®
$238/sqft
$42/mo HOA
What's special
- 48 days |
- 5 |
- 0 |
Zillow last checked:
Listing updated:
Listed by:
Traci Camp TREC #633281 (979) 574-5158,
South Texas Realty, LLC
Source: LERA MLS,MLS#: 1994765
Facts & features
Interior
Bedrooms & bathrooms
- Bedrooms: 4
- Bathrooms: 4
- Full bathrooms: 3
- 1/2 bathrooms: 1
Primary bedroom
- Area: 221
- Dimensions: 13 x 17
Bedroom 2
- Area: 121
- Dimensions: 11 x 11
Bedroom 3
- Area: 121
- Dimensions: 11 x 11
Bedroom 4
- Area: 180
- Dimensions: 15 x 12
Primary bathroom
- Features: Tub/Shower Separate, Separate Vanity, Soaking Tub
- Area: 168
- Dimensions: 12 x 14
Family room
- Area: 304
- Dimensions: 16 x 19
Kitchen
- Area: 270
- Dimensions: 18 x 15
Heating
- Central, Zoned, Electric
Cooling
- Ceiling Fan(s), Central Air, Zoned
Appliances
- Included: Built-In Oven, Microwave, Gas Cooktop, Refrigerator, Disposal, Dishwasher, Vented Exhaust Fan, Gas Water Heater, Double Oven, Tankless Water Heater, ENERGY STAR Qualified Appliances
- Laundry: Main Level, Washer Hookup, Dryer Connection
Features
- One Living Area, Kitchen Island, Pantry, Study/Library, Media Room, Utility Room Inside, High Ceilings, High Speed Internet, Walk-In Closet(s), Master Downstairs, Ceiling Fan(s), Custom Cabinets, Programmable Thermostat
- Flooring: Carpet, Ceramic Tile
- Windows: Low Emissivity Windows
- Has basement: No
- Attic: Access Only
- Number of fireplaces: 1
- Fireplace features: One, Living Room, Gas Logs Included
Interior area
- Total interior livable area: 3,041 sqft
Property
Parking
- Total spaces: 2
- Parking features: Two Car Garage, Garage Faces Side, Garage Door Opener
- Garage spaces: 2
Features
- Levels: Two
- Stories: 2
- Pool features: None
- Has view: Yes
- View description: County VIew
Lot
- Size: 1.01 Acres
- Features: Corner Lot, 1 - 2 Acres
Details
- Parcel number: R78858
Construction
Type & style
- Home type: SingleFamily
- Property subtype: Single Family Residence
Materials
- Stone, Siding, Foam Insulation
- Foundation: Slab
- Roof: Composition
Condition
- Pre-Owned
- New construction: No
- Year built: 2025
Details
- Builder name: TSTG
Utilities & green energy
- Sewer: Aerobic Septic
- Water: Water System, Co-op Water
- Utilities for property: Private Garbage Service
Community & HOA
Community
- Features: None
- Security: Smoke Detector(s), Carbon Monoxide Detector(s)
- Subdivision: Estates At Panther Creek
HOA
- Has HOA: Yes
- HOA fee: $500 annually
- HOA name: PANTHER CREEK POA
Location
- Region: Iola
Financial & listing details
- Price per square foot: $238/sqft
- Annual tax amount: $9,361
- Price range: $725K - $725K
- Date on market: 6/25/2026
- Cumulative days on market: 49 days
- Listing terms: Conventional,VA Loan,Cash
Estimated market value
Not available
Estimated sales range
Not available
Not available
Price history
| Date | Event | Price |
|---|---|---|
| 7/31/2026 | Price change | $725,000-3.3%$238/sqft |
Source:  LERA MLS #1994765 Report a problem LERA MLS #1994765 Report a problem | ||
| 7/8/2026 | Price change | $750,000-3.2%$247/sqft |
Source: LERA MLS #1994765 Report a problem | ||
| 6/25/2026 | Listed for sale | $775,000$255/sqft |
Source: LERA MLS #1994765 Report a problem | ||
Public tax history
Tax history is unavailable.
Monthly payment
Est. payment
Payment breakdown
Explore the cost of this home by adjusting the details. Changes won't be saved.Climate risks
Neighborhood: 77861
Nearby schools
GreatSchools rating
- 6/10Iola Elementary SchoolGrades: PK-5Distance: 2.8 mi
- 9/10Iola High SchoolGrades: 6-12Distance: 2.8 mi
Schools provided by the listing agent
- District: Iola Isd
Source: LERA MLS. This data may not be complete. We recommend contacting the local school district to confirm school assignments for this home.
- $232,800-- bd-- ba1.9k sqft7174 Cr118a, Iola, TX 77861Off Market
- $3,670-- bd-- ba-- sqftTwisted Oak Cir, Iola, TX 77861Off Market
- $3,840-- bd-- ba-- sqftTwisted Oak Cir, Iola, TX 77861Off Market
- $3,240-- bd-- ba-- sqftTwisted Oak Cir, Iola, TX 77861Off Market
- $3,330-- bd-- ba-- sqftTwisted Oak Cir, Iola, TX 77861Off Market
- $3,590-- bd-- ba-- sqftTwisted Oak Cir, Iola, TX 77861Off Market
- $3,460-- bd-- ba-- sqftTwisted Oak Cir, Iola, TX 77861Off Market
- $3,540-- bd-- ba-- sqftTwisted Oak Cir, Iola, TX 77861Off Market
- $6,620-- bd-- ba-- sqftPark Rd, Iola, TX 77861Off Market
A local agent can set up tours, give advice and negotiate with sellers.
Similar homes
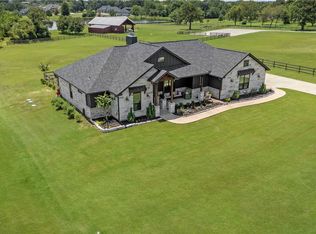
- $725,0004 bd4 ba3k sqft9974 Hidden Pond Dr, Iola, TX 77861For Sale
 MLS ID #26007346, Traci Camp, CENTRAL TEXAS REALTY, LLC. BCSMLS
 - $629,9003 bd3 ba2.2k sqft9031 Scarborough Dr, Iola, TX 77861For Sale
 MLS ID #26009854, Lacey Hogan, Inhabit Real Estate Group. BCSMLS
 - $574,9004 bd3 ba2.2k sqft10131 Henley Cv, Iola, TX 77861For Sale
 MLS ID #26009774, Christopher Boyd, Keller Williams Realty Brazos Valley office. BCSMLS
 - $849,9004 bd4 ba3.5k sqft10024 Lancaster Dr, Iola, TX 77861For Sale
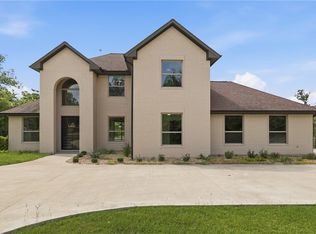 MLS ID #25010824, Traci Camp, CENTRAL TEXAS REALTY, LLC. BCSMLS
 - $795,0004 bd3 ba2.8k sqft6788 Ellehue Ln, Bryan, TX 77808For SaleMLS ID #26010098, Amber Romitelli, NextHome Realty Solutions BCS. BCSMLS
- $562,0003 bd3 ba2.3k sqft10040 Henley Cv, Iola, TX 77861For SaleMLS ID #17973388, Kelli Lowery, O'Hara & Company Real Estate. HAR
- $775,0004 bd4 ba2.7k sqft6521 Ridgeview Estates Ln, Bryan, TX 77808New ConstructionMLS ID #26009799, Lacey Hogan, Inhabit Real Estate Group. BCSMLS
- $730,0004 bd3 ba3.1k sqft4018 Arboleda Dr, College Station, TX 77845For SaleMLS ID #26006702, Amelia Romero, Rising R Dream Properties, LLC. BCSMLS
- $749,0004 bd3 ba3k sqft4017 Austins Estates Dr, Bryan, TX 77808For SaleMLS ID #26003986, Jack Petty, TX Rec Land Real Estate. BCSMLS
- $715,0004 bd3 ba2.5k sqft10709 Little Farm Rd, College Station, TX 77845New ConstructionMLS ID #63003997, Tiffany Shannon, Southern District Sotheby's International Realty. HAR
- $729,9004 bd3 ba2.2k sqft9600 Shadow Creek Trl, Hearne, TX 77859For SaleMLS ID #26003829, April Rieger, RE/MAX 2020. BCSMLS
- $784,9004 bd4 ba2.8k sqft6923 Ellehue Ln, Bryan, TX 77808New ConstructionMLS ID #26006706, Jennifer Fredericks, Inhabit Real Estate Group. BCSMLS
- $770,0004 bd4 ba2.8k sqft2433 Coronado Estates Dr, Bryan, TX 77808For SaleMLS ID #26006505, Ashley Dent, The Rooted Collective. BCSMLS
- $719,9004 bd3 ba2.9k sqft1000 Calaveras Ct, College Station, TX 77845New ConstructionMLS ID #23915067, Jennifer Jennings, NextHome Realty Solutions BCS. HAR
- $695,0004 bd3 ba3.5k sqft10636 N Dowling Rd, College Station, TX 77845For SaleMLS ID #26004083, Carley Maxwell, Compass RE Texas, LLC.. BCSMLS
- $610,0004 bd3 ba2.2k sqft4119 Golden Eagle Dr, Bryan, TX 77808For SaleMLS ID #26006840, Gretchen Adam, RE/MAX HORSESHOE BAY RESORT SA. BCSMLS
- $725,0004 bd4 ba2.8k sqft7052 Skipping Rock Path, Bryan, TX 77808For SaleMLS ID #26003547, Courtney Pitman, Engel & Voelkers B/CS. BCSMLS
- $590,0003 bd3 ba2.2k sqft4364 Green Pastures, North Zulch, TX 77872For SaleMLS ID #26009209, Kim Thrasher, Coldwell Banker Apex, REALTORS. BCSMLS
- $634,9993 bd2 ba2.6k sqft4863 Blazing Trl, Bryan, TX 77808For SaleMLS ID #26006900, Katherine Allen, Affinity Real Estate. BCSMLS
- $725,0004 bd4 ba2.7k sqft4743 Coral River Rd, College Station, TX 77845New ConstructionMLS ID #10148504, Tiffany Shannon, Southern District Sotheby's International Realty. HAR
