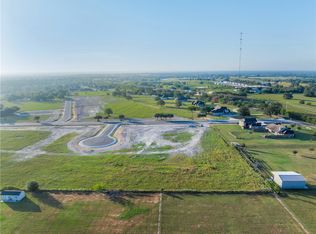
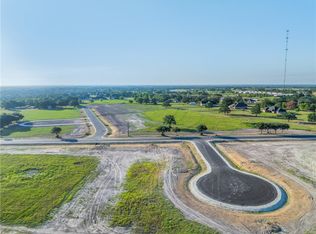
READY FOR MOVE-IN NOW! Welcome to Reece Homes’ “The Sophie” floorplan in Harvest Meadows — a beautifully crafted new construction home designed for comfort, flexibility, and everyday elegance. This thoughtful layout features 4 bedrooms, 3.5 baths, a private study, and a versatile bonus/flex room perfect for a game room, media space, or additional living area. Step inside to an inviting open-concept design enhanced by gorgeous wood-look tile flooring, cozy carpeted bedrooms, custom design touches, and upscale finishes throughout. The chef-inspired kitchen shines with quartz and dolomite countertops, GE stainless steel appliances, and generous gathering space ideal for hosting family and friends. The outdoor kitchen extends your entertaining options year-round, creating the perfect setting for evening dinners, weekend cookouts, or simply relaxing at the end of the day. Blending modern elegance with everyday functionality, this home offers the ideal combination of luxury, flexibility, and convenience — all in a community close to schools, shopping, and dining. Complete build packet and timeline are available upon request.
Active
$784,900
6923 Ellehue Ln, Bryan, TX 77808
4beds
2,800sqft
Single Family Residence
Built in 2026
1.02 Acres Lot
$782,200 Zestimate®
$280/sqft
$33/mo HOA
What's special
Upscale finishes throughoutGorgeous wood-look tile flooringQuartz and dolomite countertopsPrivate studyGe stainless steel appliancesCustom design touchesChef-inspired kitchen
- 132 days
- 129
- 6
Zillow last checked:
Listing updated:
Listed by:
Jennifer Fredericks TREC #0431835 979-777-4299,
Inhabit Real Estate Group
Source: BCSMLS,MLS#: 26006706 Originating MLS: Bryan College Station Regional AOR
Originating MLS: Bryan College Station Regional AORFacts & features
Interior
Bedrooms & bathrooms
- Bedrooms: 4
- Bathrooms: 4
- Full bathrooms: 3
- 1/2 bathrooms: 1
Rooms
- Room types: Bonus Room, Dining Room, Family Room, Study
Heating
- Central, Gas
Cooling
- Central Air, Electric
Appliances
- Included: Built-In Electric Oven, Cooktop, Dishwasher, Gas Water Heater, Microwave, Tankless Water Heater, ENERGY STAR Qualified Appliances
- Laundry: Washer Hookup
Features
- Ceiling Fan(s), Quartz Counters, Window Treatments, Breakfast Area, Dry Bar, Kitchen Exhaust Fan, Kitchen Island, Programmable Thermostat
- Flooring: Carpet, Tile
- Windows: Low-Emissivity Windows
- Has fireplace: Yes
- Fireplace features: Gas, Wood Burning
Interior area
- Total structure area: 2,800
- Total interior livable area: 2,800 sqft
Property
Parking
- Total spaces: 2
- Parking features: Attached, Garage, Garage Door Opener
- Attached garage spaces: 2
Accessibility
- Accessibility features: None
Features
- Levels: One
- Stories: 1
- Patio & porch: Covered
- Exterior features: Outdoor Kitchen
Lot
- Size: 1.02 Acres
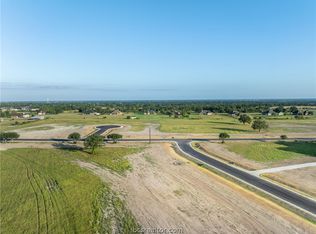
- Features: Open Lot
Details
- Parcel number: 460048
Construction
Type & style
- Home type: SingleFamily
- Architectural style: Traditional
- Property subtype: Single Family Residence
Materials
- Brick
- Foundation: Slab
- Roof: Metal,Shingle
Condition
- Under Construction
- New construction: Yes
- Year built: 2026
Details
- Builder name: Reece Homes LLC
Utilities & green energy
- Sewer: Public Sewer
- Water: Public
- Utilities for property: Electricity Available, Natural Gas Available, High Speed Internet Available, Propane, Sewer Available, Trash Collection, Water Available
Green energy
- Energy efficient items: Radiant Attic Barrier, Appliances, HVAC, Thermostat, Windows
Community & HOA
Community
- Security: Smoke Detector(s)
- Subdivision: Harvest Meadows
HOA
- Has HOA: Yes
- Amenities included: Maintenance Grounds
- Services included: Common Area Maintenance
- HOA fee: $400 annually
Location
- Region: Bryan
Financial & listing details
- Price per square foot: $280/sqft
- Date on market: 6/4/2026
- Cumulative days on market: 133 days
- Listing terms: Cash,Conventional,VA Loan
- Electric utility on property: Yes
Estimated market value
$782,200
$743,000 - $821,000
$3,387/mo
Price history
| Date | Event | Price |
|---|---|---|
| 6/4/2026 | Listed for sale | $784,900+464.7%$280/sqft |
Source:  BCSMLS #26006706 Report a problem BCSMLS #26006706 Report a problem | ||
| 12/5/2025 | Sold | -- |
Source: BCSMLS #25009063 Report a problem | ||
| 9/23/2025 | Pending sale | $139,000$50/sqft |
Source: BCSMLS #25009063 Report a problem | ||
| 8/19/2025 | Listed for sale | $139,000$50/sqft |
Source: BCSMLS #25009063 Report a problem | ||
Public tax history
Tax history is unavailable.
Monthly payment
Est. payment
Payment breakdown
Explore the cost of this home by adjusting the details. Changes won't be saved.Climate risks
Neighborhood: 77808
Nearby schools
Schools provided by the listing agent
- Middle: ,
- District: Bryan
Source: BCSMLS. This data may not be complete. We recommend contacting the local school district to confirm school assignments for this home.
Similar homes
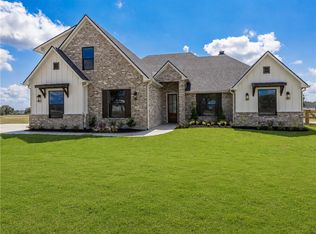
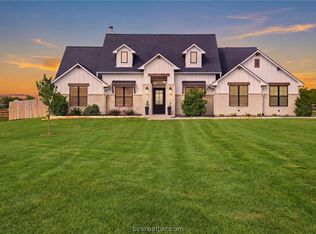
- $795,0004 bd3 ba2.8k sqft6788 Ellehue Ln, Bryan, TX 77808For Sale
 MLS ID #26010098, Amber Romitelli, NextHome Realty Solutions BCS. BCSMLS
 - $775,0004 bd4 ba2.7k sqft6521 Ridgeview Estates Ln, Bryan, TX 77808New Construction
 MLS ID #26009799, Lacey Hogan, Inhabit Real Estate Group. BCSMLS
 - $855,0004 bd3 ba3.1k sqft7813 Stiteler Dr, Bryan, TX 77808For Sale
 MLS ID #26011956, Jill Fouch, Moxie Texas Real Estate. BCSMLS
 - $789,9004 bd3 ba2.8k sqft5664 Mill Water Ct, Bryan, TX 77808For Sale
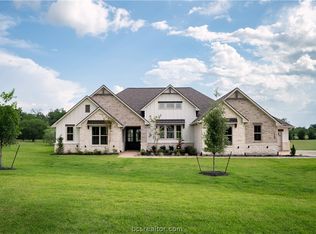 MLS ID #26009658, Jennifer Fredericks, Inhabit Real Estate Group. BCSMLS
