Only corner lot in Windmill Hill — 1.1 acres, one side neighbor, mature trees for natural privacy. Brand new construction by Evangeline Builders, estimated completion in early-mid June. 2,783 sq ft | 4 bed | 3.5 bath | Cathedral ceilings in kitchen & dining. 11-ft ceilings in living room. 10-ft elsewhere. Oversized arched window above kitchen sink overlooks backyard. Kitchen: GE Cafe appliance package including 48" range w/ double ovens and refrigerator, custom cabinetry, quartz countertops, large walk-in pantry. Primary suite connects directly to laundry room. Features: Wide plank LVP floors-Custom cabinetry- EV charging ready- Class 3 impact-resistant shingles - Builder warranty -Pocket office/homework nook. Windmill Hill off FM 1179, Bryan TX — minutes from Hwy 6, Texas A&M & top-rated schools.
New construction
$805,000
5623 Mill Water Ct, Bryan, TX 77808
4beds
2,783sqft
Single Family Residence
Built in 2026
1.11 Acres Lot
$-- Zestimate®
$289/sqft
$38/mo HOA
What's special
Wide plank lvp floorsOne side neighborQuartz countertopsCorner lotCustom cabinetryLarge walk-in pantry
- 3 days |
- 190 |
- 16 |
Zillow last checked:
Listing updated:
Listed by:
Michael Greiner TREC #0588268 713-683-0054,
My Castle Realty
Source: HAR,MLS#: 34102893
Facts & features
Interior
Bedrooms & bathrooms
- Bedrooms: 4
- Bathrooms: 4
- Full bathrooms: 3
- 1/2 bathrooms: 1
Rooms
- Room types: Family Room
Primary bedroom
- Level: First
- Area: 272
- Dimensions: 16 x 17
Bedroom
- Level: First
- Area: 132
- Dimensions: 12 x 11
Bedroom
- Level: First
- Area: 144
- Dimensions: 12 x 12
Bedroom
- Level: First
- Area: 144
- Dimensions: 12 x 12
Dining room
- Level: First
- Area: 324
- Dimensions: 18 x 18
Kitchen
- Level: First
- Area: 216
- Dimensions: 18 x 12
Living room
- Level: First
- Area: 396
- Dimensions: 22 x 18
Heating
- Electric
Cooling
- Ceiling Fan(s), Gas
Appliances
- Included: Water Heater, Disposal, Refrigerator, Double Oven, Electric Oven, Gas Oven, Microwave, Free-Standing Range, Gas Range, Dishwasher
- Laundry: Electric Dryer Hookup, Washer Hookup
Features
- Crown Molding, High Ceilings, All Bedrooms Down, En-Suite Bath, Primary Bed - 1st Floor, Walk-In Closet(s)
- Flooring: Marble, Tile, Vinyl
- Windows: Insulated/Low-E windows
- Number of fireplaces: 1
- Fireplace features: Gas, Wood Burning
Interior area
- Total structure area: 2,783
- Total interior livable area: 2,783 sqft
Property
Parking
- Total spaces: 3
- Parking features: Attached, Garage Door Opener
- Attached garage spaces: 3
Features
- Stories: 1
- Patio & porch: Covered
- Exterior features: Sprinkler System
- Fencing: None
Lot
- Size: 1.11 Acres
- Features: Back Yard, Corner Lot, Cul-De-Sac, Subdivided, 1 Up to 2 Acres
Details
- Parcel number: 451254
Construction
Type & style
- Home type: SingleFamily
- Architectural style: Traditional
- Property subtype: Single Family Residence
Materials
- Batts Insulation, Blown-In Insulation, Brick, Cement Siding
- Foundation: Slab
- Roof: Composition
Condition
- New construction: Yes
- Year built: 2026
Details
- Builder name: Evangeline Builders
Utilities & green energy
- Sewer: Septic Tank
- Water: Water District
Green energy
- Energy efficient items: Thermostat, Lighting
Community & HOA
Community
- Subdivision: Windmill Hill Sub Ph 1
HOA
- Has HOA: Yes
- HOA fee: $450 annually
Location
- Region: Bryan
Financial & listing details
- Price per square foot: $289/sqft
- Tax assessed value: $63,001
- Annual tax amount: $877
- Date on market: 8/13/2026
- Listing terms: Cash,Conventional,FHA,VA Loan
Estimated market value
Not available
Estimated sales range
Not available
$3,733/mo
Price history
| Date | Event | Price |
|---|---|---|
| 8/13/2026 | Listed for sale | $805,000-1.2%$289/sqft |
Source:  BCSMLS #26010186 Report a problem BCSMLS #26010186 Report a problem | ||
| 7/21/2026 | Listing removed | $815,000$293/sqft |
Source:  HAR #7549281 Report a problem HAR #7549281 Report a problem | ||
| 4/24/2026 | Listed for sale | $815,000$293/sqft |
Source: BCSMLS #26005019 Report a problem | ||
Public tax history
| Year | Property taxes | Tax assessment |
|---|---|---|
| 2025 | $877 +15.5% | $63,001 +15.4% |
| 2024 | $759 | $54,601 |
Find assessor info on the county website
Monthly payment
Est. payment
Payment breakdown
Explore the cost of this home by adjusting the details. Changes won't be saved.Climate risks
Neighborhood: 77808
Nearby schools
GreatSchools rating
- 9/10Sam Houston Elementary SchoolGrades: PK-4Distance: 2.8 mi
- 4/10Arthur L Davila Middle SchoolGrades: 7-8Distance: 7.7 mi
- 3/10James Earl Rudder High SchoolGrades: 9-12Distance: 4 mi
Schools provided by the listing agent
- Elementary: Sam Houston Elementary School (Bryan)
- Middle: Stephen F. Austin Middle School
- High: James Earl Rudder High School
Source: HAR. This data may not be complete. We recommend contacting the local school district to confirm school assignments for this home.
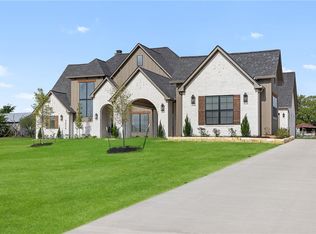
- $--4 bd5 ba3.4k sqft5624 Mill Water Ct, Bryan, TX 77808Sold
- $65,1790.26 acres5615 Mill Water Ct, Bryan, TX 77808Off Market
- $--4 bd3 ba2.7k sqft5616 Mill Water Court Ln, Bryan, TX 77808Sold
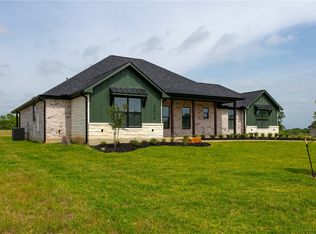
- $--4 bd3 ba3.1k sqft5648 Mill Water Ct, Bryan, TX 77808Sold

- $601,6004 bd3 ba2.7k sqft5624 Mill Water Ct, Bryan, TX 77808Off Market
- $--4 bd5 ba3.1k sqft5632 Mill Water Ct, Bryan, TX 77808Sold
- $--4 bd4 ba2.8k sqft5640 Mill Water Ct, Bryan, TX 77808Sold
- $905,3003 bd3 ba3.2k sqft5607 Mill Water Ct, Bryan, TX 77808Off Market
A local agent can set up tours, give advice and negotiate with sellers.
A local lender can help you make sure your offer is ready when you are.
Similar homes
- $759,6614 bd3 ba2.6k sqft5691 Mill Water Ct, Bryan, TX 77808New Construction
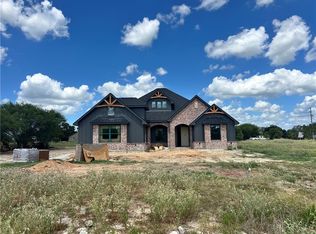 MLS ID #26010088, Jennifer Fredericks, Inhabit Real Estate Group. BCSMLS
 - $785,0005 bd5 ba3k sqft5683 Mill Water Ct, Bryan, TX 77808New Construction
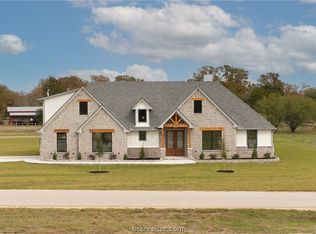 MLS ID #26010145, Ashley Swope, BHHS Caliber Realty. BCSMLS
 - $789,9004 bd3 ba2.8k sqft5664 Mill Water Ct, Bryan, TX 77808For Sale
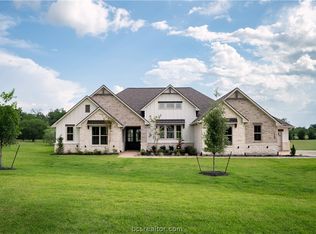 MLS ID #26009658, Jennifer Fredericks, Inhabit Real Estate Group. BCSMLS
 - $795,0004 bd3 ba2.8k sqft6788 Ellehue Ln, Bryan, TX 77808For Sale
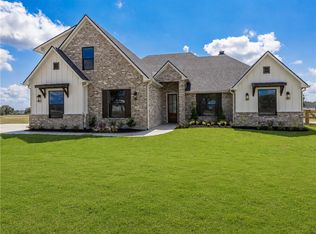 MLS ID #26010098, Amber Romitelli, NextHome Realty Solutions BCS. BCSMLS
 - $769,9004 bd3 ba3k sqft3903 Bravo Ct, Bryan, TX 77808For SaleMLS ID #29900083, Kristi Fox-Satsky, Century 21 Integra Unlocked. HAR
- $775,0004 bd4 ba2.7k sqft6521 Ridgeview Estates Ln, Bryan, TX 77808New ConstructionMLS ID #26009799, Lacey Hogan, Inhabit Real Estate Group. BCSMLS
- $970,0004 bd4 ba3.1k sqft5672 Mill Water Ct, Bryan, TX 77808New ConstructionMLS ID #84942767, Tiffany Shannon, Southern District Sotheby's International Realty. HAR
- $784,9004 bd4 ba2.8k sqft6923 Ellehue Ln, Bryan, TX 77808New ConstructionMLS ID #26006706, Jennifer Fredericks, Inhabit Real Estate Group. BCSMLS
- $785,0004 bd3 ba2.6k sqft10390 Charlinda Ln, Bryan, TX 77808For SaleMLS ID #26005159, Ryan Derkowski, BHHS Caliber Realty. BCSMLS
- $830,0004 bd5 ba2.7k sqft3349 Fiddlers Grn, Bryan, TX 77808For SaleMLS ID #56439327, Vivian Zamora, Town & Country Realty. HAR
- $849,0004 bd4 ba2.9k sqft6999 McCrae Ln, Bryan, TX 77808New ConstructionMLS ID #18697135, Omar Sanchez, Abel Sanchez, Broker. HAR
- $725,0004 bd4 ba2.8k sqft7052 Skipping Rock Path, Bryan, TX 77808For SaleMLS ID #26003547, Courtney Pitman, Engel & Voelkers B/CS. BCSMLS
- $749,0004 bd3 ba3k sqft4017 Austins Estates Dr, Bryan, TX 77808For SaleMLS ID #26003986, Jack Petty, TX Rec Land Real Estate. BCSMLS
- $875,0004 bd4 ba2.9k sqft10712 Little Farm Rd, College Station, TX 77845New ConstructionMLS ID #63064764, Ashley Dent, The Rooted Collective. HAR
- $679,9004 bd3 ba3k sqft7041 Skipping Rock Path, Bryan, TX 77808New ConstructionMLS ID #26003126, Jennifer Fredericks, Inhabit Real Estate Group. BCSMLS
- $1,075,0004 bd4 ba3.5k sqft10372 Charlinda Ln, Bryan, TX 77808New ConstructionMLS ID #90616150, Ashley Dent, The Rooted Collective. HAR
- $985,0005 bd4 ba3.4k sqft4691 River Valley Dr, Bryan, TX 77808For SaleMLS ID #25011762, Nathan Avery, SRA Strategic Realty Advisors. BCSMLS
- $1,185,0004 bd4 ba3.9k sqft10255 Winnie Ct, Bryan, TX 77808New ConstructionMLS ID #53778691, Ashley Dent, The Rooted Collective. HAR
- $610,0004 bd3 ba2.2k sqft4119 Golden Eagle Dr, Bryan, TX 77808For SaleMLS ID #26006840, Gretchen Adam, RE/MAX HORSESHOE BAY RESORT SA. BCSMLS
- $575,0004 bd3 ba2.5k sqft3329 Fiddlers Grn, Bryan, TX 77808For SaleMLS ID #26007395, Lacey Hogan, Inhabit Real Estate Group. BCSMLS
