Skip main navigation
Closed
  • Price Unknown

    5624 Mill Water Ct, Bryan, TX 77808

    4beds
    3,425sqft
    Single Family Residence
    Built in 2026
    1.1 Acres Lot
    $1,050,000 Zestimate®
    $--/sqft
    $4,703 Estimated rent

    Home value

    $1,050,000

    $998,000 - $1.10M

    $4,703/mo

    Zestimate® history
    Loading
    Loading...

    Owner options

    List your home for rent

    $4,703/mo

    Rent Zestimate®

    Find your next renter with Zillow Rental Manager. Plus, with online applications, you can quickly screen prospective tenants – for free.

    Learn more

    $4,703/mo

    Rent Zestimate®

    Refinance and save

    $500/mo

    Est. payment

    Refinancing to a lower rate could help reduce your monthly payments and save thousands over the life of the loan.

    See today's rates

    $500/mo

    Est. payment

    Explore your selling options

    Work with a Zillow partner agent

    Leverage their expertise and Zillow's premium Showcase listings to get your home seen by more buyers.

    Get started

    List with your own agent

    Get your home in front of millions of buyers by listing it on Zillow.

    Learn how to do it

    Sell it yourself

    Take full control of how buyers see your home on Zillow by listing For Sale by Owner (FSBO).

    List your home

    What's special

    Wide-open spaces outdoorsAbundant natural lightCustom arched serving stationLuxurious details indoorsGourmet kitchenOpen-concept layout
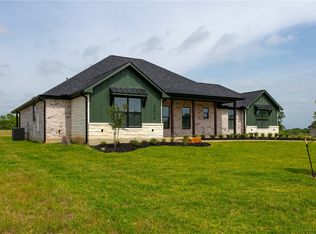
    Welcome to this beautifully designed 4-bedroom, 4.5-bathroom custom home, offering 3,375 sq ft of thoughtfully crafted living space situated on a spacious 1.10-acre lot. Inside, you'll find an open-concept layout with 20 ft high ceilings, abundant natural light, & premium finishes throughout. The gourmet kitchen flows seamlessly into the main living area. A custom arched serving station adds a refined layer of functionality with timeless style. The primary suite truly has all the bells and whistles—from a built-in coffee nook for slow mornings to a stunning accent wall that elevates the bedroom’s style. The spa-inspired bath features a wet room with custom countertop detailing, while the expansive closet includes its very own island—an extra touch of luxury that makes the space feel like a boutique dressing room. Upstairs, the large game room offers a perfect escape for movie nights, game days, or a quiet retreat. You’ll also find a versatile pocket space perfect for a study corner or a lively game zone—did someone say Mahj?! The oversized 3-car garage provides ample space for vehicles, storage, or even a workshop. Thoughtfully insulated & prepped for a mini split, the 3rd-car garage is ready to become an air-conditioned flex space whenever you are! Whether you're enjoying the wide-open spaces outdoors or the luxurious details indoors, this one-of-a-kind home is designed for living well —schedule your private tour today!

    Zillow last checked:

    Listing updated:

    Listed by:

    Ashley Dent TREC #0753909 979-251-1138,

    Ashley Dent, Broker

    Bought with:

    Non Mls, TREC #null

    NON MEMBERS

    , TREC #null

    Source: BCSMLS,MLS#: 25012770MLS LogoOriginating MLS: Bryan College Station Regional AOR

    Facts & features

    Interior

    Bedrooms & bathrooms
    • Bedrooms: 4
    • Bathrooms: 5
    • Full bathrooms: 4
    • 1/2 bathrooms: 1
    Rooms
    • Room types: Dining Room
    Heating
    • Central, Electric, Heat Pump
    Cooling
    • Central Air, Electric
    Appliances
    • Included: Some Gas Appliances, Dishwasher, Disposal, Gas Range, Gas Water Heater, Multiple Water Heaters, Microwave, Plumbed For Gas, Refrigerator, ENERGY STAR Qualified Appliances, Tankless Water Heater
    • Laundry: Washer Hookup
    Features
    • French Door(s)/Atrium Door(s), High Ceilings, Quartz Counters, Wired for Sound, Window Treatments, Ceiling Fan(s), Kitchen Exhaust Fan, Kitchen Island, Walk-In Pantry
    • Flooring: Carpet, Tile, Wood
    • Doors: French Doors, Insulated Doors
    • Windows: Low-Emissivity Windows
    • Has fireplace: Yes
    • Fireplace features: Gas, Wood Burning
    Interior area
    • Total structure area: 3,425
    • Total interior livable area: 3,425 sqft

    Property

    Parking
    • Total spaces: 3
    • Parking features: Attached, Detached, Garage, Garage Faces Side, Garage Door Opener
    • Attached garage spaces: 3
    Accessibility
    • Accessibility features: None
    Features
    • Levels: Two
    • Stories: 2
    • Patio & porch: Covered
    • Exterior features: Sprinkler/Irrigation, Outdoor Kitchen
    Lot
    • Size: 1.1 Acres
    • Features: Cul-De-Sac
    Details
    • Parcel number: 451260

    Construction

    Type & style
    • Home type: SingleFamily
    • Architectural style: Traditional
    • Property subtype: Single Family Residence
    Materials
    • Brick, HardiPlank Type
    • Foundation: Slab
    • Roof: Composition,Shingle
    Condition
    • Year built: 2026
    Details
    • Builder name: The JaxSir Group, LLC

    Utilities & green energy

    • Utilities for property: Electricity Available, High Speed Internet Available, Propane, Municipal Utilities, Septic Available, Underground Utilities, Water Available
    Green energy
    • Energy efficient items: Radiant Attic Barrier, Appliances, Doors, HVAC, Insulation, Roof, Windows
    • Indoor air quality: Ventilation

    Community & HOA

    Community
    • Features: Patio
    • Security: Smoke Detector(s)
    • Subdivision: Other
    HOA
    • Has HOA: Yes
    • Amenities included: Maintenance Grounds
    • Services included: Common Area Maintenance
    • HOA fee: $500 annually
    Location
    • Region: Bryan

    Financial & listing details

    • Date on market: 12/9/2025
    • Cumulative days on market: 168 days
    • Electric utility on property: Yes

    Price history

    DateEventPrice
    5/26/2026Sold--
    Source: BCSMLS #25012770 Report a problem
    4/27/2026Pending sale$1,050,000$307/sqft
    Source: BCSMLS #25012770 Report a problem
    12/9/2025Listed for sale$1,050,000$307/sqft
    Source: BCSMLS #25012770 Report a problem

    Public tax history

    Tax history is unavailable.

    Neighborhood: 77808

    Nearby schools

    GreatSchools rating
    Schools provided by the listing agent
    • Middle: ,
    • District: Bryan

    Source: BCSMLS. This data may not be complete. We recommend contacting the local school district to confirm school assignments for this home.

    Sell for more on Zillow
    Get a Zillow Showcase℠ listing at no additional cost and you could sell for .
    $1,050,000
    2% more
    +$21,000
    With Zillow Showcase(estimated)
    $1,071,000