Skip main navigation
Closed
  • Price Unknown

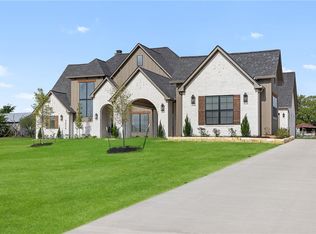
    5640 Mill Water Ct, Bryan, TX 77808

    4beds
    2,800sqft
    Single Family Residence
    Built in 2025
    1.05 Acres Lot
    $812,600 Zestimate®
    $--/sqft
    $3,672 Estimated rent

    Home value

    $812,600

    $772,000 - $861,000

    $3,672/mo

    Zestimate® history
    Loading
    Loading...

    Owner options

    List your home for rent

    $3,672/mo

    Rent Zestimate®

    Find your next renter with Zillow Rental Manager. Plus, with online applications, you can quickly screen prospective tenants – for free.

    Learn more

    $3,672/mo

    Rent Zestimate®

    Refinance and save

    Refinancing to a lower rate could help reduce your monthly payments and save thousands over the life of the loan.

    See today's rates

    Explore your selling options

    Work with a Zillow partner agent

    Leverage their expertise and Zillow's premium Showcase listings to get your home seen by more buyers.

    Get started

    List with your own agent

    Get your home in front of millions of buyers by listing it on Zillow.

    Learn how to do it

    Sell it yourself

    Take full control of how buyers see your home on Zillow by listing For Sale by Owner (FSBO).

    List your home

    What's special

    Welcome to this meticulously designed 2,800 sq ft home, located on a peaceful cul-de-sac with a spacious 1-acre lot. Featuring 4 spacious bedrooms, 3.5 luxurious bathrooms, and top-tier finishes throughout, this home provides both elegance and functionality for modern living. Key Features: • Expansive Floor Plan: Open-concept living with high ceilings and abundant natural light. The home is suited for both entertaining and everyday comfort. • Gourmet Kitchen: Chef-inspired kitchen with GE Cafe; appliances, including a gas range, dishwasher and microwave drawer. Plenty of counter space and custom cabinetry for all your culinary creations and a wet bar for entertaining. • Private Study: A dedicated home office or study, offering a quiet retreat for work or relaxation. • Owner’s Suite: Generous master suite with a spa-like bath featuring a soaking tub, separate shower, dual vanities, and a spacious walk-in closet. • Three-Car Garage: Ample space for all your vehicles and extra storage needs. • Outdoor Living: Large backyard on a serene, private lot with room for a pool, garden, or outdoor kitchen. Situated enjoying the outdoors in peace and privacy. Equipped with an outdoor kitchen for all your entertaining needs! With a prime location, luxurious amenities, and plenty of room to grow, this home is an absolute gem. Schedule your private showing today!

    Zillow last checked:

    Listing updated:

    Listed by:

    Ashley Dent TREC #0753909 979-251-1138,

    Walsh &Mangan Premier RE Group

    Bought with:

    Virginia Kettler, TREC #0436077

    Sherlock - REALTORS

    , TREC #null

    Source: BCSMLS,MLS#: 25003813MLS LogoOriginating MLS: Bryan College Station Regional AOR

    Facts & features

    Interior

    Bedrooms & bathrooms
    • Bedrooms: 4
    • Bathrooms: 4
    • Full bathrooms: 3
    • 1/2 bathrooms: 1
    Rooms
    • Room types: Dining Room, Living Room, Study
    Primary bedroom
    • Features: Primary Suite
    • Level: Main
    Bedroom
    • Level: Main
    Bedroom
    • Level: Main
    Bedroom
    • Level: Main
    Bathroom
    • Level: Main
    Bathroom
    • Level: Main
    Bathroom
    • Level: Main
    Dining room
    • Level: Main
    Kitchen
    • Level: Main
    Living room
    • Level: Main
    Office
    • Level: Main
    Utility room
    • Level: Main
    Heating
    • Heat Pump
    Cooling
    • Central Air, Electric
    Appliances
    • Included: Some Gas Appliances, Dishwasher, Disposal, Gas Range, Gas Water Heater, Multiple Water Heaters, Microwave, Plumbed For Gas, ENERGY STAR Qualified Appliances, Tankless Water Heater
    • Laundry: Washer Hookup
    Features
    • Wet Bar, Granite Counters, High Ceilings, Quartz Counters, Wired for Sound, Window Treatments, Butler's Pantry, Ceiling Fan(s), Kitchen Exhaust Fan, Kitchen Island, Walk-In Pantry
    • Doors: Insulated Doors
    • Windows: Low-Emissivity Windows
    • Has fireplace: Yes
    • Fireplace features: Gas, Wood Burning
    Interior area
    • Total structure area: 2,800
    • Total interior livable area: 2,800 sqft

    Property

    Parking
    • Total spaces: 3
    • Parking features: Attached, Garage, Garage Faces Side, Garage Door Opener
    • Attached garage spaces: 3
    Accessibility
    • Accessibility features: None
    Features
    • Levels: One
    • Stories: 1
    • Patio & porch: Covered
    • Exterior features: Sprinkler/Irrigation, Outdoor Kitchen
    • Fencing: None
    Lot
    • Size: 1.05 Acres
    Details
    • Parcel number: 451262

    Construction

    Type & style
    • Home type: SingleFamily
    • Architectural style: Traditional
    • Property subtype: Single Family Residence
    Materials
    • Brick, HardiPlank Type
    • Foundation: Slab
    • Roof: Composition,Shingle
    Condition
    • Under Construction
    • New construction: Yes
    • Year built: 2025
    Details
    • Builder name: The JaxSir Group, LLC

    Utilities & green energy

    • Water: Community/Coop
    • Utilities for property: Electricity Available, High Speed Internet Available, Propane, Septic Available, Water Available
    Green energy
    • Energy efficient items: Radiant Attic Barrier, Appliances, Doors, HVAC, Insulation, Roof, Windows
    • Indoor air quality: Ventilation

    Community & HOA

    Community
    • Security: Smoke Detector(s)
    • Subdivision: Other
    HOA
    • Has HOA: Yes
    • Amenities included: Maintenance Grounds
    • Services included: Common Area Maintenance
    Location
    • Region: Bryan

    Financial & listing details

    • Date on market: 9/17/2025
    • Cumulative days on market: 134 days
    • Electric utility on property: Yes

    Price history

    DateEventPrice
    8/8/2025Sold--
    Source: BCSMLS #25003813 Report a problem
    4/2/2025Pending sale$799,000$285/sqft
    Source: BCSMLS #25003813 Report a problem
    4/1/2025Contingent$799,000$285/sqft
    Source: BCSMLS #25003813 Report a problem
    3/27/2025Listed for sale$799,000$285/sqft
    Source: BCSMLS #25003813 Report a problem

    Public tax history

    Tax history is unavailable.

    Neighborhood: 77808

    Nearby schools

    GreatSchools rating
    Schools provided by the listing agent
    • Middle: ,
    • District: Bryan

    Source: BCSMLS. This data may not be complete. We recommend contacting the local school district to confirm school assignments for this home.

    Sell for more on Zillow
    Get a Zillow Showcase℠ listing at no additional cost and you could sell for .
    $812,600
    2% more
    +$16,252
    With Zillow Showcase(estimated)
    $828,852