Skip main navigation
Closed
  • Price Unknown

    5616 Mill Water Court Ln, Bryan, TX 77808

    4beds
    2,720sqft
    Farm, Single Family Residence
    Built in 2025
    1.1 Acres Lot
    $750,500 Zestimate®
    $--/sqft
    $3,392 Estimated rent

    Home value

    $750,500

    $690,000 - $826,000

    $3,392/mo

    Zestimate® history
    Loading
    Loading...

    Owner options

    List your home for rent

    $3,392/mo

    Rent Zestimate®

    Find your next renter with Zillow Rental Manager. Plus, with online applications, you can quickly screen prospective tenants – for free.

    Learn more

    $3,392/mo

    Rent Zestimate®

    Refinance and save

    Refinancing to a lower rate could help reduce your monthly payments and save thousands over the life of the loan.

    See today's rates

    Explore your selling options

    Work with a Zillow partner agent

    Leverage their expertise and Zillow's premium Showcase listings to get your home seen by more buyers.

    Get started

    List with your own agent

    Get your home in front of millions of buyers by listing it on Zillow.

    Learn how to do it

    Sell it yourself

    Take full control of how buyers see your home on Zillow by listing For Sale by Owner (FSBO).

    List your home

    What's special

    Open floor planSplit floor planFormal dining roomLarge family roomGranite countertopsSpacious master bedroomCovered back patio
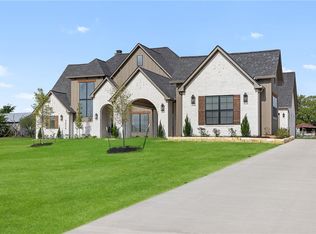
    Experience refined country living with city convenience in this beautifully crafted Benjamin Rivers custom home, nestled on a spacious 1.1-acre lot in Windmill Hill Subdivision. Boasting 4 bedrooms and 3 bathrooms, this thoughtfully designed residence offers a seamless blend of elegance, comfort, and functionality—perfectly move-in ready. From the moment you step inside, you’ll appreciate the expansive open floor plan, soaring 10-foot ceilings, rich crown molding, and inviting wood-burning fireplace that anchor the spacious living area. The gourmet kitchen is a dream for entertaining, featuring custom cabinetry, granite countertops, energy-efficient stainless appliances, and a generous breakfast area with an extended serving counter and built-in wine and beverage cooler. A separate formal dining room provides the ideal setting for special gatherings, while the split floor plan ensures privacy for the primary suite. Retreat to a serene owner’s sanctuary complete with raised box ceilings, a spa-like bath with freestanding soaking tub, walk-in shower, granite vanities, and a large walk-in closet. Step outside to a covered back patio—perfect for morning coffee or evening entertaining—surrounded by the peace and privacy of your expansive backyard. With high-end finishes, generous living spaces, and a tranquil setting just minutes from town, this home offers the best of both worlds—luxury and lifestyle in one exceptional package.

    Zillow last checked:

    Listing updated:

    Listed by:

    Cheryl Hadrych TREC #0719543 979-574-8105,

    Realty One Group Amplified,

    Ruth Rios TREC #0721897 979-220-4113,

    Realty One Group Amplified

    Bought with:

    Keri West, TREC #0566691

    BHHS Caliber Realty

    , TREC #null

    Source: BCSMLS,MLS#: 24015205MLS LogoOriginating MLS: Bryan College Station Regional AOR

    Facts & features

    Interior

    Bedrooms & bathrooms
    • Bedrooms: 4
    • Bathrooms: 3
    • Full bathrooms: 3
    Heating
    • Propane
    Cooling
    • Central Air, Electric, Attic Fan
    Appliances
    • Included: Some Gas Appliances, Built-In Electric Oven, Cooktop, Dishwasher, Disposal, Gas Range, Microwave, Plumbed For Gas, Trash Compactor, Wine Cooler, ENERGY STAR Qualified Appliances, Tankless Water Heater
    • Laundry: Washer Hookup
    Features
    • Granite Counters, High Ceilings, High Speed Internet, Smart Home, Wired for Sound, Window Treatments, Breakfast Area, Ceiling Fan(s), Dry Bar, Kitchen Exhaust Fan, Kitchen Island, Programmable Thermostat, Walk-In Pantry
    • Flooring: Carpet, Tile
    • Doors: Insulated Doors
    • Windows: Low-Emissivity Windows, Thermal Windows
    • Has fireplace: Yes
    • Fireplace features: Gas Log
    Interior area
    • Total structure area: 2,720
    • Total interior livable area: 2,720 sqft

    Property

    Parking
    • Total spaces: 2
    • Parking features: Attached, Garage, Garage Door Opener
    • Attached garage spaces: 2
    Accessibility
    • Accessibility features: None
    Features
    • Levels: One
    • Stories: 1
    Lot
    • Size: 1.1 Acres
    Details
    • Parcel number: 451259

    Construction

    Type & style
    • Home type: SingleFamily
    • Architectural style: Farmhouse
    • Property subtype: Farm, Single Family Residence
    Materials
    • Brick, Stone, Wood Siding
    • Foundation: Slab
    • Roof: Shingle
    Condition
    • Year built: 2025
    Details
    • Builder name: Benjamin Rivers Homes

    Utilities & green energy

    • Water: Public
    • Utilities for property: Electricity Available, High Speed Internet Available, Propane, Septic Available, Underground Utilities, Water Available
    Green energy
    • Energy efficient items: Radiant Attic Barrier, Appliances, Doors, HVAC, Insulation, Lighting, Thermostat, Windows
    • Indoor air quality: Ventilation

    Community & HOA

    Community
    • Security: Smoke Detector(s)
    • Subdivision: Other
    HOA
    • Has HOA: Yes
    • Amenities included: None
    • Services included: None
    Location
    • Region: Bryan

    Financial & listing details

    • Date on market: 11/8/2024
    • Cumulative days on market: 395 days
    • Electric utility on property: Yes

    Price history

    DateEventPrice
    12/5/2025Sold--
    Source: BCSMLS #24015205 Report a problem
    11/5/2025Pending sale$775,200$285/sqft
    Source: BCSMLS #24015205 Report a problem
    11/5/2025Contingent$775,200$285/sqft
    Source: BCSMLS #24015205 Report a problem
    8/29/2025Price change$775,200+5.5%$285/sqft
    Source: BCSMLS #24015205 Report a problem
    6/19/2025Price change$734,500+0%$270/sqft
    Source: BCSMLS #24015205 Report a problem
    11/8/2024Listed for sale$734,400$270/sqft
    Source: BCSMLS #24015205 Report a problem

    Public tax history

    Tax history is unavailable.

    Neighborhood: 77808

    Nearby schools

    GreatSchools rating
    Schools provided by the listing agent
    • Middle: ,
    • District: Bryan

    Source: BCSMLS. This data may not be complete. We recommend contacting the local school district to confirm school assignments for this home.

    Sell for more on Zillow
    Get a Zillow Showcase℠ listing at no additional cost and you could sell for .
    $750,500
    2% more
    +$15,010
    With Zillow Showcase(estimated)
    $765,510