Skip main navigation
Closed
  • Price Unknown

    5600 Mill Water Ct, Bryan, TX 77808

    3beds
    2,663sqft
    Single Family Residence
    Built in 2025
    1.19 Acres Lot
    $738,300 Zestimate®
    $--/sqft
    $3,143 Estimated rent

    Home value

    $738,300

    $701,000 - $775,000

    $3,143/mo

    Zestimate® history
    Loading
    Loading...

    Owner options

    List your home for rent

    $3,143/mo

    Rent Zestimate®

    Find your next renter with Zillow Rental Manager. Plus, with online applications, you can quickly screen prospective tenants – for free.

    Learn more

    $3,143/mo

    Rent Zestimate®

    Refinance and save

    $450/mo

    Est. payment

    Refinancing to a lower rate could help reduce your monthly payments and save thousands over the life of the loan.

    See today's rates

    $450/mo

    Est. payment

    Explore your selling options

    Work with a Zillow partner agent

    Leverage their expertise and Zillow's premium Showcase listings to get your home seen by more buyers.

    Get started

    List with your own agent

    Get your home in front of millions of buyers by listing it on Zillow.

    Learn how to do it

    Sell it yourself

    Take full control of how buyers see your home on Zillow by listing For Sale by Owner (FSBO).

    List your home

    What's special

    Private patioSpacious backyardFully equipped outdoor kitchenThoughtfully planned-out floor planCozy outdoor fireplaceSoaking tubEnergy-efficient appliances
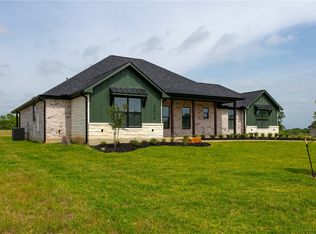
    Nestled in the serene new subdivision of Windmill Hill, 36 Custom Homes introduces you to exceptional craftsmanship and modern design. This thoughtfully planned-out floor plan is designed to balance comfort, style, and functionality. Featuring 3 bedrooms, 2.5 bathrooms, and a versatile study, this home offers spaces tailored for both everyday living and entertaining. The chef-inspired kitchen boasts energy-efficient appliances and an open layout that flows effortlessly into the inviting living room. Step outside and enjoy the best of country living with a cozy outdoor fireplace, a fully equipped outdoor kitchen, and a spacious backyard great for gatherings or quiet evenings under the stars. The primary suite is a true retreat, featuring a spa-like bathroom with a soaking tub and walk-in shower. The laundry room, conveniently connected to the primary closet, adds functionality, while the private patio provides a serene escape. The additional two bedrooms share a Jack and Jill bathroom, combining practicality with elegant design. This home in Windmill Hill offers the tranquility of country living while showcasing the attention to detail and quality that 36 Custom Homes delivers.

    Zillow last checked:

    Listing updated:

    Listed by:

    Tiffany Shannon TREC #0719706 979-277-4093,

    Southern District SIR - CS

    Bought with:

    Tiffany Shannon, TREC #0719706

    Southern District SIR - CS

    , TREC #null

    Source: BCSMLS,MLS#: 25000594MLS LogoOriginating MLS: Bryan College Station Regional AOR

    Facts & features

    Interior

    Bedrooms & bathrooms
    • Bedrooms: 3
    • Bathrooms: 3
    • Full bathrooms: 2
    • 1/2 bathrooms: 1
    Heating
    • Central, Gas
    Cooling
    • Central Air, Ceiling Fan(s), Electric
    Appliances
    • Included: Dishwasher, Disposal, Water Heater, ENERGY STAR Qualified Appliances, TanklessWater Heater
    • Laundry: Washer Hookup
    Features
    • High Ceilings, Breakfast Area, Ceiling Fan(s), Dry Bar, Kitchen Exhaust Fan, Kitchen Island, Programmable Thermostat, Walk-In Pantry
    • Flooring: Tile, Wood
    • Windows: Low-Emissivity Windows
    • Has fireplace: Yes
    • Fireplace features: Gas
    Interior area
    • Total structure area: 2,663
    • Total interior livable area: 2,663 sqft

    Property

    Parking
    • Total spaces: 2
    • Parking features: Attached, Garage, Garage Door Opener
    • Attached garage spaces: 2
    Accessibility
    • Accessibility features: None
    Features
    • Levels: One
    • Stories: 1
    • Patio & porch: Covered
    • Exterior features: Sprinkler/Irrigation, Outdoor Kitchen
    Lot
    • Size: 1.19 Acres
    • Features: Trees
    Details
    • Parcel number: 451257

    Construction

    Type & style
    • Home type: SingleFamily
    • Architectural style: Traditional
    • Property subtype: Single Family Residence
    Materials
    • Brick, HardiPlank Type
    • Foundation: Slab
    • Roof: Composition
    Condition
    • Year built: 2025
    Details
    • Builder name: 36 Custom Homes

    Utilities & green energy

    • Water: Public
    • Utilities for property: Electricity Available, Propane, Septic Available, Underground Utilities, Water Available
    Green energy
    • Energy efficient items: Appliances, HVAC, Insulation, Lighting, Thermostat, Windows
    • Indoor air quality: Ventilation

    Community & neighborhood

    Security
    • Security features: Security System, Smoke Detector(s)
    Location
    • Region: Bryan
    • Subdivision: Other

    HOA & financial

    HOA
    • Has HOA: Yes
    • HOA fee: $450 annually
    • Amenities included: Maintenance Grounds
    • Services included: Common Area Maintenance, Reserve Fund

    Price history

    DateEventPrice
    10/30/2025Sold--
    Source: BCSMLS #25000594 Report a problem
    9/18/2025Pending sale$739,900$278/sqft
    Source: HAR #74983140 Report a problem
    9/18/2025Contingent$739,900$278/sqft
    Source: BCSMLS #25000594 Report a problem
    1/17/2025Listed for sale$739,900$278/sqft
    Source: BCSMLS #25000594 Report a problem

    Public tax history

    Tax history is unavailable.

    Neighborhood: 77808

    Nearby schools

    GreatSchools rating
    Schools provided by the listing agent
    • Middle: ,
    • District: Bryan

    Source: BCSMLS. This data may not be complete. We recommend contacting the local school district to confirm school assignments for this home.

    Sell for more on Zillow
    Get a Zillow Showcase℠ listing at no additional cost and you could sell for .
    $738,300
    2% more
    +$14,766
    With Zillow Showcase(estimated)
    $753,066