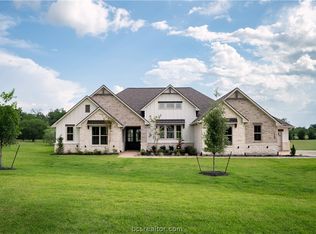
Welcome to 10390 Charlinda Lane, Ridgewood Custom Homes is building this amazing 4 bed 3 bath home situated on a 1.167 acre lot located in Harvest Meadows subdivision In Bryan! This floor plan features tall ceilings and 8 ft tall doors throughout, a formal dining room with custom beams on the ceiling! Other features in this home include an open floor plan with a large living room showcased with elegant brick/ or stone fireplace, large kitchen with HUGE island and an abundance of soft-close cabinets and counter space, pot filler above cooktop, stainless GE Cafe appliances, double-oven, and microwave drawer. This home also offers granite or quartz countertops throughout, tankless water heater, large primary bedroom with ensuite bath one can only dream of with an amazing walk-in tile shower with freestanding tub, and massive walk-in closet with built in dressers!! The huge covered back patio with outdoor grill to enjoy while entertaining or relaxing! Additional features zip system sheathing, Aquour System hose bibs, Generator ready (generator not included), full house gutters, stained knotty pine plank porch ceilings, 16 seer HVAC, and much more! Dont miss this one!
Active
$785,000
10390 Charlinda Ln, Bryan, TX 77808
4beds
2,672sqft
Single Family Residence
Built in 2026
1.17 Acres Lot
$780,100 Zestimate®
$294/sqft
$33/mo HOA
What's special
Open floor planFreestanding tubTall ceilingsFull house guttersStainless ge cafe appliancesPot filler above cooktopMicrowave drawer
- 134 days
- 66
- 3
Zillow last checked:
Listing updated:
Listed by:
Ryan Derkowski TREC #0611546 979-268-3522,
BHHS Caliber Realty
Source: BCSMLS,MLS#: 26005159 Originating MLS: Bryan College Station Regional AOR
Originating MLS: Bryan College Station Regional AORFacts & features
Interior
Bedrooms & bathrooms
- Bedrooms: 4
- Bathrooms: 3
- Full bathrooms: 3
Rooms
- Room types: Dining Room
Primary bedroom
- Description: 1st Floor,Additional Features,Closet Area,Double Head Shower,Full Bath In Rm.,Granite Vanity Tops,In House,One Area,Separate Shower,Separate Vanities,Walk-in Closets
- Features: Primary Suite
- Level: Main
- Dimensions: 15-11 X 15
Bedroom
- Description: 1st Floor,Closet Area,In House
- Level: Main
- Dimensions: 12-2 X 12-1
Bedroom
- Description: 1st Floor,Closet Area,In House
- Level: Main
- Dimensions: 11-10 X 10-8
Bedroom
- Description: 1st Floor,Closet Area,In House
- Level: Main
- Dimensions: 12-2 X 12-1
Dining room
- Description: 1st Floor,In House
- Level: Main
- Dimensions: 11-10 X 13
Foyer
- Description: 1st Floor,Additional Features,In House
- Level: Main
- Dimensions: 7 X 9-9
Kitchen
- Description: 1st Floor,Additional Features,Built-In Dishwasher,Built-In Oven Electric,Cook Top,Garbage Disposal,In House,Island,Microwave Oven,One Area,Pantry
- Level: Main
- Dimensions: 11-10 X 20-11
Laundry
- Description: 1st Floor,Dryer Connection,Washer Connection
- Level: Main
- Dimensions: 11-8 X 7
Living room
- Description: 1st Floor,Additional Features,In House,One Area
- Level: Main
- Dimensions: 20-9 X 19-5
Heating
- Central, Gas, Propane
Cooling
- Central Air, Electric
Appliances
- Included: Built-In Electric Oven, Cooktop, Double Oven, Dishwasher, Disposal, Microwave, Water Heater, ENERGY STAR Qualified Appliances, TanklessWater Heater
- Laundry: Washer Hookup
Features
- Granite Counters, High Ceilings, Wired for Sound, Ceiling Fan(s), Kitchen Island, Programmable Thermostat, Walk-In Pantry
- Flooring: Carpet, Other, Tile
- Windows: Low-Emissivity Windows
- Has fireplace: Yes
- Fireplace features: Gas
Interior area
- Total structure area: 2,672
- Total interior livable area: 2,672 sqft
Property
Parking
- Total spaces: 2
- Parking features: Attached, Garage, Garage Faces Side, Garage Door Opener
- Attached garage spaces: 2
Accessibility
- Accessibility features: None
Features
- Levels: One
- Stories: 1
- Patio & porch: Covered
- Exterior features: Sprinkler/Irrigation, Outdoor Kitchen
Lot
- Size: 1.17 Acres
- Features: Trees Large Size, Trees
Details
- Parcel number: 460059
Construction
Type & style
- Home type: SingleFamily
- Architectural style: Traditional
- Property subtype: Single Family Residence
Materials
- Brick, Brick Veneer, Stone
- Foundation: Slab
- Roof: Composition,Shingle
Condition
- Year built: 2026
Details
- Builder name: Ridgewood Custom Homes
Utilities & green energy
- Water: Public
- Utilities for property: Electricity Available, Septic Available, Water Available
Green energy
- Energy efficient items: Radiant Attic Barrier, Appliances, HVAC, Insulation, Lighting, Thermostat, Windows
Community & HOA
Community
- Features: Barbecue
- Security: Smoke Detector(s)
- Subdivision: Harvest Meadows
HOA
- Has HOA: Yes
- Amenities included: Maintenance Grounds, Management, Other
- Services included: Common Area Maintenance, Other, Association Management
- HOA fee: $400 annually
Location
- Region: Bryan
Financial & listing details
- Price per square foot: $294/sqft
- Date on market: 4/29/2026
- Cumulative days on market: 134 days
- Listing terms: Cash,Conventional,FHA,VA Loan
- Electric utility on property: Yes
Estimated market value
$780,100
$741,000 - $819,000
$3,442/mo
Price history
| Date | Event | Price |
|---|---|---|
| 4/29/2026 | Listed for sale | $785,000+406.5%$294/sqft |
Source:  BCSMLS #26005159 Report a problem BCSMLS #26005159 Report a problem | ||
| 12/5/2025 | Sold | -- |
Source: BCSMLS #25009069 Report a problem | ||
| 9/23/2025 | Pending sale | $155,000$58/sqft |
Source: BCSMLS #25009069 Report a problem | ||
| 9/22/2025 | Contingent | $155,000$58/sqft |
Source: BCSMLS #25009069 Report a problem | ||
| 8/19/2025 | Listed for sale | $155,000$58/sqft |
Source: BCSMLS #25009069 Report a problem | ||
Public tax history
Tax history is unavailable.
Monthly payment
Est. payment
Payment breakdown
Explore the cost of this home by adjusting the details. Changes won't be saved.Climate risks
Neighborhood: 77808
Nearby schools
Schools provided by the listing agent
- Middle: ,
- District: Bryan
Source: BCSMLS. This data may not be complete. We recommend contacting the local school district to confirm school assignments for this home.


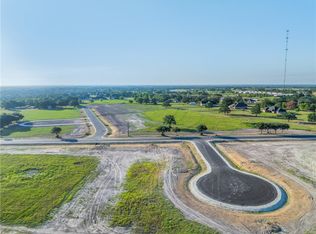
Similar homes
- $795,0004 bd3 ba2.8k sqft6788 Ellehue Ln, Bryan, TX 77808For Sale
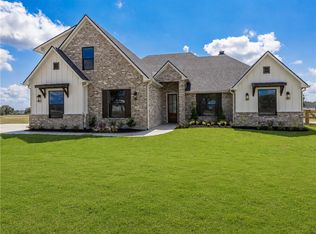 MLS ID #26010098, Amber Romitelli, NextHome Realty Solutions BCS. BCSMLS
 - $784,9004 bd4 ba2.8k sqft6923 Ellehue Ln, Bryan, TX 77808New Construction
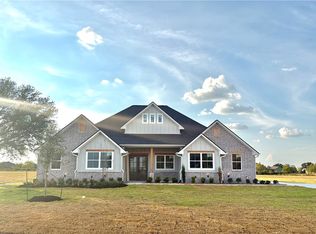 MLS ID #26006706, Jennifer Fredericks, Inhabit Real Estate Group. BCSMLS
 - $775,0004 bd4 ba2.7k sqft6521 Ridgeview Estates Ln, Bryan, TX 77808New Construction
 MLS ID #26009799, Lacey Hogan, Inhabit Real Estate Group. BCSMLS
 - $789,9004 bd3 ba2.8k sqft5664 Mill Water Ct, Bryan, TX 77808For Sale
 MLS ID #26009658, Jennifer Fredericks, Inhabit Real Estate Group. BCSMLS
