Welcome to 10354 Charlinda, an exceptional 3,360-square-foot home that blends modern design with warm, inviting living spaces. Nestled on a spacious homesite, this 4-bedroom, 3.5-bath residence offers thoughtful design, luxurious finishes, and room for both everyday living and entertaining. From the moment you arrive, you'll be captivated by the striking no-soffit modern exterior, enhanced by warm paint colors that create an inviting and sophisticated curb appeal. Inside, an open-concept floor plan is filled with natural light and designer touches throughout. A dedicated study provides the ideal space for working from home, while the spacious game room offers endless possibilities for recreation, relaxation, and gathering with family and friends. The oversized primary suite serves as a private retreat, featuring elegant design details and a spa-inspired atmosphere. Generously sized secondary bedrooms provide comfort and flexibility for family members and guests alike. Step outside to enjoy the expansive covered back patio, designed for seamless indoor-outdoor living. Whether hosting weekend gatherings, or simply relaxing at the end of the day, this outdoor space is built for making memories. Combining contemporary architecture, functional living spaces, and a warm, welcoming feel, 10354 Charlinda delivers a balance of modern luxury and everyday comfort.
Active
Price cut: $30K (8/18)
$995,000
10354 Charlinda Ln, Bryan, TX 77808
4beds
3,360sqft
Single Family Residence
Built in 2026
1.02 Acres Lot
$990,000 Zestimate®
$296/sqft
$33/mo HOA
What's special
Striking no-soffit modern exteriorDesigner touches throughoutFunctional living spacesSpacious homesite
- 98 days
- 158
- 6
Zillow last checked:
Listing updated:
Listed by:
Ashley Dent TREC #0753909 979-251-1138,
The Rooted Collective,
Micki Scott TREC #0626026 830-310-1016,
The Rooted Collective
Source: BCSMLS,MLS#: 26006746 Originating MLS: Bryan College Station Regional AOR
Originating MLS: Bryan College Station Regional AORFacts & features
Interior
Bedrooms & bathrooms
- Bedrooms: 4
- Bathrooms: 4
- Full bathrooms: 3
- 1/2 bathrooms: 1
Heating
- Central, Electric, Heat Pump
Cooling
- Central Air, Electric
Appliances
- Included: Some Gas Appliances, Dishwasher, Disposal, Gas Range, Gas Water Heater, Multiple Water Heaters, Microwave, Plumbed For Gas, ENERGY STAR Qualified Appliances, Tankless Water Heater
Features
- French Door(s)/Atrium Door(s), High Ceilings, Wired for Sound, Window Treatments, Ceiling Fan(s), Kitchen Exhaust Fan, Kitchen Island, Walk-In Pantry
- Flooring: Tile, Vinyl
- Doors: French Doors, Insulated Doors
- Windows: Low-Emissivity Windows
- Has fireplace: Yes
- Fireplace features: Gas, Wood Burning
Interior area
- Total structure area: 3,360
- Total interior livable area: 3,360 sqft
Property
Parking
- Total spaces: 2
- Parking features: Attached, Garage, Garage Door Opener
- Attached garage spaces: 2
Accessibility
- Accessibility features: None
Features
- Levels: One
- Stories: 1
- Patio & porch: Covered
- Exterior features: Sprinkler/Irrigation, Outdoor Kitchen
- Fencing: None
Lot
- Size: 1.02 Acres
Details
- Parcel number: 460057
Construction
Type & style
- Home type: SingleFamily
- Architectural style: Traditional
- Property subtype: Single Family Residence
Materials
- Brick, HardiPlank Type
- Foundation: Slab
- Roof: Composition,Shingle
Condition
- Under Construction
- New construction: Yes
- Year built: 2026
Details
- Builder name: The JaxSir Group, LLC
Utilities & green energy
- Utilities for property: Electricity Available, High Speed Internet Available, Propane, Septic Available, Underground Utilities
Green energy
- Energy efficient items: Appliances, Doors, HVAC, Insulation, Windows
Community & HOA
Community
- Security: Smoke Detector(s)
- Subdivision: Harvest Meadows
HOA
- Has HOA: Yes
- Amenities included: Maintenance Grounds
- Services included: Common Area Maintenance
- HOA fee: $400 annually
Location
- Region: Bryan
Financial & listing details
- Price per square foot: $296/sqft
- Date on market: 6/4/2026
- Cumulative days on market: 99 days
- Electric utility on property: Yes
Estimated market value
$990,000
$941,000 - $1.04M
$4,010/mo
Price history
| Date | Event | Price |
|---|---|---|
| 8/18/2026 | Price change | $995,000-2.9%$296/sqft |
Source:  BCSMLS #26006746 Report a problem BCSMLS #26006746 Report a problem | ||
| 6/4/2026 | Listed for sale | $1,025,000$305/sqft |
Source: BCSMLS #26006746 Report a problem | ||
Public tax history
Tax history is unavailable.
Monthly payment
Est. payment
Payment breakdown
Explore the cost of this home by adjusting the details. Changes won't be saved.Climate risks
Neighborhood: 77808
Nearby schools
Schools provided by the listing agent
- Middle: ,
- District: Bryan
Source: BCSMLS. This data may not be complete. We recommend contacting the local school district to confirm school assignments for this home.


Similar homes
- $795,0004 bd3 ba2.8k sqft6788 Ellehue Ln, Bryan, TX 77808For Sale
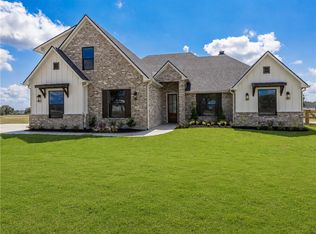 MLS ID #26010098, Amber Romitelli, NextHome Realty Solutions BCS. BCSMLS
 - $883,0004 bd3 ba3.1k sqft7813 Stiteler Dr, Bryan, TX 77808For Sale
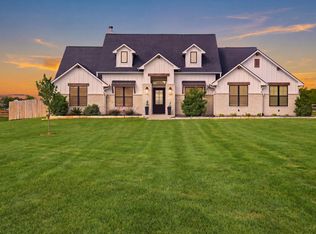 MLS ID #90897354, Jill Fouch, Moxie Texas Real Estate. HAR
 - $985,0005 bd4 ba3.4k sqft4691 River Valley Dr, Bryan, TX 77808For Sale
 MLS ID #25011762, Nathan Avery, SRA Strategic Realty Advisors. BCSMLS
 - $775,0004 bd4 ba2.7k sqft6521 Ridgeview Estates Ln, Bryan, TX 77808New Construction
 MLS ID #26009799, Lacey Hogan, Inhabit Real Estate Group. BCSMLS
