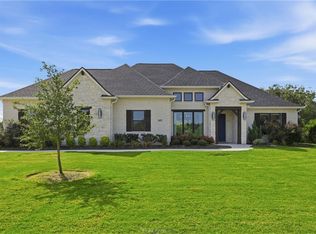
Welcome to this beautifully designed 4-bedroom, 3.5-bath home offering 2,925 square feet of thoughtfully crafted living space, perfectly situated on a quiet cul-de-sac.
The heart of the home is the open-concept kitchen, featuring a sink perfectly positioned beneath a window that fills the space with natural light and offers a pleasant view of the backyard. Expansive sliding glass doors seamlessly connect the indoor living area to the oversized covered patio, creating the perfect setting for outdoor dining, relaxing, and entertaining year-round.
The well-appointed floor plan includes four generously sized bedrooms and three and a half bathrooms, providing plenty of room for family and guests. The spacious primary suite offers a private retreat, while the additional bedrooms provide flexibility for children, visitors, or a home office.
Outside, enjoy the privacy and tranquility of cul-de-sac living along with a large covered patio designed to extend your living space outdoors. Whether you're hosting gatherings or enjoying a quiet evening at home, this property offers the perfect balance of indoor comfort and outdoor enjoyment. With a spacious 2-car garage and an ideal layout for both everyday living and entertaining, this home combines comfort, functionality, and style.
This exceptional home delivers modern living with spacious design, desirable features, and an outstanding location close to town.
Active
$875,000
10712 Little Farm, College Station, TX 77845
4beds
2,925sqft
:
Get pre-qualified$6,157/mo
Single Family Residence
Built in 2026
1.54 Acres Lot
$-- Zestimate®
$299/sqft
$33/mo HOA
What's special
Oversized covered patioFour generously sized bedroomsQuiet cul-de-sacOpen-concept kitchen
- 1 day |
- 151 |
- 6 |
Zillow last checked:
Listing updated:
Listed by:
Ashley Dent TREC #0753909 979-251-1138,
The Rooted Collective
Source: BCSMLS,MLS#: 26009733 Originating MLS: Bryan College Station Regional AOR
Originating MLS: Bryan College Station Regional AORFacts & features
Interior
Bedrooms & bathrooms
- Bedrooms: 4
- Bathrooms: 4
- Full bathrooms: 3
- 1/2 bathrooms: 1
Heating
- Central, Electric, Heat Pump
Cooling
- Central Air, Electric
Appliances
- Included: Gas Water Heater, ENERGY STAR Qualified Appliances, Tankless Water Heater
Features
- High Ceilings, Wired for Sound, Window Treatments, Ceiling Fan(s)
- Flooring: Tile, Vinyl, Wood
- Doors: Insulated Doors
- Windows: Low-Emissivity Windows
- Has fireplace: Yes
- Fireplace features: Gas, Wood Burning
Interior area
- Total structure area: 2,925
- Total interior livable area: 2,925 sqft
Property
Parking
- Total spaces: 2
- Parking features: Attached, Garage, Garage Door Opener
- Attached garage spaces: 2
Accessibility
- Accessibility features: None
Features
- Levels: One
- Stories: 1
- Patio & porch: Covered
- Exterior features: Sprinkler/Irrigation, Outdoor Kitchen
Lot
- Size: 1.54 Acres
- Features: Cul-De-Sac, Trees
Details
- Parcel number: 451320
Construction
Type & style
- Home type: SingleFamily
- Architectural style: Ranch
- Property subtype: Single Family Residence
Materials
- Brick
- Foundation: Slab
- Roof: Composition,Shingle
Condition
- Under Construction
- New construction: Yes
- Year built: 2026
Details
- Builder name: The JaxSir Group, LLC
Utilities & green energy
- Utilities for property: Electricity Available, High Speed Internet Available, Propane, Septic Available, Underground Utilities
Green energy
- Energy efficient items: Radiant Attic Barrier, Appliances, Doors, HVAC, Insulation, Roof, Windows
- Indoor air quality: Ventilation
Community & HOA
Community
- Security: Smoke Detector(s)
- Subdivision: Cook Crossing PH 4
HOA
- Has HOA: Yes
- Amenities included: Maintenance Grounds
- Services included: Common Area Maintenance
- HOA fee: $400 annually
Location
- Region: College Station
Financial & listing details
- Price per square foot: $299/sqft
- Date on market: 7/31/2026
- Electric utility on property: Yes
Estimated market value
Not available
Estimated sales range
Not available
Not available
Price history
| Date | Event | Price |
|---|---|---|
| 7/31/2026 | Listed for sale | $875,000$299/sqft |
Source:  BCSMLS #26009733 Report a problem BCSMLS #26009733 Report a problem | ||
Public tax history
Tax history is unavailable.
Monthly payment
Est. payment
Payment breakdown
Explore the cost of this home by adjusting the details. Changes won't be saved.Climate risks
Neighborhood: 77845
Nearby schools
GreatSchools rating
- 6/10Alton Bowen Elementary SchoolGrades: PK-4Distance: 3.9 mi
- 4/10Stephen F Austin Middle SchoolGrades: 7-8Distance: 7.6 mi
- 4/10Travis B Bryan High SchoolGrades: 9-12Distance: 5.8 mi
Schools provided by the listing agent
- Middle: ,
- District: Bryan
Source: BCSMLS. This data may not be complete. We recommend contacting the local school district to confirm school assignments for this home.
- $--1.543 Acres10712 Little Farm Rd, College Station, TX 77845Sold
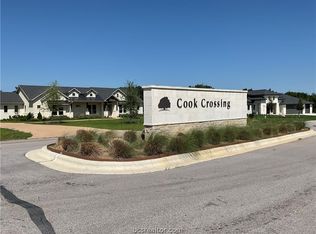
- $--1.378 Acres10708 Little Farm Rd, College Station, TX 77845Sold
- $99,5000.354 Acres10713 Little Farm Rd, College Station, TX 77845Off Market
- $715,0004 bd3 ba2.5k sqft10709 Little Farm Rd, College Station, TX 77845New Construction
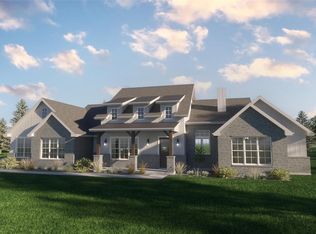
- $99,50010,090 Square Feet10709 Little Farm Rd, College Station, TX 77845Off Market
- $99,4450.592 Acres10709 Harvey Ranch Rd, College Station, TX 77845Off Market
- $--4 bd4 ba3.4k sqft10717 Harvey Ranch Rd, College Station, TX 77845Sold
- $630,7003 bd2 ba3k sqft10705 Little Farm Rd, College Station, TX 77845Off Market
A local agent can set up tours, give advice and negotiate with sellers.
A local lender can help you make sure your offer is ready when you are.
Similar homes
- $539,9004 bd3 ba2.3k sqft11132 Forest Dr, College Station, TX 77845For Sale
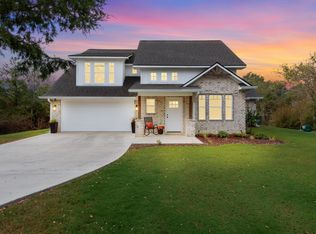 MLS ID #11647205, Kristi Fox-Satsky, Century 21 Integra Unlocked. HAR
 - $799,0003 bd4 ba2.8k sqft10701 Harvey Ranch Rd, College Station, TX 77845For Sale
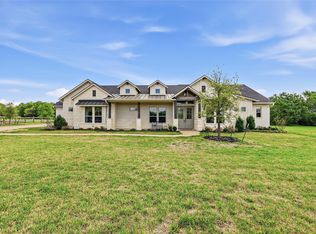 MLS ID #40805959, Morgan Mangan, Walsh & Mangan Premier RE Group. HAR
 - $799,0004 bd3 ba2.7k sqft6477 Ridgeview Estates Ln, Bryan, TX 77808For Sale
 MLS ID #3762990, Megan Bock, Real Broker, LLC. HAR
 - $715,0004 bd3 ba2.5k sqft10709 Little Farm Rd, College Station, TX 77845New ConstructionMLS ID #63003997, Tiffany Shannon, Southern District Sotheby's International Realty. HAR
- $799,9006 bd5 ba3k sqft5531 Cole Ln, College Station, TX 77845For SaleMLS ID #26006032, James Richeson, Texas Heritage Realty. BCSMLS
- $789,9004 bd3 ba2.8k sqft5664 Mill Water Ct, Bryan, TX 77808For SaleMLS ID #26009658, Jennifer Fredericks, Inhabit Real Estate Group. BCSMLS
- $448,0003 bd3 ba2.2k sqft2707 Teakwood Ct, College Station, TX 77845For SaleMLS ID #26009612, Jeffrey Leatherwood, Aggieland Properties. BCSMLS
- $550,0004 bd4 ba3.6k sqft8307 Shadow Oaks, College Station, TX 77845For SaleMLS ID #26009705, Farrah Spears, NextHome Realty Solutions BCS. BCSMLS
- $849,0004 bd4 ba2.9k sqft6999 McCrae Ln, Bryan, TX 77808New ConstructionMLS ID #18697135, Omar Sanchez, Abel Sanchez, Broker. HAR
- $895,0004 bd3 ba3.1k sqft7813 Stiteler Dr, Bryan, TX 77808For SaleMLS ID #67969887, Jill Fouch, Moxie Texas Real Estate. HAR
- $750,0004 bd3 ba2.4k sqft442 Shady Creek Dr, Bryan, TX 77808For SaleMLS ID #51627879, Jennifer Zweiacker, Zweiacker & Associates. HAR
- $449,9003 bd2 ba1.8k sqft10462 Woodview Dr, College Station, TX 77845For SaleMLS ID #10757099, Kayla Cook, Aggieland Properties. HAR
- $784,9004 bd4 ba2.8k sqft6923 Ellehue Ln, Bryan, TX 77808New ConstructionMLS ID #26006706, Jennifer Fredericks, Inhabit Real Estate Group. BCSMLS
- $860,0004 bd4 ba2.6k sqft4231 Villaggio Ct, Bryan, TX 77802For SaleMLS ID #26009469, Kendra Hudson, Hudson Team, The. BCSMLS
- $785,0004 bd3 ba2.6k sqft10390 Charlinda Ln, Bryan, TX 77808For SaleMLS ID #26005159, Ryan Derkowski, BHHS Caliber Realty. BCSMLS
- $795,0004 bd3 ba2.8k sqft6788 Ellehue Ln, Bryan, TX 77808New ConstructionMLS ID #26000430, Amber Romitelli, NextHome Realty Solutions BCS. BCSMLS
- $469,0004 bd2 ba2.1k sqft10175 Steep Hollow Rd, Bryan, TX 77808For SaleMLS ID #26009303, Calha Firestone, Simplicity Realty, Inc.. BCSMLS
- $1,025,0004 bd4 ba3.3k sqft10354 Charlinda Ln, Bryan, TX 77808New ConstructionMLS ID #26006746, Ashley Dent, The Rooted Collective. BCSMLS
- $970,0004 bd4 ba3.1k sqft5672 Mill Water Ct, Bryan, TX 77808New ConstructionMLS ID #84942767, Tiffany Shannon, Southern District Sotheby's International Realty. HAR
- $559,9004 bd3 ba2.5k sqft4015 Pacific Crest Way, Bryan, TX 77808For SaleMLS ID #26009642, Jennifer Fredericks, Inhabit Real Estate Group. BCSMLS
