Welcome to this beautifully designed 4-bedroom, 3.5-bath home offering 2,925 square feet of thoughtfully crafted living space, perfectly situated on a quiet cul-de-sac.
The heart of the home is the open-concept kitchen, featuring a sink perfectly positioned beneath a window that fills the space with natural light and offers a pleasant view of the backyard.
The well-appointed floor plan allows for a spacious primary suite offers a private retreat, while the additional bedrooms provide flexibility for children, visitors, or a home office.
Outside, enjoy the privacy and tranquility of cul-de-sac living along with a large covered patio designed to extend your living space outdoors. Whether you're hosting gatherings or enjoying a quiet evening at home, this property offers the perfect balance of indoor comfort and outdoor enjoyment. With a spacious 2-car garage and an ideal layout for both everyday living and entertaining, this home combines comfort, functionality, and style.
New construction
$875,000
10712 Little Farm Rd, College Station, TX 77845
4beds
2,925sqft
Single Family Residence
Built in 2026
1.54 Acres Lot
$864,100 Zestimate®
$299/sqft
$33/mo HOA
What's special
Quiet cul-de-sacOpen-concept kitchen
- 51 days
- 136
- 8
Zillow last checked:
Listing updated:
Listed by:
Ashley Dent TREC #0753909 979-251-1138,
The Rooted Collective
Source: HAR,MLS#: 63064764
Facts & features
Interior
Bedrooms & bathrooms
- Bedrooms: 4
- Bathrooms: 4
- Full bathrooms: 3
- 1/2 bathrooms: 1
Primary bedroom
- Level: First
- Dimensions: Per plan
Bedroom
- Level: First
- Dimensions: Per Plan
Bedroom
- Level: First
- Dimensions: Per Plan
Bedroom
- Level: First
- Dimensions: Per Plan
Other
- Level: First
Other
- Level: First
Other
- Level: First
Other
- Level: First
Other
- Level: First
Kitchen
- Level: First
Living room
- Level: First
Primary bath
- Level: First
Utility room
- Level: First
Heating
- Electric, Heat Pump
Cooling
- Electric
Appliances
- Included: Disposal, Microwave, Free-Standing Range, Gas Range, Dishwasher
- Laundry: Electric Dryer Hookup, Washer Hookup
Features
- Formal Entry/Foyer, High Ceilings, Prewired for Alarm System, Wired for Sound, All Bedrooms Down
- Flooring: Carpet, Tile, Vinyl
- Windows: Window Coverings
- Number of fireplaces: 1
- Fireplace features: Wood Burning
Interior area
- Total structure area: 2,925
- Total interior livable area: 2,925 sqft
Property
Parking
- Total spaces: 2
- Parking features: Attached
- Attached garage spaces: 2
Features
- Stories: 1
Lot
- Size: 1.54 Acres
- Features: Cul-De-Sac, 1 Up to 2 Acres
Details
- Parcel number: 451320
Construction
Type & style
- Home type: SingleFamily
- Architectural style: Traditional
- Property subtype: Single Family Residence
Materials
- Brick
- Foundation: Slab
- Roof: Composition
Condition
- New construction: Yes
- Year built: 2026
Details
- Builder name: The JaxSir Group, LLC
Utilities & green energy
- Sewer: Aerobic Septic, Septic Tank
- Water: Public
Community & HOA
Community
- Security: Prewired for Alarm System
- Subdivision: Phase 4
HOA
- Has HOA: Yes
- HOA fee: $400 annually
Location
- Region: College Station
Financial & listing details
- Price per square foot: $299/sqft
- Tax assessed value: $69,765
- Annual tax amount: $971
- Date on market: 8/13/2026
- Road surface type: Asphalt
Estimated market value
$864,100
$821,000 - $907,000
$3,045/mo
Price history
| Date | Event | Price |
|---|---|---|
| 8/13/2026 | Listed for sale | $875,000+525.4%$299/sqft |
Source:  HAR #63064764 Report a problem HAR #63064764 Report a problem | ||
| 5/15/2026 | Sold | -- |
Source:  BCSMLS #23013563 Report a problem BCSMLS #23013563 Report a problem | ||
| 3/21/2026 | Pending sale | $139,900$48/sqft |
Source: BCSMLS #23013563 Report a problem | ||
| 4/2/2024 | Price change | $139,900-2.1%$48/sqft |
Source: BCSMLS #23013563 Report a problem | ||
| 10/27/2023 | Listed for sale | $142,900$49/sqft |
Source: BCSMLS #23013563 Report a problem | ||
Public tax history
| Year | Property taxes | Tax assessment |
|---|---|---|
| 2025 | $971 +7% | $69,765 +6.8% |
| 2024 | $907 | $65,305 |
Find assessor info on the county website
Monthly payment
Est. payment
Payment breakdown
Explore the cost of this home by adjusting the details. Changes won't be saved.Climate risks
Neighborhood: 77845
Nearby schools
Schools provided by the listing agent
- Elementary: Alton Bowen Elementary School
- Middle: Arthur L Davila Middle
- High: Bryan High School
Source: HAR. This data may not be complete. We recommend contacting the local school district to confirm school assignments for this home.
- $--1.38 acres10708 Little Farm Rd, College Station, TX 77845Sold
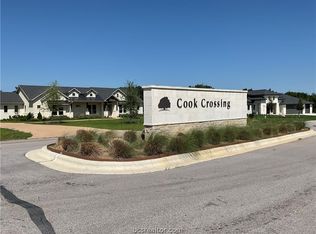
- $715,0004 bd3 ba2.5k sqft10709 Little Farm Rd, College Station, TX 77845New Construction

- $99,50010,090 sqft10709 Little Farm Rd, College Station, TX 77845Off Market
- $875,0004 bd4 ba2.9k sqft10712 Little Farm, College Station, TX 77845New Construction
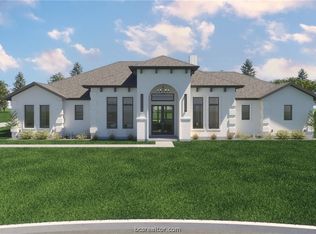
Similar homes
- $875,0004 bd4 ba2.9k sqft10712 Little Farm, College Station, TX 77845New ConstructionMLS ID #26009733, Ashley Dent, The Rooted Collective. BCSMLS
- $764,9003 bd4 ba2.7k sqft10701 Harvey Ranch Rd, College Station, TX 77845For Sale
 MLS ID #26011500, Brittany McGee, Walsh &Mangan Premier RE Group. BCSMLS
 - $715,0004 bd3 ba2.5k sqft10709 Little Farm Rd, College Station, TX 77845New ConstructionMLS ID #63003997, Tiffany Shannon, Martha Turner Sotheby's International Realty - College Station. HAR
- $875,0004 bd4 ba3.8k sqft4662 Hidden Springs Way, College Station, TX 77845For Sale
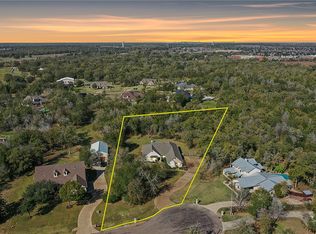 MLS ID #26000786, Wendy Flynn, Keller Williams Realty Brazos Valley office. BCSMLS
