Enter through the doors of this exceptional custom home by 5K Homes, ideally situated in Pebble Creek. Minutes from the TERAFAB campus with convenient Highway 30 access, this home is designed with both refinement and functionality in mind. This 4-bedroom, 4.5-bath home showcases a flowing open-concept layout, soaring ceilings, and thoughtfully curated designer finishes throughout. The living room is nothing short of stunning, anchored by a striking gas fireplace, custom built-in shelving, & an elegant wet bar - creating an inviting space that seamlessly connects to the kitchen & dining areas. A dramatic exposed brick feature wall adds warmth and architectural interest to the spacious dining room, elevating the home’s appeal. The kitchen is complemented by a generous butler’s pantry, stunning island, and gorgeous gas range. The primary suite is a true retreat, featuring expansive windows, a spa-inspired bath with dual vanities, soaking tub, walk-in shower, and a walk-in closet. Two additional downstairs bedrooms each offer private en-suite baths, while upstairs you’ll find a spacious fourth bedroom with its own full bath and walk-in closet. A private home office near the entry is filled with natural light and includes a large closet for added versatility. Additional highlights include a well-appointed mudroom, a covered patio with outdoor kitchen ideal for entertaining, a spacious backyard, and a 3 car garage!
Active
$1,035,900
1968 Arcadia Bluffs Dr, College Station, TX 77845
4beds
3,767sqft
Single Family Residence
Built in 2022
0.29 Acres Lot
$994,000 Zestimate®
$275/sqft
$30/mo HOA
What's special
Striking gas fireplaceSpacious backyardCustom built-in shelvingSpacious dining roomThoughtfully curated designer finishesSoaking tubSoaring ceilings
- 7 days |
- 168 |
- 4 |
Likely to sell faster than
Zillow last checked:
Listing updated:
Listed by:
Sarah Miller TREC #0500065 979-255-1904,
Engel & Voelkers B/CS,
Caroline Waller TREC #0775323 979-587-2465,
Engel & Voelkers B/CS
Source: BCSMLS,MLS#: 26010262 Originating MLS: Bryan College Station Regional AOR
Originating MLS: Bryan College Station Regional AORFacts & features
Interior
Bedrooms & bathrooms
- Bedrooms: 4
- Bathrooms: 5
- Full bathrooms: 4
- 1/2 bathrooms: 1
Rooms
- Room types: Breakfast Room/Nook, Family Room, Study
Primary bedroom
- Level: Main
Bedroom
- Level: Main
Bedroom
- Level: Main
Bedroom
- Level: Second
Bathroom
- Level: Main
Bathroom
- Level: Main
Bathroom
- Level: Main
Bathroom
- Level: Second
Dining room
- Level: Main
Half bath
- Level: Main
Kitchen
- Level: Main
Laundry
- Level: Main
Living room
- Level: Main
Office
- Level: Main
Heating
- Central, Electric
Cooling
- Central Air, Electric
Appliances
- Included: Some Gas Appliances, Built-In Electric Oven, Dishwasher, Disposal, Gas Range, Ice Maker, Microwave, Plumbed For Gas, Water Heater, TanklessWater Heater
- Laundry: Washer Hookup
Features
- High Ceilings, High Speed Internet, Quartz Counters, Window Treatments, Ceiling Fan(s), Dry Bar, Kitchen Exhaust Fan, Kitchen Island, Programmable Thermostat, Walk-In Pantry
- Flooring: Carpet, Tile, Wood
- Doors: Insulated Doors
- Windows: Low-Emissivity Windows
- Has fireplace: Yes
- Fireplace features: Gas
Interior area
- Total structure area: 3,767
- Total interior livable area: 3,767 sqft
Video & virtual tour
Property
Parking
- Total spaces: 3
- Parking features: Attached, Garage, Garage Door Opener
- Attached garage spaces: 3
Accessibility
- Accessibility features: None
Features
- Levels: Two
- Stories: 2
- Patio & porch: Covered
- Exterior features: Sprinkler/Irrigation, Outdoor Kitchen
- Fencing: Privacy
Lot
- Size: 0.29 Acres
- Features: Open Lot, Trees
Details
- Parcel number: 441982
Construction
Type & style
- Home type: SingleFamily
- Architectural style: Traditional
- Property subtype: Single Family Residence
Materials
- Brick, HardiPlank Type
- Foundation: Slab
- Roof: Composition
Condition
- Year built: 2022
Details
- Builder name: 5K Homes
Utilities & green energy
- Sewer: Public Sewer
- Water: Public
- Utilities for property: Cable Available, Electricity Available, Natural Gas Available, High Speed Internet Available, Sewer Available, Trash Collection, Water Available
Green energy
- Energy efficient items: Doors, HVAC, Insulation, Thermostat, Windows
Community & HOA
Community
- Features: Barbecue
- Security: Smoke Detector(s)
- Subdivision: Pebble Creek
HOA
- Has HOA: Yes
- Amenities included: Maintenance Grounds, Management
- Services included: Common Area Maintenance, Association Management, Reserve Fund
- HOA fee: $360 annually
Location
- Region: College Station
Financial & listing details
- Price per square foot: $275/sqft
- Tax assessed value: $724,418
- Annual tax amount: $13,814
- Date on market: 8/18/2026
- Cumulative days on market: 196 days
- Listing terms: Cash,Conventional
- Electric utility on property: Yes
Estimated market value
$994,000
$944,000 - $1.04M
$5,062/mo
Price history
| Date | Event | Price |
|---|---|---|
| 8/18/2026 | Listed for sale | $1,035,900$275/sqft |
Source:  BCSMLS #26010262 Report a problem BCSMLS #26010262 Report a problem | ||
| 8/16/2026 | Listing removed | $1,035,900$275/sqft |
Source:  Engel & Volkers #26001124 Report a problem Engel & Volkers #26001124 Report a problem | ||
| 6/8/2026 | Listed for rent | $5,750+27.8%$2/sqft |
Source: BCSMLS #26006867 Report a problem | ||
| 2/9/2026 | Listed for sale | $1,035,900+15.1%$275/sqft |
Source: BCSMLS #26001124 Report a problem | ||
| 2/23/2024 | Listing removed | $899,900$239/sqft |
Source: Engel & Volkers #23005996 Report a problem | ||
| 2/7/2024 | Listing removed | -- |
Source: BCSMLS #23011647 Report a problem | ||
| 12/20/2023 | Listed for rent | $4,500$1/sqft |
Source: BCSMLS #23011647 Report a problem | ||
| 12/20/2023 | Listing removed | -- |
Source: Zillow Rentals Report a problem | ||
| 9/27/2023 | Listed for rent | $4,500$1/sqft |
Source: Zillow Rentals Report a problem | ||
| 7/14/2023 | Price change | $899,900-2.2%$239/sqft |
Source: BCSMLS #23005996 Report a problem | ||
| 4/20/2023 | Price change | $919,900-1.6%$244/sqft |
Source: BCSMLS #23005996 Report a problem | ||
| 11/10/2022 | Listed for sale | $934,900$248/sqft |
Source: BCSMLS #22016111 Report a problem | ||
Public tax history
| Year | Property taxes | Tax assessment |
|---|---|---|
| 2025 | $13,814 -9.3% | $724,418 -9.3% |
| 2024 | $15,225 +8.8% | $798,919 +7.6% |
| 2023 | $13,994 +1624.3% | $742,373 +1850.3% |
| 2022 | $812 | $38,064 |
Find assessor info on the county website
Monthly payment
Est. payment
Payment breakdown
Explore the cost of this home by adjusting the details. Changes won't be saved.Climate risks
Neighborhood: 77845
Nearby schools
GreatSchools rating
- 9/10Pebble Creek Elementary SchoolGrades: PK-4Distance: 1.6 mi
- 7/10A & M Consolidated Middle SchoolGrades: 7-8Distance: 6.7 mi
- 6/10A & M Consolidated High SchoolGrades: 9-12Distance: 5.7 mi
Schools provided by the listing agent
- Middle: ,
- District: College Station
Source: BCSMLS. This data may not be complete. We recommend contacting the local school district to confirm school assignments for this home.
- $113,723-- bd-- ba-- sqft1966 Arcadia Bluffs Dr, College Station, TX 77845Off Market
- $122,583-- bd-- ba-- sqft1970 Arcadia Bluffs Dr, College Station, TX 77845Off Market
- $825,8004 bd3 ba4k sqft2047 Pebble Bend Dr, College Station, TX 77845Off Market
- $719,8004 bd3 ba3.4k sqft2045 Pebble Bend Dr, College Station, TX 77845Off Market
- $--4 bd3 ba2.9k sqft1964 Arcadia Bluffs Dr, College Station, TX 77845Sold
- $633,400-- bd-- ba2.9k sqft1964 Arcadia Bluffs Dr, College Station, TX 77845Off Market
- $--4 bd4 ba3.6k sqft1967 Arcadia Bluffs Dr, College Station, TX 77845Sold
- $152,6063,220 sqft2049 Pebble Bend Dr, College Station, TX 77845Off Market
A local agent can set up tours, give advice and negotiate with sellers.
A local lender can help you make sure your offer is ready when you are.
Similar homes
- $969,9004 bd5 ba3.6k sqft2044 Pebble Bend Dr, College Station, TX 77845New Construction
 MLS ID #45311500, Michael Furman, Re/Max Platinum. HAR
 - $799,9005 bd4 ba3.3k sqft2033 Pebble Bend Dr, College Station, TX 77845For Sale
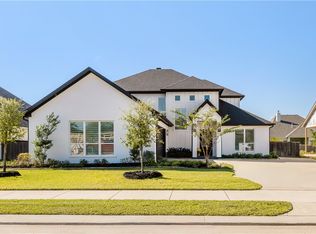 MLS ID #26009241, Bridget Mariott, Mariott Real Estate. BCSMLS
 - $1,175,0004 bd4 ba3.3k sqft6088 Silent Brook Ct, College Station, TX 77845For Sale
 MLS ID #26009846, Debi Stoll, Keller Williams Realty Brazos Valley office. BCSMLS
 - $980,0004 bd4 ba3.6k sqft4848 Stony Brk, College Station, TX 77845For Sale
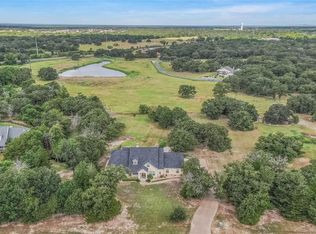 MLS ID #39169323, Jennifer Zweiacker, Zweiacker & Associates. HAR
 - $1,395,0005 bd5 ba3.9k sqft18580 Kiowa Cv, College Station, TX 77845For SaleMLS ID #14469118, Bret Richards, Real Broker, LLC. HAR
- $1,395,0004 bd4 ba4.1k sqft1201 Quarry Oaks Dr, College Station, TX 77845For SaleMLS ID #55173687, Bridget Mariott, Mariott Real Estate. HAR
- $879,0004 bd4 ba3.3k sqft9204 Sunlake Ct, College Station, TX 77845For SaleMLS ID #26008775, Robert Sivori, Keller Williams Realty Brazos Valley office. BCSMLS
- $745,0003 bd3 ba2.7k sqft1625 Harpers Ferry Rd, College Station, TX 77845For SaleMLS ID #7589413, Jennifer Zweiacker, Zweiacker & Associates. HAR
- $1,150,0004 bd5 ba3.9k sqft5401 Legend Oaks Ct, College Station, TX 77845For SaleMLS ID #26003917, Darla Easterling, Nobles Realty Group, LLc. BCSMLS
- $899,9004 bd4 ba3.4k sqft2409 Faulkner Dr, College Station, TX 77845New ConstructionMLS ID #36938488, Yaniss Longoria-Saldivar, Coldwell Banker Apex, REALTORS LLC. HAR
- $724,9994 bd4 ba3k sqft4901 Pearl River Ct, College Station, TX 77845For SaleMLS ID #26010403, Golnaz Apgar, NextHome Realty Solutions BCS. BCSMLS
- $875,0005 bd4 ba3.8k sqft4662 Hidden Springs Way, College Station, TX 77845For SaleMLS ID #26000786, Wendy Flynn, Keller Williams Realty Brazos Valley office. BCSMLS
- $1,350,0004 bd3 ba3k sqft4112 Buckingham Cir, College Station, TX 77845For SaleMLS ID #6244910, Heather Robinson, The Hudson Team. HAR
- $799,9006 bd5 ba3k sqft5531 Cole Ln, College Station, TX 77845For SaleMLS ID #26006032, James Richeson, Texas Heritage Realty. BCSMLS
- $730,0004 bd3 ba3.1k sqft4018 Arboleda Dr, College Station, TX 77845For SaleMLS ID #26006702, Amelia Romero, Rising R Dream Properties, LLC. BCSMLS
- $883,0004 bd3 ba3.1k sqft7813 Stiteler Dr, Bryan, TX 77808For SaleMLS ID #90897354, Jill Fouch, Moxie Texas Real Estate. HAR
- $529,9005 bd4 ba3k sqft4105 Gregg Ct, College Station, TX 77845For SaleMLS ID #58971750, Cherry Ruffino, Coldwell Banker Apex, REALTORS LLC. HAR
- $899,9994 bd4 ba3k sqft5403 Woodland Park Dr, College Station, TX 77845New ConstructionMLS ID #14840086, Lamanda Jatzlau, Berkshire Hathaway Home Services Caliber Realty. HAR
- $1,250,0004 bd3 ba2.8k sqft4948 Koppe Bridge Rd, College Station, TX 77845For SaleMLS ID #26001905, Deborah Bird, NextHome Realty Solutions BCS. BCSMLS
- $593,0004 bd4 ba2.7k sqft810 Plum Hollow Dr, College Station, TX 77845For SaleMLS ID #75200284, Heather Robinson, The Hudson Team. HAR
