Step into this exquisite home, built by Hamilton Custom Homes, in the newest phase of Pebble Creek! This 4 bedroom, 4 bathroom home has an open floor plan, tall ceilings, and beautiful finishes. The luxurious living room has a stunning Isokern gas fireplace, built-in shelving, and views into the kitchen and dining room. The large dining area boasts coffered ceiling and views of the backyard, providing a wonderful flow and custom feel. Off the dining room and kitchen you will find a large game room that could be used as a 5th bedroom, with access to a full bathroom. The spacious master bedroom has no detail spared with lots of natural light, and a master bathroom that has double sinks, walk-in shower, soaking tub, and exquisite walk-in closet. Upstairs, you will find three additional bedrooms and two full bathrooms, complete with fantastic finishes and closets. A private office can be found off the entry that has tremendous natural light and french doors. Additional features include a large mud room, covered patio area, spacious backyard, and a two car garage with a large work shop/storage area. You don't want to miss the amazing home that has it all and more!
Closed
Price Unknown
1967 Arcadia Bluffs Dr, College Station, TX 77845
4beds
3,679sqft
Single Family Residence
Built in 2023
0.34 Acres Lot
$927,700 Zestimate®
$--/sqft
$4,647 Estimated rent
Home value
$927,700
$881,000 - $974,000
$4,647/mo
Zestimate® history
Owner options
List your home for rent
$4,647/mo
Rent Zestimate®
Find your next renter with Zillow Rental Manager. Plus, with online applications, you can quickly screen prospective tenants – for free.
$4,647/mo
Rent Zestimate®
Refinance and save
$330/mo
Est. payment
Refinancing to a lower rate could help reduce your monthly payments and save thousands over the life of the loan.
$330/mo
Est. payment
Explore your selling options
Work with a Zillow partner agent
Leverage their expertise and Zillow's premium Showcase listings to get your home seen by more buyers.
Get startedList with your own agent
Get your home in front of millions of buyers by listing it on Zillow.
Learn how to do itSell it yourself
Take full control of how buyers see your home on Zillow by listing For Sale by Owner (FSBO).
List your homeWhat's special
Spacious backyardTall ceilingsFrench doorsLarge game roomPrivate officeBuilt-in shelvingCovered patio area
Zillow last checked:
Listing updated:
Listed by:
Randy Hightower TREC #0548882 979-324-0745,
Greenprint Real Estate Group,
Geoffrey Myers TREC #0476830 979-574-5315,
Greenprint Real Estate Group
Bought with:
Megan Bock, TREC #0632316
Real Broker, LLC
, TREC #null
Source: BCSMLS,MLS#: 23010720 Originating MLS: Bryan College Station Regional AOR
Originating MLS: Bryan College Station Regional AORFacts & features
Interior
Bedrooms & bathrooms
- Bedrooms: 4
- Bathrooms: 4
- Full bathrooms: 4
Rooms
- Room types: Bonus Room, Study
Primary bedroom
- Description: Full Bath In Rm.,Separate Shower,Separate Vanities,Walk-in Closets
- Features: Primary Suite
- Level: Main
- Dimensions: 15 X 18
Bedroom
- Description: Full Bath In Rm.,Walk-in Closets
- Level: Second
- Dimensions: 13 X 12
Bedroom
- Description: Walk-in Closets
- Level: Second
- Dimensions: 13 X 12
Bedroom
- Description: Walk-in Closets
- Level: Second
- Dimensions: 12' 6" X 11
Bathroom
- Level: Main
Bathroom
- Level: Second
Dining room
- Level: Main
- Dimensions: 13 X 16
Game room
- Description: Walk-in Closets
- Level: Main
- Dimensions: 14 X 19
Great room
- Level: Main
- Dimensions: 20 X 20
Kitchen
- Description: Built-In Dishwasher,Built-In Oven Electric,Cook Top,Eating Bar,Garbage Disposal,Island,Microwave Oven,Pantry,Vent Fan
- Level: Main
Laundry
- Description: Dryer Connection,Laundry Sink,Washer Connection
- Level: Main
Study
- Level: Main
- Dimensions: 12' 6" X 11
Heating
- Central, Electric
Cooling
- Central Air, Ceiling Fan(s), Electric
Appliances
- Included: Built-In Electric Oven, Cooktop, Dishwasher, Disposal, Multiple Water Heaters, Microwave, Tankless Water Heater
- Laundry: Washer Hookup
Features
- High Ceilings, Quartz Counters, Ceiling Fan(s), Dry Bar, Kitchen Exhaust Fan, Kitchen Island, Walk-In Pantry
- Flooring: Carpet, Tile, Vinyl
- Windows: Low-Emissivity Windows
- Has fireplace: Yes
- Fireplace features: Gas
Interior area
- Total structure area: 3,679
- Total interior livable area: 3,679 sqft
Property
Parking
- Total spaces: 2
- Parking features: Attached, Garage, Garage Door Opener
- Attached garage spaces: 2
Accessibility
- Accessibility features: None
Features
- Levels: Two
- Stories: 2
- Patio & porch: Covered
- Exterior features: Sprinkler/Irrigation
Lot
- Size: 0.34 Acres
- Features: Corner Lot, Level, Trees
Details
- Parcel number: 442006
Construction
Type & style
- Home type: SingleFamily
- Architectural style: Traditional
- Property subtype: Single Family Residence
Materials
- Brick, Stucco
- Foundation: Slab
- Roof: Composition,Shingle
Condition
- Year built: 2023
Details
- Builder name: Hamilton Custom Homes
Utilities & green energy
- Sewer: Public Sewer
- Water: Public
- Utilities for property: Natural Gas Available, Sewer Available, Trash Collection, Underground Utilities, Water Available
Green energy
- Energy efficient items: HVAC, Insulation, Windows
Community & HOA
Community
- Security: Smoke Detector(s)
- Subdivision: Pebble Creek
HOA
- Has HOA: Yes
- Amenities included: Maintenance Grounds, Management
- Services included: Common Area Maintenance, Association Management, Reserve Fund
- HOA fee: $330 annually
Location
- Region: College Station
Financial & listing details
- Tax assessed value: $838,911
- Annual tax amount: $14,417
- Date on market: 9/17/2025
- Cumulative days on market: 244 days
- Listing terms: Cash,Conventional,VA Loan
Price history
| Date | Event | Price |
|---|---|---|
| 4/30/2024 | Sold | -- |
Source:  BCSMLS #23010720 Report a problem BCSMLS #23010720 Report a problem | ||
| 3/8/2024 | Pending sale | $935,000$254/sqft |
Source: BCSMLS #23010720 Report a problem | ||
| 3/7/2024 | Contingent | $935,000$254/sqft |
Source: BCSMLS #23010720 Report a problem | ||
| 8/30/2023 | Listed for sale | $935,000$254/sqft |
Source: BCSMLS #23010720 Report a problem | ||
Public tax history
| Year | Property taxes | Tax assessment |
|---|---|---|
| 2025 | $14,417 -18.2% | $838,911 -9.3% |
| 2024 | $17,628 +635.5% | $925,000 +627.5% |
| 2023 | $2,397 +163.9% | $127,149 +198.5% |
| 2022 | $908 | $42,596 |
Find assessor info on the county website
Neighborhood: 77845
Nearby homes
- $714,500-- bd-- ba3.1k sqft1965 Arcadia Bluffs Dr, College Station, TX 77845Off Market
- $113,723-- bd-- ba-- sqft1966 Arcadia Bluffs Dr, College Station, TX 77845Off Market
- $1,035,9004 bd5 ba3.7k sqft1968 Arcadia Bluffs Dr, College Station, TX 77845For Sale
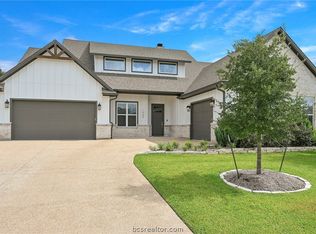
- $--4 bd3 ba2.9k sqft1964 Arcadia Bluffs Dr, College Station, TX 77845Sold
- $633,400-- bd-- ba2.9k sqft1964 Arcadia Bluffs Dr, College Station, TX 77845Off Market
- $122,583-- bd-- ba-- sqft1970 Arcadia Bluffs Dr, College Station, TX 77845Off Market
- $--0.34 acres1963 Arcadia Bluffs Dr, College Station, TX 77845Sold
- $634,8003 bd2 ba2.7k sqft1962 Arcadia Bluffs Dr, College Station, TX 77845Off Market
Nearby schools
GreatSchools rating
- 9/10Pebble Creek Elementary SchoolGrades: PK-4Distance: 1.6 mi
- 7/10A & M Consolidated Middle SchoolGrades: 7-8Distance: 6.8 mi
- 6/10A & M Consolidated High SchoolGrades: 9-12Distance: 5.8 mi
Schools provided by the listing agent
- Middle: ,
- District: College Station
Source: BCSMLS. This data may not be complete. We recommend contacting the local school district to confirm school assignments for this home.
Sell for more on Zillow
Get a Zillow Showcase℠ listing at no additional cost and you could sell for .
$927,700
2% more
+$18,554
With Zillow Showcase(estimated)
$946,254
- Texas
- Brazos County
- College Station
- 77845
- 1967 Arcadia Bluffs Dr
Nearby cities
Nearby neighborhoods
Nearby zip codes
Other College Station Topics
