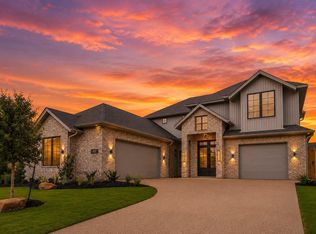
Welcome to your charming new home set on a spacious one-acre lot in south College Station, where beautiful finishes add a touch of elegance to everyday living. Step inside and be amazed at the open floor plan with a massive living room, beautiful built-ins, private office and fireplace. The kitchen is the heart of the home, boasting modern finishes such as quartz countertops, stainless steel appliances, and custom cabinetry. It's a practical yet inviting space where cooking meals and gathering with loved ones is a joy. The primary bedroom offers a peaceful retreat with its neutral tones and tasteful finishes. The ensuite bathroom features an elegant design, complete with a walk-in shower, soaking tub and double vanity. So many details like the fun powder bath to the ample storage throughout the home come together to make this place one of a kind. Outside, enjoy ample space for outdoor activities and entertaining.
New construction
Price cut: $8.1K (7/29)
$899,999
5403 Woodland Park Dr, College Station, TX 77845
4beds
3,027sqft
Single Family Residence
Built in 2026
1 Acres Lot
$891,100 Zestimate®
$297/sqft
$125/mo HOA
What's special
Tasteful finishesModern finishesSpacious one-acre lotOpen floor planStainless steel appliancesPrivate officeBeautiful finishes
- 90 days
- 386
- 18
Zillow last checked:
Listing updated:
Listed by:
Lamanda Jatzlau TREC #0706433 979-694-8844,
Berkshire Hathaway Home Services Caliber Realty
Source: HAR,MLS#: 14840086
Facts & features
Interior
Bedrooms & bathrooms
- Bedrooms: 4
- Bathrooms: 4
- Full bathrooms: 3
- 1/2 bathrooms: 1
Rooms
- Room types: Family Room, Utility Room
Primary bedroom
- Level: First
- Area: 268.15
- Dimensions: 17-7 x 15-3
Bedroom
- Level: First
- Area: 318.75
- Dimensions: 15 x 21-3
Bedroom
- Level: First
- Area: 132.82
- Dimensions: 10-11 x 12-2
Bedroom
- Level: First
- Area: 138.85
- Dimensions: 12-11 x 10-9
Other
- Level: First
- Area: 127.42
- Dimensions: 11-7 x 11
Other
- Level: First
- Area: 21
- Dimensions: 3 x 7
Other
- Level: First
- Area: 43.84
- Dimensions: 4-11 x 8-11
Other
- Level: First
- Area: 57.29
- Dimensions: 10-5 x 5-6
Dining room
- Level: First
- Area: 243.3
- Dimensions: 20-5 x 11-11
Kitchen
- Level: First
- Area: 213.54
- Dimensions: 12-6 x 17-1
Living room
- Level: First
- Area: 413.44
- Dimensions: 20-5 x 20-3
Utility room
- Level: First
- Area: 52.5
- Dimensions: 6 x 8-9
Heating
- Propane
Cooling
- Ceiling Fan(s), Electric
Appliances
- Included: Water Heater, Double Oven, Microwave, Gas Cooktop, Dishwasher
- Laundry: Electric Dryer Hookup, Washer Hookup
Features
- High Ceilings, Vaulted Ceiling, Wired for Sound, All Bedrooms Down, En-Suite Bath, Split Plan, Walk-In Closet(s)
- Flooring: Carpet, Vinyl
- Windows: Insulated/Low-E windows
- Number of fireplaces: 1
- Fireplace features: Gas, Wood Burning
Interior area
- Total structure area: 3,027
- Total interior livable area: 3,027 sqft
Property
Parking
- Total spaces: 3
- Parking features: Attached, Oversized, Garage Door Opener
- Attached garage spaces: 3
Features
- Stories: 2
- Patio & porch: Covered
- Exterior features: Outdoor Kitchen, Sprinkler System
- Fencing: None
Lot
- Size: 1 Acres
- Features: Back Yard, Corner Lot, Cul-De-Sac, 1 Up to 2 Acres
Details
- Parcel number: 459010
Construction
Type & style
- Home type: SingleFamily
- Architectural style: Traditional
- Property subtype: Single Family Residence
Materials
- Batts Insulation, Blown-In Insulation, Brick, Cement Siding, Stone
- Foundation: Slab
- Roof: Composition
Condition
- New construction: Yes
- Year built: 2026
Details
- Builder name: JM Buildings
Utilities & green energy
- Sewer: Aerobic Septic
Green energy
- Energy efficient items: Thermostat
Community & HOA
Community
- Subdivision: Woodland Park
HOA
- Has HOA: Yes
- Amenities included: Pond
- HOA fee: $1,500 annually
Location
- Region: College Station
Financial & listing details
- Price per square foot: $297/sqft
- Date on market: 6/3/2026
- Road surface type: Asphalt
Estimated market value
$891,100
$847,000 - $936,000
$3,747/mo
Price history
| Date | Event | Price |
|---|---|---|
| 7/29/2026 | Price change | $899,999-0.9%$297/sqft |
Source:  BCSMLS #26005786 Report a problem BCSMLS #26005786 Report a problem | ||
| 5/12/2026 | Listed for sale | $908,100$300/sqft |
Source: BCSMLS #26005786 Report a problem | ||
| 5/8/2026 | Listing removed | $908,100$300/sqft |
Source: BHHS broker feed #25012328 Report a problem | ||
| 11/26/2025 | Listed for sale | $908,100+404.5%$300/sqft |
Source: BCSMLS #25012328 Report a problem | ||
| 10/17/2025 | Sold | -- |
Source: BCSMLS #24013937 Report a problem | ||
| 8/24/2025 | Pending sale | $180,000$59/sqft |
Source: BCSMLS #24013937 Report a problem | ||
| 9/24/2024 | Listed for sale | $180,000$59/sqft |
Source: BCSMLS #24013937 Report a problem | ||
Public tax history
Tax history is unavailable.
Monthly payment
Est. payment
Payment breakdown
Explore the cost of this home by adjusting the details. Changes won't be saved.Climate risks
Neighborhood: 77845
Nearby schools
Schools provided by the listing agent
- Elementary: River Bend Elementary School
- Middle: Wellborn Middle School
- High: A & M Consolidated High School
Source: HAR. This data may not be complete. We recommend contacting the local school district to confirm school assignments for this home.
- $543,8614 bd3 ba2.9k sqft5389 Dymple (pvt) Ln, College Station, TX 77845Off Market
- $899,9004 bd4 ba3.1k sqft5475 Woodland Park, College Station, TX 77845New Construction
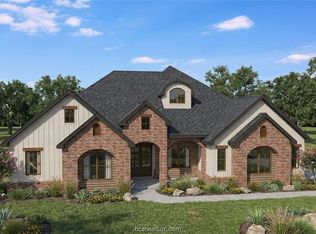
- $8,090-- bd-- ba1.3k sqft5353 Dymple Ln, College Station, TX 77845Off Market
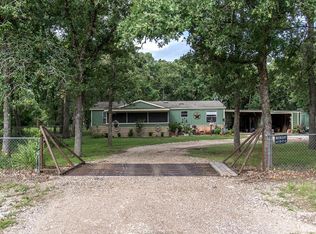
- $192,2003 bd2 ba1.4k sqft5401 Dymple (pvt) Ln, College Station, TX 77845Off Market
Similar homes
- $980,0004 bd4 ba3.6k sqft4848 Stony Brk, College Station, TX 77845For Sale
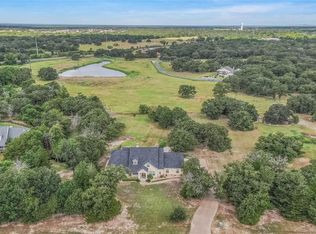 MLS ID #39169323, Jennifer Zweiacker, Zweiacker & Associates. HAR
 - $899,9004 bd4 ba3.4k sqft2409 Faulkner Dr, College Station, TX 77845New Construction
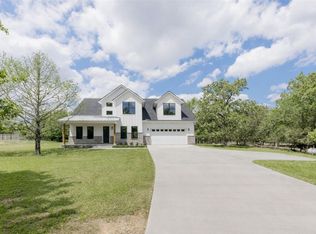 MLS ID #36938488, Yaniss Longoria-Saldivar, Coldwell Banker Apex, REALTORS LLC. HAR
 - $849,9005 bd4 ba3.4k sqft13291 Hopes Creek Rd, College Station, TX 77845For Sale
 MLS ID #26008700, Gennifer Murphy, Miles of Grace Realty LLC. BCSMLS
 - $889,9004 bd5 ba3.3k sqft4902 Pearl River Ct, College Station, TX 77845New Construction
 MLS ID #63225408, Sarah Ferguson, Longitude Real Estate. HAR
