Stunning Custom-Built Home | 4 Bed | 3.5 Bath | Luxurious Finishes Throughout Welcome to this beautifully crafted custom home featuring 4 spacious bedrooms and 3.5 elegant bathrooms and an office/flex room. From the moment you arrive, the striking brick exterior sets the tone for the refined design and quality within. Inside, you'll find rich LVP flooring throughout, complemented by tile in all bathrooms. The open floor plan is designed for both entertaining and everyday living, with a generous living room anchored by a gas fireplace with logs and elegant crown molding flowing through the main body of the home. The chef’s kitchen is a true showstopper—custom-stained cabinetry, a large kitchen island, and sleek quartz countertops offer beauty and functionality. Just off the kitchen, you'll find a spacious 10'x8' working pantry with its own sink—good for additional prep space and storage. Mud room and laundry room make the design of this home functional for every day living. Step outside to a large covered patio with a gorgeous pine ceiling—for relaxing or entertaining. With both gas and electrical hookups, it’s ready for your future outdoor kitchen! The home comes complete with full sod and professional landscaping, a full irrigation system, and gutters already in place. This thoughtfully custom designed home brings comfort, style, and practicality together in one beautiful package. Don’t miss your chance to make it yours!
Active
$799,900
2308 Terrapin Trl, College Station, TX 77845
4beds
3,160sqft
Single Family Residence
Built in 2026
10,393 Square Feet Lot
$785,000 Zestimate®
$253/sqft
$71/mo HOA
What's special
Open floor planRich lvp flooring throughoutSleek quartz countertopsStriking brick exteriorGas fireplace with logsTile in all bathroomsLaundry room
- 376 days
- 273
- 20
Zillow last checked:
Listing updated:
Listed by:
Cassidy Zumwalt TREC #0812044 979-324-8339,
BHHS Caliber Realty
Source: BCSMLS,MLS#: 25009419 Originating MLS: Bryan College Station Regional AOR
Originating MLS: Bryan College Station Regional AORFacts & features
Interior
Bedrooms & bathrooms
- Bedrooms: 4
- Bathrooms: 4
- Full bathrooms: 3
- 1/2 bathrooms: 1
Rooms
- Room types: Dining Room, Kitchen, Study
Heating
- Central, Gas
Cooling
- Heat Pump
Appliances
- Included: Some Gas Appliances, Disposal, Microwave, Plumbed For Gas, Water Heater, ENERGY STAR Qualified Appliances, TanklessWater Heater
- Laundry: Washer Hookup
Features
- Quartz Counters, Window Treatments, Ceiling Fan(s), Kitchen Exhaust Fan, Kitchen Island, Programmable Thermostat, Walk-In Pantry
- Flooring: Tile, Wood
- Doors: Insulated Doors
- Windows: Low-Emissivity Windows
- Has fireplace: Yes
- Fireplace features: Gas Log
Interior area
- Total structure area: 3,160
- Total interior livable area: 3,160 sqft
Property
Parking
- Total spaces: 2
- Parking features: Attached, Garage, Garage Door Opener
- Attached garage spaces: 2
Accessibility
- Accessibility features: None
Features
- Levels: One
- Stories: 1
- Patio & porch: Covered
- Exterior features: Sprinkler/Irrigation
- Fencing: Metal,Privacy
Lot
- Size: 10,393 Square Feet
Details
- Parcel number: 450502
Construction
Type & style
- Home type: SingleFamily
- Architectural style: Traditional
- Property subtype: Single Family Residence
Materials
- Brick
- Foundation: Slab
- Roof: Composition
Condition
- Year built: 2026
Details
- Builder name: Cedar Beam Homes
Utilities & green energy
- Sewer: Public Sewer
- Water: Public
- Utilities for property: Electricity Available, Sewer Available, Water Available
Green energy
- Energy efficient items: Appliances, Doors, HVAC, Insulation, Lighting, Thermostat, Windows
Community & HOA
Community
- Security: Smoke Detector(s)
- Subdivision: Greens Prairie Reserve
HOA
- Has HOA: Yes
- Amenities included: Maintenance Grounds, Management
- Services included: Common Area Maintenance, Association Management, Reserve Fund
- HOA fee: $850 annually
Location
- Region: College Station
Financial & listing details
- Price per square foot: $253/sqft
- Date on market: 8/30/2025
- Cumulative days on market: 501 days
- Electric utility on property: Yes
Estimated market value
$785,000
$746,000 - $824,000
$3,418/mo
Price history
| Date | Event | Price |
|---|---|---|
| 8/30/2025 | Listed for sale | $799,900$253/sqft |
Source:  BCSMLS #25009419 Report a problem BCSMLS #25009419 Report a problem | ||
| 8/29/2025 | Listing removed | $799,900$253/sqft |
Source: BCSMLS #25005014 Report a problem | ||
| 4/26/2025 | Listed for sale | $799,900$253/sqft |
Source: BCSMLS #25005014 Report a problem | ||
Public tax history
Tax history is unavailable.
Monthly payment
Est. payment
Payment breakdown
Explore the cost of this home by adjusting the details. Changes won't be saved.Climate risks
Neighborhood: 77845
Nearby schools
Schools provided by the listing agent
- Middle: ,
- District: College Station
Source: BCSMLS. This data may not be complete. We recommend contacting the local school district to confirm school assignments for this home.
Similar homes
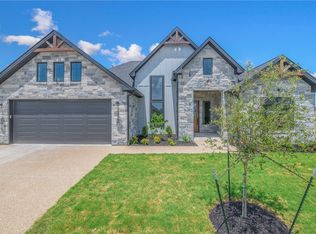
- $699,9994 bd4 ba3k sqft4901 Pearl River Ct, College Station, TX 77845For Sale
 MLS ID #26010403, Golnaz Apgar, NextHome Realty Solutions BCS. BCSMLS
 - $795,0006 bd4 ba3.8k sqft18214 Retriever Run, College Station, TX 77845For Sale
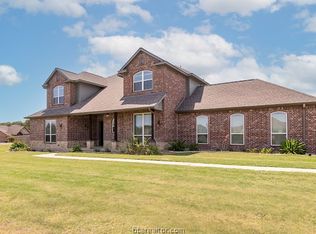 MLS ID #26004438, Keisha Bowie, Real Broker, LLC. BCSMLS
 - $759,9995 bd5 ba3.4k sqft4217 Skylar Dr, College Station, TX 77845For Sale
 MLS ID #26008796, Priscilla Parra, JNB Platinum Properties. BCSMLS
 - $799,9004 bd5 ba3.1k sqft3561 Anderson Arbor Ct, College Station, TX 77845For Sale
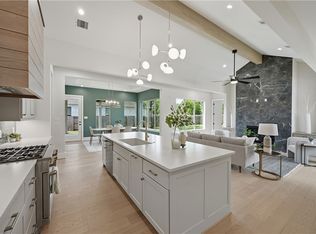 MLS ID #26007215, Lacey Hogan, Inhabit Real Estate Group. BCSMLS
