Reimagined… Luxury meets comfort in this beautifully refreshed Duck Haven estate. Situated on just over an acre, this 6-bedroom, 4-bathroom home spans 3,878 square feet and blends refined design with everyday functionality.
Step inside to a light-filled interior enhanced by fresh paint creating an inviting and modern feel throughout. The grand mahogany wood double door entryway opens to an expansive living room with soaring 20-foot ceilings anchored by a striking stone fireplace—an ideal space for both relaxed living and elevated entertaining.
The gourmet kitchen features custom cabinetry, granite countertops, stainless steel appliances, and an oversized island that serves as the heart of the home. Multiple living spaces—including a private study, formal dining room with built-ins, and an oversized bonus room—offer flexibility for work, hosting, and recreation.
The primary suite is a true retreat, complete with a spa-inspired bathroom featuring a soaking tub, walk-in shower, and custom storage solutions.
Outdoors, enjoy the serenity of a fully fenced 1.05-acre lot with a covered patio perfect for year-round enjoyment. The backyard is thoughtfully equipped with a playground and garden planters, offering both relaxation and functionality. Bonus: A hidden pull-out wine rack tucked beneath the stairs adds a unique and memorable touch.
Experience the best of both worlds—peaceful, acreage living with convenient access to all that South College Station has to offer.
Active
Price cut: $15K (8/26)
$795,000
18214 Retriever Run, College Station, TX 77845
6beds
3,878sqft
Single Family Residence
Built in 2012
1.05 Acres Lot
$773,300 Zestimate®
$205/sqft
$59/mo HOA
What's special
Striking stone fireplaceStainless steel appliancesOversized bonus roomCustom storage solutionsGranite countertopsMultiple living spacesSoaking tub
- 153 days
- 275
- 10
Zillow last checked:
Listing updated:
Listed by:
Keisha Bowie TREC #0740974 979-820-2723,
Real Broker, LLC
Source: BCSMLS,MLS#: 26004438 Originating MLS: Bryan College Station Regional AOR
Originating MLS: Bryan College Station Regional AORFacts & features
Interior
Bedrooms & bathrooms
- Bedrooms: 6
- Bathrooms: 4
- Full bathrooms: 4
Rooms
- Room types: Bonus Room, Dining Room, Family Room, Study
Primary bedroom
- Description: 1st Floor,Jetted Tub,Separate Shower,Separate Vanities,Walk-in Closets
- Level: Main
Heating
- Central, Electric
Cooling
- Central Air, Electric
Appliances
- Included: Cooktop, Dishwasher, Disposal, Microwave
- Laundry: Washer Hookup
Features
- Granite Counters, High Ceilings, Window Treatments, Breakfast Area, Ceiling Fan(s), Dry Bar, Kitchen Exhaust Fan, Kitchen Island
- Flooring: Carpet, Tile, Wood
- Has fireplace: Yes
- Fireplace features: Gas
Interior area
- Total structure area: 3,878
- Total interior livable area: 3,878 sqft
Property
Parking
- Total spaces: 2
- Parking features: Attached, Garage, Garage Door Opener
- Attached garage spaces: 2
Accessibility
- Accessibility features: Accessible Doors
Features
- Levels: Two
- Stories: 2
- Patio & porch: Covered
- Exterior features: Sprinkler/Irrigation
- Fencing: Wood
Lot
- Size: 1.05 Acres
- Features: Corner Lot
Details
- Parcel number: 306105
Construction
Type & style
- Home type: SingleFamily
- Architectural style: Traditional
- Property subtype: Single Family Residence
Materials
- Block, HardiPlank Type, Stone
- Foundation: Slab
- Roof: Composition
Condition
- Year built: 2012
Utilities & green energy
- Sewer: Public Sewer
- Utilities for property: Sewer Available, Septic Available
Community & HOA
Community
- Features: Playground
- Security: Smoke Detector(s)
- Subdivision: Duck Haven
HOA
- Has HOA: Yes
- Amenities included: Maintenance Grounds
- Services included: Common Area Maintenance
- HOA fee: $708 annually
Location
- Region: College Station
Financial & listing details
- Price per square foot: $205/sqft
- Tax assessed value: $684,975
- Annual tax amount: $8,686
- Date on market: 4/10/2026
- Cumulative days on market: 153 days
- Listing terms: Cash,Conventional
Estimated market value
$773,300
$735,000 - $812,000
$4,345/mo
Price history
| Date | Event | Price |
|---|---|---|
| 8/26/2026 | Price change | $795,000-1.9%$205/sqft |
Source:  BCSMLS #26004438 Report a problem BCSMLS #26004438 Report a problem | ||
| 7/2/2026 | Price change | $810,000-1.8%$209/sqft |
Source: BCSMLS #26004438 Report a problem | ||
| 4/10/2026 | Listed for sale | $825,000-4.6%$213/sqft |
Source: BCSMLS #26004438 Report a problem | ||
| 2/12/2026 | Listing removed | $865,000+4.8%$223/sqft |
Source:  HAR #97328958 Report a problem HAR #97328958 Report a problem | ||
| 1/16/2026 | Price change | $825,000-4.6%$213/sqft |
Source: BCSMLS #25010043 Report a problem | ||
| 11/7/2025 | Price change | $865,000-2.3%$223/sqft |
Source: BCSMLS #25010043 Report a problem | ||
| 10/23/2025 | Price change | $885,000-2.2%$228/sqft |
Source: BCSMLS #25010043 Report a problem | ||
| 9/20/2025 | Price change | $905,000+2.3%$233/sqft |
Source: BCSMLS #25010043 Report a problem | ||
| 8/5/2025 | Listing removed | $4,500$1/sqft |
Source: BCSMLS #25006609 Report a problem | ||
| 6/7/2025 | Price change | $885,000-0.4%$228/sqft |
Source: BCSMLS #24014772 Report a problem | ||
| 6/5/2025 | Listed for rent | $4,500$1/sqft |
Source: BCSMLS #25006609 Report a problem | ||
| 4/11/2025 | Price change | $889,000-3.9%$229/sqft |
Source: BCSMLS #24014772 Report a problem | ||
| 3/7/2025 | Price change | $925,000-0.5%$239/sqft |
Source: BCSMLS #24014772 Report a problem | ||
| 1/6/2025 | Price change | $930,000-1.6%$240/sqft |
Source: BCSMLS #24014772 Report a problem | ||
| 12/16/2024 | Price change | $944,900-0.5%$244/sqft |
Source: BCSMLS #24014772 Report a problem | ||
| 10/31/2024 | Listed for sale | $949,900+18.9%$245/sqft |
Source: BCSMLS #24014772 Report a problem | ||
| 4/29/2022 | Sold | -- |
Source: BCSMLS #22002523 Report a problem | ||
| 2/9/2022 | Listed for sale | $799,000$206/sqft |
Source: BCSMLS #22002523 Report a problem | ||
Public tax history
| Year | Property taxes | Tax assessment |
|---|---|---|
| 2025 | $8,686 -0.9% | $684,975 +1.6% |
| 2024 | $8,761 +2.7% | $674,110 +10% |
| 2023 | $8,534 +9.4% | $612,827 +20.8% |
| 2022 | $7,799 +1.3% | $507,345 +10% |
| 2021 | $7,696 | $461,223 -0.1% |
| 2020 | -- | $461,898 +5.1% |
| 2019 | $7,452 +0% | $439,410 +3.8% |
| 2018 | $7,449 | $423,150 +3.8% |
| 2017 | $7,449 +9.6% | $407,680 +3.1% |
| 2016 | $6,798 | $395,520 +5.9% |
| 2015 | $6,798 | $373,470 +0.9% |
| 2014 | $6,798 | $370,050 +23.4% |
| 2013 | -- | $299,780 |
Find assessor info on the county website
Monthly payment
Est. payment
Payment breakdown
Explore the cost of this home by adjusting the details. Changes won't be saved.Climate risks
Neighborhood: 77845
Nearby schools
Schools provided by the listing agent
- Middle: ,
- District: College Station
Source: BCSMLS. This data may not be complete. We recommend contacting the local school district to confirm school assignments for this home.
- $444,000-- bd-- ba1.8k sqft18186 Retriever Run, College Station, TX 77845Off Market
- $642,5004 bd3 ba2.4k sqft5216 Canvasback Cv, College Station, TX 77845Off Market

- $547,6004 bd2 ba2.1k sqft18242 Retriever Run, College Station, TX 77845Off Market
- $696,9004 bd3 ba4k sqft18158 Retriever Run, College Station, TX 77845Off Market

Similar homes
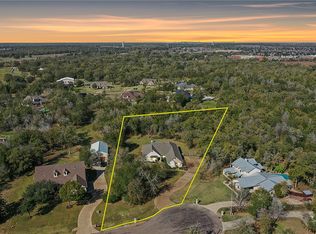
- $875,0005 bd4 ba3.8k sqft4662 Hidden Springs Way, College Station, TX 77845For Sale
 MLS ID #26000786, Wendy Flynn, Keller Williams Realty Brazos Valley office. BCSMLS
 - $759,9995 bd5 ba3.4k sqft4217 Skylar Dr, College Station, TX 77845For Sale
 MLS ID #26008796, Priscilla Parra, JNB Platinum Properties. BCSMLS
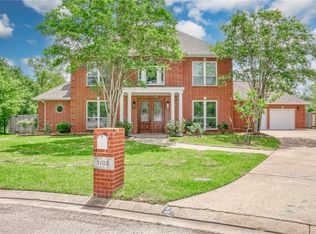
 - $799,9904 bd4 ba4.6k sqft5108 Laurel Valley Ct, College Station, TX 77845For Sale
 MLS ID #26004848, Nina Montelongo, CENTURY 21 Integra. BCSMLS
 - $796,9004 bd4 ba3.3k sqft1928 Spanish Moss Dr, College Station, TX 77845For Sale
 MLS ID #26008635, Judy Sweat, Inhabit Real Estate Group. BCSMLS
