Prepare to fall in love with this nearly 4,800 sq ft Pebble Creek residence, built by Mariott Homes, that was recently revamped with fresh interior paint & flooring, brand new dishwasher and oven, new hardware, updated fixtures, and more! The home is situated on an over half acre wooded lot on a cul-de-sac! Enjoy the expansive back yard featuring both a POND and a POOL in peace and privacy! The ultra functional + versatile floor plan offers multiple living areas, two study/office spaces, and a HUGE game room! There's even a 'HIDDEN' ROOM you must ask your agent about! The hardwood flooring throughout the foyer, study, formal dining room and main living area add character and warmth to the home. The living area is at the center of the home and features a fireplace flanked by custom built-ins and it opens to the kitchen/breakfast area. The primary suite, located on the lower level, overlooks the pool and the primary bathroom includes a walk-in shower, soaking tub & TWO walk-in CLOSETS. No more arguing over closet space! Upstairs you'll find a second living/flex space with a mini fridge that's adjacent to an upstairs study/office area, three secondary bedrooms and two bathrooms ! This home checks ALL of your boxes...schedule your private showing TODAY!
Active
Price cut: $51K (5/20)
$899,000
5108 Laurel Valley Ct, College Station, TX 77845
4beds
4,678sqft
:
Get pre-qualified$6,256/mo
Single Family Residence
Built in 2000
0.55 Acres Lot
$867,000 Zestimate®
$192/sqft
$30/mo HOA
What's special
Huge game room
- 105 days |
- 251 |
- 9 |
Zillow last checked:
Listing updated:
Listed by:
Nina Montelongo TREC #0686275 979-777-4135,
CENTURY 21 Integra,
Robert Montelongo TREC #0819841 979-324-8500,
CENTURY 21 Integra
Source: BCSMLS,MLS#: 26004848 Originating MLS: Bryan College Station Regional AOR
Originating MLS: Bryan College Station Regional AORFacts & features
Interior
Bedrooms & bathrooms
- Bedrooms: 4
- Bathrooms: 4
- Full bathrooms: 3
- 1/2 bathrooms: 1
Rooms
- Room types: Breakfast Room/Nook, Bonus Room, Dining Room, Family Room, Study
Heating
- Central, Gas
Cooling
- Central Air, Electric
Appliances
- Included: Built-In Electric Oven, Cooktop, Dishwasher, Disposal, Microwave, Gas Water Heater
Features
- French Door(s)/Atrium Door(s), High Ceilings, Window Treatments, Butler's Pantry, Breakfast Area, Ceiling Fan(s), Kitchen Island
- Flooring: Carpet, Tile, Wood
- Doors: French Doors
- Has fireplace: Yes
- Fireplace features: Gas
Interior area
- Total structure area: 4,678
- Total interior livable area: 4,678 sqft
Property
Parking
- Total spaces: 2
- Parking features: Attached, Garage, Garage Door Opener
- Attached garage spaces: 2
Accessibility
- Accessibility features: None
Features
- Levels: Two
- Stories: 2
- Exterior features: Sprinkler/Irrigation
- Pool features: In Ground
- Fencing: Privacy
Lot
- Size: 0.55 Acres
- Features: Cul-De-Sac, Stream/Creek, Trees Large Size, Trees, Wooded
Details
- Parcel number: 105275
Construction
Type & style
- Home type: SingleFamily
- Architectural style: Traditional
- Property subtype: Single Family Residence
Materials
- Brick
- Foundation: Slab
- Roof: Composition
Condition
- Year built: 2000
Details
- Builder name: Mariott Homes
Utilities & green energy
- Sewer: Public Sewer
- Water: Public
- Utilities for property: Electricity Available, Natural Gas Available, High Speed Internet Available, Sewer Available, Trash Collection, Underground Utilities, Water Available
Community & HOA
Community
- Features: Deck/Porch, Golf, Playground, Tennis Court(s)
- Security: Security System, Smoke Detector(s)
- Subdivision: Pebble Creek
HOA
- Has HOA: Yes
- Amenities included: Maintenance Grounds
- Services included: Common Area Maintenance, Insurance, Reserve Fund
- HOA fee: $360 annually
Location
- Region: College Station
Financial & listing details
- Price per square foot: $192/sqft
- Tax assessed value: $920,224
- Annual tax amount: $17,547
- Date on market: 4/21/2026
- Cumulative days on market: 106 days
- Electric utility on property: Yes
Estimated market value
$867,000
$824,000 - $910,000
$4,897/mo
Price history
| Date | Event | Price |
|---|---|---|
| 5/20/2026 | Price change | $899,000-5.4%$192/sqft |
Source:  BCSMLS #26004848 Report a problem BCSMLS #26004848 Report a problem | ||
| 4/21/2026 | Listed for sale | $950,000$203/sqft |
Source: BCSMLS #26004848 Report a problem | ||
Public tax history
| Year | Property taxes | Tax assessment |
|---|---|---|
| 2025 | $17,547 +11.6% | $920,224 +11.5% |
| 2024 | $15,728 +165.5% | $825,331 +7.5% |
| 2023 | $5,924 -34.5% | $767,473 +10% |
| 2022 | $9,044 | $697,703 +10% |
| 2021 | $9,044 | $634,275 +8.1% |
| 2020 | -- | $586,527 -6.1% |
| 2019 | $9,044 | $624,440 -3% |
| 2018 | $9,044 | $643,430 +6.3% |
| 2017 | $9,044 -1.5% | $605,290 +4.3% |
| 2016 | $9,180 | $580,400 +18.4% |
| 2015 | $9,180 | $490,380 +5.2% |
| 2014 | $9,180 | $466,180 +4% |
| 2013 | -- | $448,060 +2.4% |
| 2012 | -- | $437,610 -0.6% |
| 2011 | -- | $440,040 -2% |
| 2010 | -- | $449,010 0% |
| 2009 | -- | $449,230 +3.7% |
| 2008 | -- | $433,090 +3.2% |
| 2007 | -- | $419,820 +5.9% |
| 2006 | $9,975 -4.7% | $396,450 |
| 2005 | $10,464 | $396,450 +0.7% |
| 2004 | -- | $393,820 |
| 2003 | -- | $393,820 |
| 2002 | -- | $393,820 +343.8% |
| 2001 | -- | $88,730 |
Find assessor info on the county website
Monthly payment
Est. payment
Payment breakdown
Explore the cost of this home by adjusting the details. Changes won't be saved.Climate risks
Neighborhood: 77845
Nearby schools
GreatSchools rating
- 9/10Pebble Creek Elementary SchoolGrades: PK-4Distance: 1.1 mi
- 7/10A & M Consolidated Middle SchoolGrades: 7-8Distance: 6.9 mi
- 6/10A & M Consolidated High SchoolGrades: 9-12Distance: 5.7 mi
Schools provided by the listing agent
- Middle: ,
- District: College Station
Source: BCSMLS. This data may not be complete. We recommend contacting the local school district to confirm school assignments for this home.
- $790,9004 bd4 ba3.5k sqft5106 Laurel Valley Ct, College Station, TX 77845Off Market
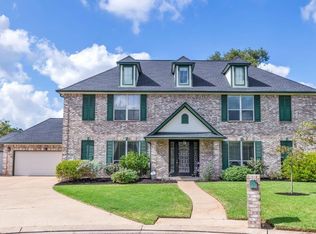
- $673,9004 bd3 ba3k sqft5107 Laurel Valley Ct, College Station, TX 77845Off Market
- $738,9004 bd3 ba3.1k sqft5124 Bellerive Bend Dr, College Station, TX 77845Off Market
- $740,7004 bd3 ba2.8k sqft5206 Hawks Ridge, College Station, TX 77845Off Market
- $570,2004 bd3 ba3k sqft5105 Laurel Valley Ct, College Station, TX 77845Off Market
- $762,6003 bd2 ba2.8k sqft1225 Quarry Oaks Dr, College Station, TX 77845Off Market
- $871,3004 bd4 ba3.4k sqft1223 Quarry Oaks Dr, College Station, TX 77845Off Market
- $599,9004 bd3 ba3k sqft5104 Laurel Valley Ct, College Station, TX 77845Off Market
A local agent can set up tours, give advice and negotiate with sellers.
Similar homes
- $819,9004 bd3 ba3.5k sqft4747 Johnson Creek Loop, College Station, TX 77845For Sale
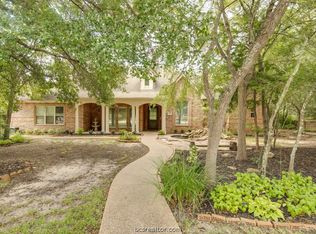 MLS ID #26009692, Chad Hovde, RE/MAX 2020. BCSMLS
 - $959,0004 bd4 ba3.6k sqft907 Plainfield Ct, College Station, TX 77845For Sale
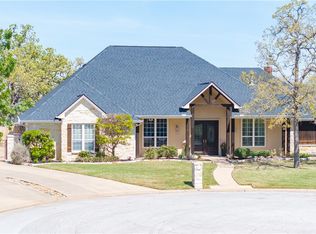 MLS ID #26003304, Ashley Swope, BHHS Caliber Realty. BCSMLS
 - $900,0004 bd4 ba3.5k sqft13876 Alacia Ct, College Station, TX 77845For Sale
 MLS ID #26009369, Andy Hurley, Real Broker, LLC. BCSMLS
 - $779,9004 bd3 ba2.6k sqft5201 Flint Hills Dr, College Station, TX 77845For Sale
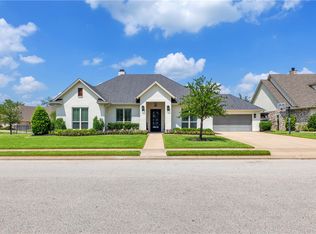 MLS ID #26007141, Katie Stogner, RE/MAX 2020. BCSMLS
 - $830,0004 bd4 ba3.3k sqft1928 Spanish Moss Dr, College Station, TX 77845For SaleMLS ID #26008635, Judy Sweat, Inhabit Real Estate Group. BCSMLS
- $899,0005 bd5 ba4.6k sqft9307 Lake Forest Ct S, College Station, TX 77845For SaleMLS ID #26002314, Sarah Miller, Engel & Voelkers B/CS. BCSMLS
- $925,0004 bd4 ba3.6k sqft2030 Pebble Bend Dr, College Station, TX 77845For SaleMLS ID #26004586, Celina Schultz, Keller Williams Realty Brazos Valley office. BCSMLS
- $975,0004 bd4 ba3.7k sqft4425 Williams Lake Dr, College Station, TX 77845For SaleMLS ID #26006768, Suzie Bush, Longitude Real Estate. BCSMLS
- $850,0004 bd4 ba4.1k sqft9261 Brookwater Cir, College Station, TX 77845For SaleMLS ID #26002605, Sarah Miller, Engel & Voelkers B/CS. BCSMLS
- $899,0004 bd4 ba2.8k sqft5028 Vintage Oaks Ct, College Station, TX 77845For SaleMLS ID #26005578, Jeffrey Mazzolini, Twelve Realty. BCSMLS
- $895,5004 bd3 ba3.8k sqft1964 Freestone Dr, College Station, TX 77845For SaleMLS ID #26000576, Julie Freeman, Oldham Goodwin Group, LLC. BCSMLS
- $879,0004 bd4 ba3.3k sqft9204 Sunlake Ct, College Station, TX 77845For SaleMLS ID #26008775, Robert Sivori, Keller Williams Realty Brazos Valley office. BCSMLS
- $795,0004 bd2 ba3.1k sqft4819 Williams Creek Dr, College Station, TX 77845For SaleMLS ID #77941806, Jennifer Zweiacker, Zweiacker & Associates. HAR
- $824,9003 bd3 ba2.7k sqft4805 Saint Andrews Dr, College Station, TX 77845For SaleMLS ID #25009598, Sarah Miller, Engel & Voelkers B/CS. BCSMLS
- $1,095,0005 bd6 ba4.4k sqft1503 Feather Run Cir, College Station, TX 77845For SaleMLS ID #26009683, Jamie Prejean, CENTURY 21 Integra. BCSMLS
- $514,9004 bd3 ba2.3k sqft4507 Diamond Ct, College Station, TX 77845For SaleMLS ID #26009780, Kristopher Kastner, Miles of Grace Realty LLC. BCSMLS
- $879,5004 bd5 ba3.3k sqft5491 Millstone Dr, College Station, TX 77845For SaleMLS ID #26006891, Trish Havel, RE/MAX 2020. BCSMLS
- $875,0005 bd4 ba3.8k sqft4662 Hidden Springs Way, College Station, TX 77845For SaleMLS ID #26000786, Wendy Flynn, Keller Williams Realty Brazos Valley office. BCSMLS
- $810,0006 bd4 ba3.8k sqft18214 Retriever Run, College Station, TX 77845For SaleMLS ID #26004438, Keisha Bowie, Real Broker, LLC. BCSMLS
- $569,0004 bd3 ba2.5k sqft5013 Commonwealth Ct, College Station, TX 77845For SaleMLS ID #26003288, Sarah Miller, Engel & Voelkers B/CS. BCSMLS
