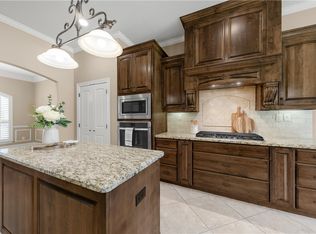
Nestled on a desirable corner lot in College Station's only premier golf course community, this beautifully appointed 4 bedroom, 3 bathroom residence offers nearly 2700 square feet of thoughtfully designed living space. From the moment you arrive, you'll appreciate the home's exceptional curb appeal and upscale finishes throughout. Inside, the spacious living and dining areas create an inviting atmosphere for both everyday living and entertaining. The well-appointed kitchen features stainless steel appliances, high-end finishes, a large island and abundant cabinetry that flow seamlessly into the main living space that overlook the back patio kitchen. The private primary suite provides a relaxing retreat complete with a spa-inspired bathroom, showcasing dual vanities; a soaking tub; a walk-in shower and refined finishes in every detail. Step outside to your own backyard oasis, where a sparkling pool and beautifully landscaped yard create the perfect setting for weekend gatherings. Note: washer/dryer and kitchen fridge convey with sale of home! New HVAC installed March 2026! Schedule your showing today!
Pending
Price cut: $20K (7/15)
$779,900
5201 Flint Hills Dr, College Station, TX 77845
4beds
2,689sqft
Single Family Residence
Built in 2016
0.36 Acres Lot
$761,200 Zestimate®
$290/sqft
$30/mo HOA
What's special
Sparkling poolUpscale finishes throughoutHigh-end finishesStainless steel appliancesExceptional curb appealSoaking tubBeautifully landscaped yard
- 57 days |
- 389 |
- 13 |
Zillow last checked:
Listing updated:
Listed by:
Katie Stogner TREC #0698710 469-704-4020,
RE/MAX 2020
Source: BCSMLS,MLS#: 26007141 Originating MLS: Bryan College Station Regional AOR
Originating MLS: Bryan College Station Regional AORFacts & features
Interior
Bedrooms & bathrooms
- Bedrooms: 4
- Bathrooms: 3
- Full bathrooms: 3
Heating
- Central, Electric, Gas
Cooling
- Central Air, Ceiling Fan(s), Electric
Appliances
- Included: Some Gas Appliances, Dishwasher, Disposal, Gas Range, Microwave, Plumbed For Gas, Tankless Water Heater
Features
- Ceiling Fan(s), Dry Bar, Kitchen Exhaust Fan, Kitchen Island, Walk-In Pantry
- Flooring: Carpet, Tile, Wood
- Has fireplace: Yes
- Fireplace features: Gas Log
Interior area
- Total structure area: 2,689
- Total interior livable area: 2,689 sqft
Property
Parking
- Total spaces: 2
- Parking features: Attached, Garage
- Attached garage spaces: 2
Accessibility
- Accessibility features: None
Features
- Levels: One
- Stories: 1
- Patio & porch: Covered
- Exterior features: Sprinkler/Irrigation, Outdoor Kitchen
- Fencing: Metal,Wood
Lot
- Size: 0.36 Acres
- Features: Corner Lot
Details
- Parcel number: 395911
Construction
Type & style
- Home type: SingleFamily
- Architectural style: Traditional
- Property subtype: Single Family Residence
Materials
- Brick
- Foundation: Slab
- Roof: Shingle
Condition
- Year built: 2016
Details
- Builder name: Mariott
Utilities & green energy
- Sewer: Public Sewer
- Water: Public
- Utilities for property: Natural Gas Available, High Speed Internet Available, Sewer Available, Trash Collection, Water Available
Community & HOA
Community
- Features: Barbecue
- Subdivision: Pebble Creek
HOA
- Has HOA: Yes
- Amenities included: Maintenance Grounds, Management
- Services included: Common Area Maintenance, Association Management
- HOA fee: $360 annually
Location
- Region: College Station
Financial & listing details
- Price per square foot: $290/sqft
- Tax assessed value: $726,589
- Annual tax amount: $13,855
- Date on market: 6/20/2026
- Cumulative days on market: 57 days
Estimated market value
$761,200
$723,000 - $799,000
$4,251/mo
Price history
| Date | Event | Price |
|---|---|---|
| 8/13/2026 | Pending sale | $779,900$290/sqft |
Source:  BCSMLS #26007141 Report a problem BCSMLS #26007141 Report a problem | ||
| 8/13/2026 | Contingent | $779,900$290/sqft |
Source: BCSMLS #26007141 Report a problem | ||
| 7/15/2026 | Price change | $779,900-2.5%$290/sqft |
Source: BCSMLS #26007141 Report a problem | ||
| 6/20/2026 | Listed for sale | $799,900+60%$297/sqft |
Source: BCSMLS #26007141 Report a problem | ||
| 9/25/2018 | Sold | -- |
Source: BCSMLS #477001_18011207 Report a problem | ||
| 7/17/2018 | Price change | $499,900-2%$186/sqft |
Source: Mariott Real Estate #18011207 Report a problem | ||
| 6/1/2018 | Listed for sale | $509,900$190/sqft |
Source: Mariott Real Estate #18011207 Report a problem | ||
| 5/2/2017 | Sold | -- |
Source: Agent Provided Report a problem | ||
Public tax history
| Year | Property taxes | Tax assessment |
|---|---|---|
| 2025 | $13,855 +4.6% | $726,589 +4.5% |
| 2024 | $13,250 +7.4% | $695,277 +6.3% |
| 2023 | $12,335 +6.8% | $654,359 +20.8% |
| 2022 | $11,549 +12.1% | $541,663 +17.9% |
| 2021 | $10,302 | $459,236 +8.1% |
| 2020 | -- | $424,809 -5.8% |
| 2019 | $10,240 -0.3% | $450,900 -1.7% |
| 2018 | $10,273 | $458,650 +6.3% |
| 2017 | $10,273 | $431,560 +648.3% |
| 2016 | -- | $57,670 |
Find assessor info on the county website
Monthly payment
Est. payment
Payment breakdown
Explore the cost of this home by adjusting the details. Changes won't be saved.Climate risks
Neighborhood: 77845
Nearby schools
GreatSchools rating
- 9/10Pebble Creek Elementary SchoolGrades: PK-4Distance: 1.2 mi
- 7/10A & M Consolidated Middle SchoolGrades: 7-8Distance: 7 mi
- 6/10A & M Consolidated High SchoolGrades: 9-12Distance: 5.8 mi
Schools provided by the listing agent
- Middle: ,
- District: College Station
Source: BCSMLS. This data may not be complete. We recommend contacting the local school district to confirm school assignments for this home.
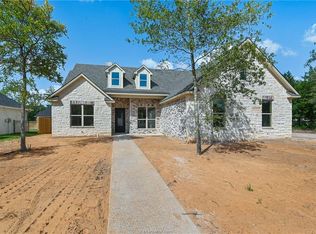
- $836,8004 bd3 ba3.1k sqft5203 Flint Hills Dr, College Station, TX 77845Off Market
- $942,4004 bd4 ba3.7k sqft5200 Bandon Dunes Ct, College Station, TX 77845Off Market

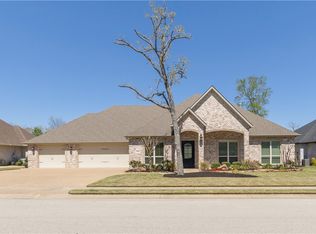
- $--4 bd3 ba2.9k sqft1233 Quarry Oaks Dr, College Station, TX 77845Sold
- $1,072,4950.35 acres5202 Flint Hills Dr, College Station, TX 77845Off Market
- $851,4000.3 acres5205 Flint Hills Dr, College Station, TX 77845Off Market
- $687,0004 bd3 ba2.7k sqft5200 Flint Hills Dr, College Station, TX 77845Off Market
- $667,1004 bd4 ba3.4k sqft1231 Quarry Oaks Dr, College Station, TX 77845Off Market
- $848,4004 bd3 ba3.7k sqft5202 Bandon Dunes Ct, College Station, TX 77845Off Market
A local agent can set up tours, give advice and negotiate with sellers.
Similar homes
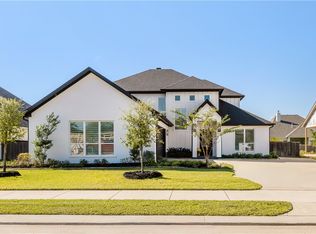
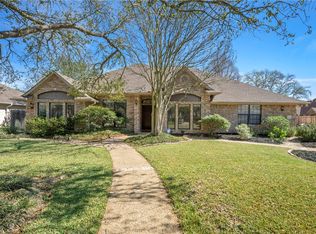
- $799,9005 bd4 ba3.3k sqft2033 Pebble Bend Dr, College Station, TX 77845For Sale
 MLS ID #26009241, Bridget Mariott, Mariott Real Estate. BCSMLS
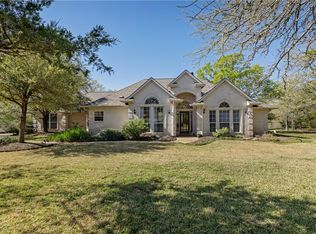
 - $730,0004 bd3 ba3.1k sqft4018 Arboleda Dr, College Station, TX 77845For Sale
 MLS ID #26006702, Amelia Romero, Rising R Dream Properties, LLC. BCSMLS
 - $569,0004 bd3 ba2.5k sqft5013 Commonwealth Ct, College Station, TX 77845For Sale
 MLS ID #26003288, Sarah Miller, Engel & Voelkers B/CS. BCSMLS
 - $729,0004 bd3 ba2.4k sqft9618 Whispering Rdg, College Station, TX 77845For Sale
 MLS ID #26003536, Walt Wendler, Gate to Gable, LLC. BCSMLS
 - $565,0004 bd3 ba2.5k sqft4401 Rocky Meadows Dr, College Station, TX 77845For SaleMLS ID #26008940, Jamie Prejean, CENTURY 21 Integra. BCSMLS
- $765,0005 bd5 ba3.4k sqft4217 Skylar Dr, College Station, TX 77845For SaleMLS ID #26008796, Priscilla Parra, JNB Platinum Properties. BCSMLS
- $799,9004 bd5 ba3.1k sqft3561 Anderson Arbor Ct, College Station, TX 77845For SaleMLS ID #26007215, Lacey Hogan, Inhabit Real Estate Group. BCSMLS
- $810,0006 bd4 ba3.8k sqft18214 Retriever Run, College Station, TX 77845For SaleMLS ID #26004438, Keisha Bowie, Real Broker, LLC. BCSMLS
- $739,8974 bd4 ba3k sqft4901 Pearl River Ct, College Station, TX 77845For SaleMLS ID #26001338, Golnaz Apgar, NextHome Realty Solutions BCS. BCSMLS
- $799,9004 bd4 ba3.1k sqft2308 Terrapin Trl, College Station, TX 77845For SaleMLS ID #25009419, Cassidy Zumwalt, BHHS Caliber Realty. BCSMLS
- $695,0004 bd3 ba3.5k sqft10636 N Dowling Rd, College Station, TX 77845For SaleMLS ID #26004083, Carley Maxwell, Compass RE Texas, LLC.. BCSMLS
- $748,5004 bd4 ba2.9k sqft4719 Coral River Rd, College Station, TX 77845New ConstructionMLS ID #25010184, Courtney Pitman, Engel & Voelkers B/CS. BCSMLS
- $439,9003 bd3 ba2.1k sqft4117 Rocky Mountain Ct, College Station, TX 77845For SaleMLS ID #26010074, Laura Patterson, Real Broker, LLC. BCSMLS
- $630,0004 bd3 ba2.4k sqft2160 Madden Cir, College Station, TX 77845For SaleMLS ID #26005334, Tyan Magruder, Real Broker, LLC. BCSMLS
- $795,0004 bd3 ba2.8k sqft6788 Ellehue Ln, Bryan, TX 77808For SaleMLS ID #26010098, Amber Romitelli, NextHome Realty Solutions BCS. BCSMLS
- $749,9004 bd3 ba2.6k sqft1713 Hidalgo Pass Ct, College Station, TX 77845New ConstructionMLS ID #25012942, Joy Caldwell, Coventry Glen Realty. BCSMLS
- $632,5004 bd4 ba2.8k sqft3509 Parmer Creek Ct, College Station, TX 77845For SaleMLS ID #26005486, Stacey Martz, Coldwell Banker Apex, REALTORS. BCSMLS
- $500,0003 bd3 ba2.4k sqft4218 Egremont Ct, College Station, TX 77845For SaleMLS ID #26009865, Wendy Flynn, Keller Williams Realty Brazos Valley office. BCSMLS
- $775,0004 bd4 ba2.7k sqft6521 Ridgeview Estates Ln, Bryan, TX 77808New ConstructionMLS ID #26009799, Lacey Hogan, Inhabit Real Estate Group. BCSMLS
- $1,035,9004 bd5 ba3.7k sqft1968 Arcadia Bluffs Dr, College Station, TX 77845For SaleMLS ID #26001124, Sarah Miller, Engel & Voelkers B/CS. BCSMLS
