Tucked away on a quiet cul-de-sac, this beautifully designed home offers a blend of comfort, style, and custom features. Situated on a large lot, this home features an open-concept layout with soaring vaulted ceilings, a fireplace, and a wall of windows providing natural light while overlooking the backyard. Designed for both everyday living and entertaining, the kitchen offers a large island, double ovens, stainless appliances, granite and quartz countertops, soft-close drawers, and a spacious butler's pantry offering incredible storage. The dining area just off the kitchen creates space for entertaining and everyday meals. The private primary suite offers a relaxing retreat with a garden tub, walk-in shower, and direct access to the laundry room for added convenience. Secondary bedrooms are spacious and provide excellent closet space, while the oversized 4th bedroom could easily serve as a gameroom or second living area. Step outside to enjoy the covered back patio with vaulted ceiling and epoxy-coated flooring, plus an extended patio for additional outdoor living. A few of the CUSTOM FEATURES include tankless water heaters, spray foam insulation, dual-zone HVAC, and concrete landscape edging in the front yard. Neighborhood amenities have something for everyone: a clubhouse with fitness center, neighborhood pool, lake, parks and walking trails. This thoughtfully upgraded home combines quality construction, functional design, and modern comfort in a highly desirable setting.
Active
Price cut: $7.5K (8/20)
$625,000
3509 Parmer Creek Ct, College Station, TX 77845
4beds
2,881sqft
Single Family Residence
Built in 2023
10,589 Square Feet Lot
$619,000 Zestimate®
$217/sqft
$153/mo HOA
What's special
Large lotOverlooking the backyardStainless appliancesGranite and quartz countertopsEpoxy-coated flooringQuiet cul-de-sacSoaring vaulted ceilings
- 95 days |
- 476 |
- 24 |
Zillow last checked:
Listing updated:
Listed by:
Stacey Martz TREC #0537849 979-739-7027,
Coldwell Banker Apex, REALTORS
Source: BCSMLS,MLS#: 26005486 Originating MLS: Bryan College Station Regional AOR
Originating MLS: Bryan College Station Regional AORFacts & features
Interior
Bedrooms & bathrooms
- Bedrooms: 4
- Bathrooms: 4
- Full bathrooms: 4
Heating
- Central, Electric
Cooling
- Central Air, Electric
Appliances
- Included: Some Gas Appliances, Built-In Electric Oven, Double Oven, Dishwasher, Disposal, Gas Range, Multiple Water Heaters, Microwave, Plumbed For Gas, Tankless Water Heater
- Laundry: Washer Hookup
Features
- Granite Counters, High Ceilings, Quartz Counters, Window Treatments, Butler's Pantry, Ceiling Fan(s), Kitchen Island, Programmable Thermostat
- Flooring: Carpet, Tile
- Windows: Low-Emissivity Windows
- Has fireplace: Yes
- Fireplace features: Gas Log
Interior area
- Total structure area: 2,881
- Total interior livable area: 2,881 sqft
Property
Parking
- Total spaces: 2
- Parking features: Attached, Garage, Garage Door Opener
- Attached garage spaces: 2
Accessibility
- Accessibility features: None
Features
- Levels: Two
- Stories: 2
- Patio & porch: Covered
- Exterior features: Sprinkler/Irrigation
- Pool features: Community
- Fencing: Privacy,Wood
Lot
- Size: 10,589 Square Feet
- Features: Cul-De-Sac, Trees
Details
- Parcel number: 444807
Construction
Type & style
- Home type: SingleFamily
- Architectural style: Traditional
- Property subtype: Single Family Residence
Materials
- Brick
- Foundation: Slab
- Roof: Composition,Shingle
Condition
- Year built: 2023
Details
- Builder name: Reece Homes
Utilities & green energy
- Sewer: Public Sewer
- Water: Community/Coop
- Utilities for property: Natural Gas Available, Sewer Available, Trash Collection, Underground Utilities, Water Available
Green energy
- Energy efficient items: Insulation, Thermostat, Windows
Community & HOA
Community
- Features: Fitness, Playground, Pool, Sport Court(s)
- Security: Smoke Detector(s)
- Subdivision: Mission Ranch
HOA
- Has HOA: Yes
- Amenities included: Maintenance Grounds, Management, Pool
- Services included: Common Area Maintenance, Pool(s), All Facilities, Association Management, Reserve Fund
- HOA fee: $1,840 annually
Location
- Region: College Station
Financial & listing details
- Price per square foot: $217/sqft
- Tax assessed value: $640,996
- Annual tax amount: $10,694
- Date on market: 5/20/2026
- Cumulative days on market: 96 days
Estimated market value
$619,000
$588,000 - $650,000
$3,590/mo
Price history
| Date | Event | Price |
|---|---|---|
| 8/20/2026 | Price change | $625,000-1.2%$217/sqft |
Source:  BCSMLS #26005486 Report a problem BCSMLS #26005486 Report a problem | ||
| 7/31/2026 | Price change | $632,500-1.2%$220/sqft |
Source: BCSMLS #26005486 Report a problem | ||
| 5/30/2026 | Price change | $640,000-1.5%$222/sqft |
Source: BCSMLS #26005486 Report a problem | ||
| 5/20/2026 | Listed for sale | $650,000$226/sqft |
Source: BCSMLS #26005486 Report a problem | ||
Public tax history
| Year | Property taxes | Tax assessment |
|---|---|---|
| 2025 | $10,694 -2.5% | $640,996 +0.9% |
| 2024 | $10,972 +63.1% | $635,332 +78.1% |
| 2023 | $6,726 | $356,817 |
Find assessor info on the county website
Monthly payment
Est. payment
Payment breakdown
Explore the cost of this home by adjusting the details. Changes won't be saved.Climate risks
Neighborhood: 77845
Nearby schools
GreatSchools rating
- 9/10River Bend Elementary SchoolGrades: PK-4Distance: 0.2 mi
- 9/10Wellborn MiddleGrades: 7-8Distance: 3.3 mi
- 6/10A & M Consolidated High SchoolGrades: 9-12Distance: 2 mi
Schools provided by the listing agent
- Middle: ,
- District: College Station
Source: BCSMLS. This data may not be complete. We recommend contacting the local school district to confirm school assignments for this home.
- $--4 bd3 ba2.1k sqft3513 Parmer Creek Ct, College Station, TX 77845Sold

- $546,9004 bd3 ba2.5k sqft1908 Cottonwood Terrace Ct, College Station, TX 77845Off Market
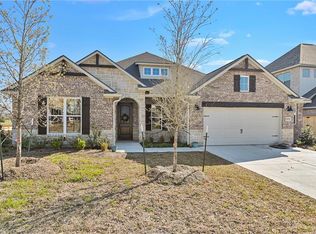
- $534,5004 bd3 ba2.4k sqft3517 Parmer Creek Ct, College Station, TX 77845Off Market
- $539,7004 bd3 ba2.7k sqft1910 Cottonwood Terrace Ct, College Station, TX 77845Off Market
- $521,0004 bd3 ba2.5k sqft1908 Cottonwood Ter, College Station, TX 77845Off Market
- $554,8004 bd3 ba2.7k sqft1906 Cottonwood Terrace Ct, College Station, TX 77845Off Market
- $507,4004 bd3 ba2.5k sqft3501 Parmer Creek Ct, College Station, TX 77845Off Market
- $579,2004 bd3 ba2.8k sqft1904 Cottonwood Terrace Ct, College Station, TX 77845Off Market
A local agent can set up tours, give advice and negotiate with sellers.
Similar homes
- $579,9003 bd3 ba2.5k sqft1736 Blanco Bend Dr, College Station, TX 77845For Sale
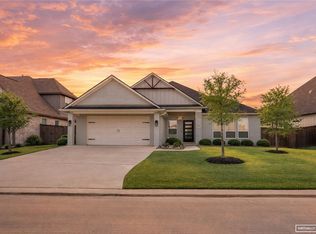 MLS ID #26009130, Bridget Mariott, Mariott Real Estate. BCSMLS
 - $604,9004 bd3 ba2.7k sqft3649 Slocum Hill Dr, College Station, TX 77845New Construction
 BCSMLS
 - $695,0004 bd3 ba3.5k sqft10636 N Dowling Rd, College Station, TX 77845For Sale
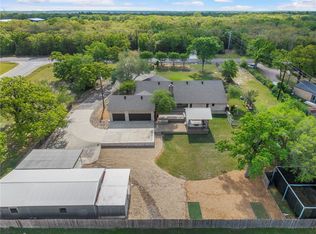 MLS ID #26004083, Carley Maxwell, Compass RE Texas, LLC.. BCSMLS
 - $724,9994 bd4 ba3k sqft4901 Pearl River Ct, College Station, TX 77845For Sale
 MLS ID #26010403, Golnaz Apgar, NextHome Realty Solutions BCS. BCSMLS
 - $799,9004 bd5 ba3.1k sqft3561 Anderson Arbor Ct, College Station, TX 77845For SaleMLS ID #26007215, Lacey Hogan, Inhabit Real Estate Group. BCSMLS
- $639,9004 bd4 ba2.4k sqft4800 White Ash Ct, College Station, TX 77845For SaleMLS ID #26003753, Terrence Murphy, eXp Realty, LLC. BCSMLS
- $749,9004 bd3 ba2.6k sqft1713 Hidalgo Pass Ct, College Station, TX 77845New ConstructionMLS ID #25012942, Joy Caldwell, Coventry Glen Realty. BCSMLS
- $514,0004 bd3 ba2.5k sqft9201 Brookwater Cir, College Station, TX 77845For SaleMLS ID #26003261, Sarah Mengers, Walsh &Mangan Premier RE Group. BCSMLS
- $565,0003 bd2 ba2.1k sqft4714 Pearl River Ct, College Station, TX 77845For SaleMLS ID #26005488, Lacey Hogan, Inhabit Real Estate Group. BCSMLS
- $500,0003 bd3 ba2.4k sqft4218 Egremont Ct, College Station, TX 77845For SaleMLS ID #26009865, Wendy Flynn, Keller Williams Realty Brazos Valley office. BCSMLS
- $469,4004 bd3 ba1.9k sqft1613 Briscoe Manor Ct, College Station, TX 77845For SaleMLS ID #26005802, Megan Bock, Real Broker, LLC. BCSMLS
- from $512,9903 bd3 ba2.1k sqftLindy Plan, Mission Ranch, College Station, TX 77845New ConstructionBlackstone Homes
- $479,0004 bd4 ba2.4k sqft4023 Brownway Dr, College Station, TX 77845For SaleMLS ID #26004572, Randy Hodde, Hodde Real Estate LLC. BCSMLS
- $765,0005 bd5 ba3.4k sqft4217 Skylar Dr, College Station, TX 77845For SaleMLS ID #26008796, Priscilla Parra, JNB Platinum Properties. BCSMLS
- $865,0004 bd4 ba3.3k sqft3553 Anderson Arbor Ct, College Station, TX 77845New ConstructionMLS ID #26000939, Courtney Pitman, Engel & Voelkers B/CS. BCSMLS
- $629,9003 bd3 ba2.1k sqft4928 Dandelion Ct, College Station, TX 77845For SaleMLS ID #25007661, Julie Freeman, Oldham Goodwin Group, LLC. BCSMLS
- $495,0004 bd3 ba2.1k sqft9203 Shadowcrest Dr, College Station, TX 77845For SaleMLS ID #26004604, Sarah Miller, Engel & Voelkers B/CS. BCSMLS
- $419,5004 bd3 ba2k sqft4004 Brownway Dr, College Station, TX 77845For SaleMLS ID #26008866, Sarah Miller, Engel & Voelkers B/CS. BCSMLS
- $455,0004 bd3 ba2.2k sqft4009 Crooked Creek Path, College Station, TX 77845For SaleMLS ID #26005751, John Byers, TowerPoint Realty. BCSMLS
- $445,0004 bd2 ba1.9k sqft3708 Archer Falls Ct, College Station, TX 77845For SaleMLS ID #33339082, Jennifer Zweiacker, Zweiacker & Associates. HAR
