Welcome home to this beautiful 4 bedroom, 2 bath home built in 2024 in the desirable Mission Ranch community. The open floor plan features a bright living area and a stylish kitchen with an oversized island, breakfast bar, white cabinetry, tiled backsplash, and dining area. The primary suite offers a walk-in shower and dual vanity, while three additional bedrooms provide flexibility for guests or a home office. A drop zone and laundry room add convenience. Enjoy the covered patio and spacious backyard. Mission Ranch amenities include a community pool, fitness center, playground, pickleball courts, and gathering spaces. Thoughtful design, modern finishes, and abundant natural light make this home as functional as it is inviting, offering comfortable living for everyday life and entertaining alike. Don't miss the opportunity to make this exceptional home your own and enjoy everything this vibrant community has to offer.
For sale
Price cut: $3K (8/6)
$465,000
3708 Archer Falls Ct, College Station, TX 77845
4beds
1,979sqft
:
Get pre-qualified$3,347/mo
Single Family Residence
Built in 2024
7,326 Square Feet Lot
$458,100 Zestimate®
$235/sqft
$154/mo HOA
What's special
Modern finishesSpacious backyardOpen floor planAbundant natural lightDining areaTiled backsplashCovered patio
- 24 days |
- 143 |
- 3 |
Zillow last checked:
Listing updated:
Listed by:
Jennifer Zweiacker TREC #0554730 979-324-4796,
Zweiacker & Associates
Source: HAR,MLS#: 33339082
Facts & features
Interior
Bedrooms & bathrooms
- Bedrooms: 4
- Bathrooms: 2
- Full bathrooms: 2
Primary bedroom
- Level: First
- Area: 169
- Dimensions: 13 x 13
Bedroom
- Level: First
- Area: 110
- Dimensions: 11 x 10
Bedroom
- Level: First
- Area: 121
- Dimensions: 11 x 11
Bedroom
- Level: First
- Area: 120
- Dimensions: 12 x 10
Other
- Level: First
- Dimensions: Full
Dining room
- Level: First
- Area: 110
- Dimensions: 11 x 10
Kitchen
- Level: First
- Area: 165
- Dimensions: 15 x 11
Living room
- Level: First
- Area: 330
- Dimensions: 22 x 15
Primary bath
- Level: First
- Dimensions: Full
Utility room
- Level: First
- Area: 36
- Dimensions: 6 x 6
Heating
- Natural Gas
Cooling
- Ceiling Fan(s), Electric
Appliances
- Included: Disposal, Electric Oven, Microwave, Gas Cooktop, Dishwasher
- Laundry: Washer Hookup
Features
- Formal Entry/Foyer, Vaulted Ceiling, Primary Bed - 1st Floor, Split Plan, Walk-In Closet(s)
- Flooring: Carpet, Tile
Interior area
- Total structure area: 1,979
- Total interior livable area: 1,979 sqft
Property
Parking
- Total spaces: 2
- Parking features: Attached
- Attached garage spaces: 2
Features
- Stories: 1
- Patio & porch: Covered
- Exterior features: Sprinkler System
Lot
- Size: 7,326 Square Feet
- Features: Other, 0 Up To 1/4 Acre
Details
- Parcel number: 444053
Construction
Type & style
- Home type: SingleFamily
- Architectural style: Traditional
- Property subtype: Single Family Residence
Materials
- Brick
- Foundation: Slab
- Roof: Composition,Wood
Condition
- New construction: No
- Year built: 2024
Utilities & green energy
- Sewer: Public Sewer
- Water: Public
Community & HOA
Community
- Subdivision: Mission Ranch Sub Ph 502
HOA
- Has HOA: Yes
- Amenities included: Clubhouse, Fitness Center, Park, Sport Court, Trail(s)
- HOA fee: $1,850 annually
Location
- Region: College Station
Financial & listing details
- Price per square foot: $235/sqft
- Tax assessed value: $454,348
- Annual tax amount: $8,664
- Date on market: 7/20/2026
- Listing terms: Cash,Conventional,FHA,VA Loan
Estimated market value
$458,100
$435,000 - $481,000
$2,605/mo
Price history
| Date | Event | Price |
|---|---|---|
| 8/6/2026 | Price change | $465,000-0.6%$235/sqft |
Source:  BCSMLS #26009001 Report a problem BCSMLS #26009001 Report a problem | ||
| 7/17/2026 | Listed for sale | $468,000+0.7%$236/sqft |
Source: BCSMLS #26009001 Report a problem | ||
| 4/7/2025 | Listing removed | $464,600$235/sqft |
Source: BCSMLS #24004642 Report a problem | ||
| 4/7/2025 | Listed for sale | $464,600$235/sqft |
Source: BCSMLS #24004642 Report a problem | ||
| 4/4/2025 | Pending sale | $464,600$235/sqft |
Source: BCSMLS #24004642 Report a problem | ||
| 2/3/2025 | Listing removed | $3,300$2/sqft |
Source: BCSMLS #25000075 Report a problem | ||
| 1/3/2025 | Listed for rent | $3,300$2/sqft |
Source: BCSMLS #25000075 Report a problem | ||
| 10/17/2024 | Price change | $464,600-1.1%$235/sqft |
Source: BCSMLS #24004642 Report a problem | ||
| 9/9/2024 | Price change | $469,700-0.9%$237/sqft |
Source: BCSMLS #24004642 Report a problem | ||
| 8/1/2024 | Price change | $473,800+0.6%$239/sqft |
Source: BCSMLS #24004642 Report a problem | ||
| 4/25/2024 | Price change | $470,900-2.5%$238/sqft |
Source: RNL Homes Report a problem | ||
| 3/4/2024 | Price change | $482,900+2.5%$244/sqft |
Source: BCSMLS #24004642 Report a problem | ||
| 2/16/2024 | Listed for sale | $470,900-4.1%$238/sqft |
Source: RNL Homes Report a problem | ||
| 12/6/2023 | Listing removed | -- |
Source: RNL Homes Report a problem | ||
| 10/16/2023 | Price change | $490,900-9.1%$248/sqft |
Source: RNL Homes Report a problem | ||
| 9/19/2023 | Price change | $539,900+1.9%$273/sqft |
Source: RNL Homes Report a problem | ||
| 5/27/2023 | Price change | $529,900+19.4%$268/sqft |
Source: RNL Homes Report a problem | ||
| 11/29/2022 | Price change | $443,900$224/sqft |
Source: RNL Homes Report a problem | ||
| 11/24/2022 | Listed for sale | -- |
Source: RNL Homes Report a problem | ||
Public tax history
| Year | Property taxes | Tax assessment |
|---|---|---|
| 2025 | $8,664 +470.1% | $454,348 +469.7% |
| 2024 | $1,520 +1.1% | $79,750 |
| 2023 | $1,503 | $79,750 |
Find assessor info on the county website
Monthly payment
Est. payment
Payment breakdown
Explore the cost of this home by adjusting the details. Changes won't be saved.Climate risks
Neighborhood: 77845
Nearby schools
GreatSchools rating
- 9/10River Bend Elementary SchoolGrades: PK-4Distance: 0.8 mi
- 9/10Wellborn MiddleGrades: 7-8Distance: 4 mi
- 6/10A & M Consolidated High SchoolGrades: 9-12Distance: 1.8 mi
Schools provided by the listing agent
- Elementary: River Bend Elementary School
- Middle: Wellborn Middle School
- High: A & M Consolidated High School
Source: HAR. This data may not be complete. We recommend contacting the local school district to confirm school assignments for this home.
- $--4 bd3 ba2.6k sqft3710 Archer Falls Ct, College Station, TX 77845Sold

- $--4 bd2 ba1.8k sqft3706 Archer Falls Ct, College Station, TX 77845Sold

- $--4 bd2 ba2k sqft3704 Archer Falls Ct, College Station, TX 77845Sold

- $479,5005 bd3 ba2k sqft3712 Archer Falls Ct, College Station, TX 77845Off Market
- $435,2003 bd2 ba1.7k sqft3711 Colorado Canyon Ct, College Station, TX 77845Off Market
- $495,1004 bd3 ba2.2k sqft3705 Colorado Canyon Ct, College Station, TX 77845Off Market
- $--3 bd2 ba1.9k sqft3702 Archer Falls Ct, College Station, TX 77845Sold
- $458,6003 bd2 ba1.9k sqft3709 Colorado Canyon Ct, College Station, TX 77845Off Market
A local agent can set up tours, give advice and negotiate with sellers.
Similar homes
- $469,4004 bd3 ba1.9k sqft1613 Briscoe Manor Ct, College Station, TX 77845For Sale
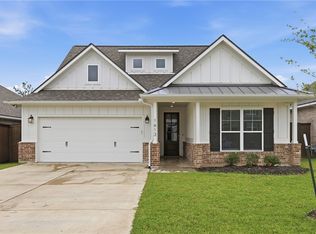 MLS ID #26005802, Megan Bock, Real Broker, LLC. BCSMLS
 - $500,0003 bd3 ba2.4k sqft4218 Egremont Ct, College Station, TX 77845For Sale
 MLS ID #26009865, Wendy Flynn, Keller Williams Realty Brazos Valley office. BCSMLS
 - $579,9003 bd3 ba2.5k sqft1736 Blanco Bend Dr, College Station, TX 77845For Sale
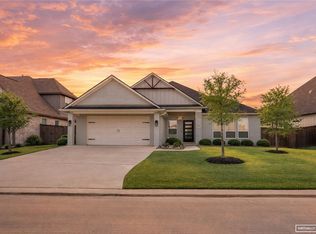 MLS ID #26009130, Bridget Mariott, Mariott Real Estate. BCSMLS
 - $455,0004 bd3 ba2.2k sqft4009 Crooked Creek Path, College Station, TX 77845For Sale
 MLS ID #26005751, John Byers, TowerPoint Realty. BCSMLS
 - $479,0004 bd4 ba2.4k sqft4023 Brownway Dr, College Station, TX 77845For SaleMLS ID #26004572, Randy Hodde, Hodde Real Estate LLC. BCSMLS
- $399,9004 bd5 ba2k sqft3629 Kenyon Dr, College Station, TX 77845For SaleMLS ID #26002876, Brittany Caldwell, Engel & Voelkers B/CS. BCSMLS
- from $512,9903 bd3 ba2.1k sqftLindy Plan, Mission Ranch, College Station, TX 77845New ConstructionBlackstone Homes
- $495,0004 bd3 ba2.1k sqft9203 Shadowcrest Dr, College Station, TX 77845For SaleMLS ID #26004604, Sarah Miller, Engel & Voelkers B/CS. BCSMLS
- $449,9004 bd5 ba1.7k sqft3517 Brayden Dr, College Station, TX 77845New ConstructionMLS ID #25009497, Jeffrey Leatherwood, Aggieland Properties. BCSMLS
- $495,9004 bd3 ba2.3k sqft2314 Agarita Ct, College Station, TX 77845For SaleMLS ID #26005580, Courtney Pitman, Engel & Voelkers B/CS. BCSMLS
- $443,5004 bd3 ba1.9k sqft4093 Crestmont Dr, College Station, TX 77845For SaleMLS ID #25011408, Courtney Pitman, Engel & Voelkers B/CS. BCSMLS
- $424,9004 bd5 ba2k sqft4042 Gunner Trl, College Station, TX 77845For SaleMLS ID #25012318, Drew Jeffress, Boxwood Real Estate. BCSMLS
- $439,0004 bd3 ba2.8k sqft6317 Eldora Dr, College Station, TX 77845For SaleMLS ID #26006235, Caryl Merchant, SRA Strategic Realty Advisors. BCSMLS
- $460,0003 bd2 ba1.9k sqft2311 Rivercane Ct, College Station, TX 77845For SaleMLS ID #26002292, Courtney Pitman, Engel & Voelkers B/CS. BCSMLS
- $632,5004 bd4 ba2.8k sqft3509 Parmer Creek Ct, College Station, TX 77845For SaleMLS ID #26005486, Stacey Martz, Coldwell Banker Apex, REALTORS. BCSMLS
- $414,9974 bd2 ba2k sqft205 Chimney Hill Cir, College Station, TX 77840For SaleMLS ID #26007108, Golnaz Apgar, NextHome Realty Solutions BCS. BCSMLS
- $499,9004 bd3 ba2.1k sqft2319 Rivercane Ct, College Station, TX 77845New ConstructionBCSMLS
- $498,9004 bd3 ba2k sqft2312 Rivercane Ct, College Station, TX 77845New ConstructionBCSMLS
- $472,0004 bd3 ba1.9k sqft2309 Rivercane Ct, College Station, TX 77845For SaleMLS ID #26000679, Courtney Pitman, Engel & Voelkers B/CS. BCSMLS
- $499,9903 bd3 ba2.2k sqft2708 Tradewind Dr, College Station, TX 77845New ConstructionMLS ID #26002361, Chad Hovde, RE/MAX 2020. BCSMLS
