Recently completed and MOVE-IN READY in Greens Prairie Reserve! Welcome to 2314 Agarita Court. This is your rare opportunity to own Ranger Home Builder's most sought-after floorplan, just in time for the new school year. This two-story, 4-bedroom, 3-bath home offers a thoughtfully designed layout with a large bonus room - ideal for a second living area, game room, media space, or playroom. Designer selections and upgraded features throughout include quartz countertops, upgraded GE stainless steel appliances, a gas-start fireplace, and striking 8’ doors throughout the main living areas that create an elevated custom-home feel. Everyday convenience and comfort is already built in with blinds on all windows and ceiling fans in every bedroom. Enjoy summer evenings on the covered patio and the opportunity to settle into one of the area’s most desirable, scenic communities - while still only being minutes from HEB, dining and shopping. This is a rare chance to secure a high-demand plan in Greens Prairie Reserve before it’s gone! Schedule your tour today! Builder incentives are available.
Active
$495,900
2314 Agarita Ct, College Station, TX 77845
4beds
2,350sqft
Single Family Residence
Built in 2026
6,534 Square Feet Lot
$494,200 Zestimate®
$211/sqft
$-- HOA
What's special
Gas-start fireplaceQuartz countertopsBlinds on all windowsCovered patio
- 86 days |
- 150 |
- 8 |
Zillow last checked:
Listing updated:
Listed by:
Courtney Pitman TREC #0621907 979-492-0741,
Engel & Voelkers B/CS
Source: BCSMLS,MLS#: 26005580 Originating MLS: Bryan College Station Regional AOR
Originating MLS: Bryan College Station Regional AORFacts & features
Interior
Bedrooms & bathrooms
- Bedrooms: 4
- Bathrooms: 3
- Full bathrooms: 3
Rooms
- Room types: Dining Room, Family Room, Kitchen
Primary bedroom
- Description: 1st Floor,Granite Vanity Tops,Walk-in Closets
Bedroom
- Description: 1st Floor,Closet Area
- Level: Main
Bedroom
- Description: 2nd Floor,Closet Area
- Level: Second
Bedroom
- Description: 2nd Floor,Closet Area
- Level: Second
Bathroom
- Description: 1st Floor
- Level: Main
Bathroom
- Description: 2nd Floor
- Level: Second
Dining room
- Description: 1st Floor
- Level: Main
Foyer
- Description: 1st Floor
- Level: Main
Kitchen
- Description: 1st Floor,Breakfast Area,Built-In Dishwasher,Eating Bar,Garbage Disposal,Gas Range,Island,Microwave Oven,Pantry
- Level: Main
Living room
- Description: 1st Floor
- Level: Main
Heating
- Central, Gas
Cooling
- Central Air, Ceiling Fan(s), Electric
Appliances
- Included: Dishwasher, Disposal, Gas Range, Microwave, Water Heater, GasWater Heater, TanklessWater Heater
- Laundry: Washer Hookup
Features
- High Ceilings, Quartz Counters, Smart Home, Window Treatments, Ceiling Fan(s), Dry Bar, Kitchen Exhaust Fan, Kitchen Island, Walk-In Pantry
- Flooring: Carpet, Tile, Vinyl
- Doors: Insulated Doors
- Windows: Low-Emissivity Windows
- Has fireplace: Yes
- Fireplace features: Gas, Wood Burning
Interior area
- Total structure area: 2,350
- Total interior livable area: 2,350 sqft
Property
Parking
- Total spaces: 2
- Parking features: Attached, Front Entry, Garage, Garage Door Opener
- Attached garage spaces: 2
Accessibility
- Accessibility features: None
Features
- Levels: One
- Stories: 1
- Patio & porch: Covered
- Exterior features: Sprinkler/Irrigation
- Fencing: Metal,Wood
Lot
- Size: 6,534 Square Feet
- Features: Trees
Details
- Parcel number: 459305
Construction
Type & style
- Home type: SingleFamily
- Architectural style: Traditional
- Property subtype: Single Family Residence
Materials
- Brick, HardiPlank Type, Other
- Foundation: Slab
- Roof: Composition
Condition
- Year built: 2026
Details
- Builder name: Ranger Home Builders
Utilities & green energy
- Sewer: Public Sewer
- Water: Public
- Utilities for property: Electricity Available, Natural Gas Available, High Speed Internet Available, Sewer Available, Trash Collection, Water Available
Green energy
- Energy efficient items: Radiant Attic Barrier, Doors, HVAC, Insulation, Lighting, Windows
- Indoor air quality: Ventilation
Community & HOA
Community
- Security: Smoke Detector(s)
- Subdivision: Greens Prairie Reserve
HOA
- Has HOA: Yes
- Amenities included: Maintenance Grounds, Management, Other
- Services included: Common Area Maintenance, Other, Association Management
Location
- Region: College Station
Financial & listing details
- Price per square foot: $211/sqft
- Date on market: 5/30/2026
- Cumulative days on market: 87 days
- Listing terms: Cash,Conventional,FHA,VA Loan
- Electric utility on property: Yes
Estimated market value
$494,200
$469,000 - $519,000
$3,057/mo
Price history
| Date | Event | Price |
|---|---|---|
| 5/30/2026 | Listed for sale | $495,900$211/sqft |
Source:  BCSMLS #26005580 Report a problem BCSMLS #26005580 Report a problem | ||
Public tax history
Tax history is unavailable.
Monthly payment
Est. payment
Payment breakdown
Explore the cost of this home by adjusting the details. Changes won't be saved.Climate risks
Neighborhood: 77845
Nearby schools
GreatSchools rating
- 9/10Greens Prairie Elementary SchoolGrades: PK-4Distance: 1.9 mi
- 9/10Wellborn MiddleGrades: 7-8Distance: 2 mi
- 6/10A & M Consolidated High SchoolGrades: 9-12Distance: 4.4 mi
Schools provided by the listing agent
- Middle: ,
- District: College Station
Source: BCSMLS. This data may not be complete. We recommend contacting the local school district to confirm school assignments for this home.
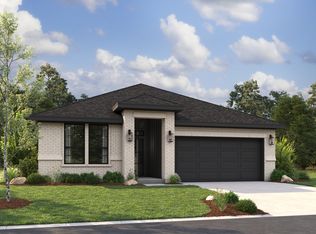
- from $489,900-- sqft2318 Agarita Ct, College Station, TX 77845New Construction
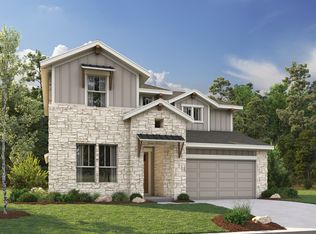
- from $554,900-- sqft2310 Agarita Ct, College Station, TX 77845New Construction
- $499,9004 bd4 ba2.4k sqft2313 Agarita Ct, College Station, TX 77845New Construction

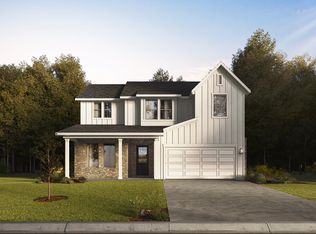
- from $554,900-- sqft4628 Coral River Rd, College Station, TX 77845New Construction
- from $455,900-- sqft2311 Agarita Ct, College Station, TX 77845New Construction
- from $455,900-- sqft4624 Coral River Rd, College Station, TX 77845New Construction
- from $455,900-- sqft2309 Agarita Ct, College Station, TX 77845New Construction
- from $455,900-- sqft4620 Coral River Rd, College Station, TX 77845New Construction
A local agent can set up tours, give advice and negotiate with sellers.
A local lender can help you make sure your offer is ready when you are.
Similar homes
- $498,9004 bd3 ba2k sqft2312 Rivercane Ct, College Station, TX 77845New Construction
 BCSMLS
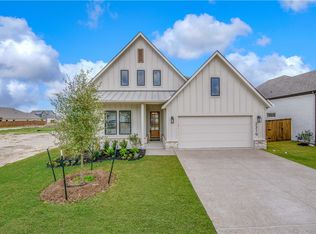
 - $499,9004 bd3 ba2.1k sqft2319 Rivercane Ct, College Station, TX 77845New Construction
 BCSMLS
 - $472,0004 bd3 ba1.9k sqft2309 Rivercane Ct, College Station, TX 77845For Sale
 MLS ID #26000679, Courtney Pitman, Engel & Voelkers B/CS. BCSMLS
 - $479,0004 bd4 ba2.4k sqft4023 Brownway Dr, College Station, TX 77845For Sale
 MLS ID #26004572, Randy Hodde, Hodde Real Estate LLC. BCSMLS
 - $514,0004 bd3 ba2.5k sqft9201 Brookwater Cir, College Station, TX 77845For SaleMLS ID #26003261, Sarah Mengers, Walsh &Mangan Premier RE Group. BCSMLS
- $455,0004 bd3 ba2.2k sqft4009 Crooked Creek Path, College Station, TX 77845For SaleMLS ID #26005751, John Byers, TowerPoint Realty. BCSMLS
- $460,0003 bd2 ba1.9k sqft2311 Rivercane Ct, College Station, TX 77845For SaleMLS ID #26002292, Courtney Pitman, Engel & Voelkers B/CS. BCSMLS
- $499,9903 bd3 ba2.2k sqft2708 Tradewind Dr, College Station, TX 77845New ConstructionMLS ID #26002361, Chad Hovde, RE/MAX 2020. BCSMLS
- $469,4004 bd3 ba1.9k sqft1613 Briscoe Manor Ct, College Station, TX 77845For SaleMLS ID #26005802, Megan Bock, Real Broker, LLC. BCSMLS
- $724,9994 bd4 ba3k sqft4901 Pearl River Ct, College Station, TX 77845For SaleMLS ID #26010403, Golnaz Apgar, NextHome Realty Solutions BCS. BCSMLS
- $443,5004 bd3 ba1.9k sqft4093 Crestmont Dr, College Station, TX 77845For SaleMLS ID #25011408, Courtney Pitman, Engel & Voelkers B/CS. BCSMLS
- $442,8003 bd3 ba1.9k sqft4084 Crestmont Dr, College Station, TX 77845For SaleMLS ID #25011179, Courtney Pitman, Engel & Voelkers B/CS. BCSMLS
- $349,9004 bd3 ba1.7k sqft341 Robelmont Dr, College Station, TX 77845For SaleMLS ID #26005064, Maurey Bell Lee, Bell Properties. BCSMLS
- $625,0004 bd4 ba2.8k sqft3509 Parmer Creek Ct, College Station, TX 77845For SaleMLS ID #26005486, Stacey Martz, Coldwell Banker Apex, REALTORS. BCSMLS
- $350,0004 bd3 ba1.8k sqft6306 Southern Cross Dr, College Station, TX 77845For SaleMLS ID #26007109, Golnaz Apgar, NextHome Realty Solutions BCS. BCSMLS
- $378,9004 bd3 ba2.3k sqft15296 Still Water Meadow Loop, College Station, TX 77845New ConstructionBCSMLS
- $344,9003 bd2 ba1.9k sqft955 Toledo Bend Dr, College Station, TX 77845For SaleMLS ID #26005144, Yan Wang, CENTURY 21 Integra. BCSMLS
- $604,9004 bd3 ba2.7k sqft3649 Slocum Hill Dr, College Station, TX 77845New ConstructionBCSMLS
- $325,0003 bd2 ba1.6k sqft2509 Cordova Ridge Ct, College Station, TX 77845For SaleMLS ID #26008623, Wendy Flynn, Keller Williams Realty Brazos Valley office. BCSMLS
- $449,9904 bd4 ba1.9k sqft4449 Atticus Dr, College Station, TX 77845For SaleMLS ID #26007235, Gage Loflin, The Arena Group. BCSMLS
