Welcome to Charleston Mills, the new standard for luxury townhome living in College Station. Offering thoughtfully designed 3–4 bedroom layouts, the community delivers both elevated comfort and long-term appeal. This home features the coveted Cypress floor plan, an elegant 4-bedroom layout with a spacious open-concept living area, upscale finishes, 2-car Garage and brand-new appliances. Each bedroom includes its own private bathroom and walk-in closet, and Fiber Internet is included for effortless connectivity. Residents enjoy community Pickleball courts, convenient access to nearby shopping, dining, and groceries, and the added ease of being on the Texas A&M bus route. Even more is on the way in Phase 2, including an additional Pickleball court, a community area with a Jumbo-Tron-style screen, and a resort-style pool. With on-site property management and an HOA that covers Fiber Internet, exterior maintenance, and lawn care, ownership is refreshingly hands-off. Phase 2 completes this August, with future phases to follow—offering long-term growth in a premier location. *Photos and Walkthrough are of a similar, recently completed unit.
Active
$449,990
4449 Atticus Dr, College Station, TX 77845
4beds
1,904sqft
:
Get pre-qualified$3,356/mo
Townhouse
Built in 2026
3,484 Square Feet Lot
$448,200 Zestimate®
$236/sqft
$240/mo HOA
What's special
Upscale finishesCoveted cypress floor planBrand-new appliancesCommunity pickleball courts
- 44 days |
- 89 |
- 4 |
Zillow last checked:
Listing updated:
Listed by:
Gage Loflin TREC #0718605 325-513-8220,
The Arena Group
Source: BCSMLS,MLS#: 26007235 Originating MLS: Bryan College Station Regional AOR
Originating MLS: Bryan College Station Regional AORFacts & features
Interior
Bedrooms & bathrooms
- Bedrooms: 4
- Bathrooms: 4
- Full bathrooms: 4
Heating
- Central, Electric
Cooling
- Central Air, Ceiling Fan(s), Electric
Appliances
- Included: Built-In Electric Oven, Dishwasher, Disposal, Microwave, Refrigerator, Electric Water Heater, Water Heater
Features
- Quartz Counters, Ceiling Fan(s), Kitchen Island, Programmable Thermostat, Walk-In Pantry
- Has fireplace: No
Interior area
- Total structure area: 1,904
- Total interior livable area: 1,904 sqft
Property
Parking
- Total spaces: 2
- Parking features: Attached, Garage
- Attached garage spaces: 2
Accessibility
- Accessibility features: None
Features
- Levels: Two
- Stories: 2
- Exterior features: Sprinkler/Irrigation
- Pool features: Community
- Fencing: Wood
Lot
- Size: 3,484 Square Feet
Details
- Parcel number: 460162
Construction
Type & style
- Home type: Townhouse
- Property subtype: Townhouse
Condition
- Year built: 2026
Utilities & green energy
- Sewer: Public Sewer
- Water: Public
- Utilities for property: High Speed Internet Available, Sewer Available, Separate Meters, Trash Collection, Water Available
Green energy
- Energy efficient items: HVAC, Insulation, Thermostat
- Indoor air quality: Ventilation
Community & HOA
Community
- Subdivision: Other
HOA
- Has HOA: Yes
- Amenities included: Maintenance Grounds, Management, Pool, Maintenance Front Yard
- Services included: Common Area Maintenance, Pool(s), Sprinkler, Association Management, Maintenance Grounds
- HOA fee: $240 monthly
Location
- Region: College Station
Financial & listing details
- Price per square foot: $236/sqft
- Date on market: 6/17/2026
Estimated market value
$448,200
$426,000 - $471,000
$2,693/mo
Price history
| Date | Event | Price |
|---|---|---|
| 6/17/2026 | Listed for sale | $449,990$236/sqft |
Source:  BCSMLS #26007235 Report a problem BCSMLS #26007235 Report a problem | ||
Public tax history
Tax history is unavailable.
Monthly payment
Est. payment
Payment breakdown
Explore the cost of this home by adjusting the details. Changes won't be saved.Climate risks
Neighborhood: 77845
Nearby schools
GreatSchools rating
- 9/10River Bend Elementary SchoolGrades: PK-4Distance: 1.1 mi
- 9/10Wellborn MiddleGrades: 7-8Distance: 4.3 mi
- 7/10College Station High SchoolGrades: 9-12Distance: 3 mi
Schools provided by the listing agent
- Middle: ,
- District: College Station
Source: BCSMLS. This data may not be complete. We recommend contacting the local school district to confirm school assignments for this home.
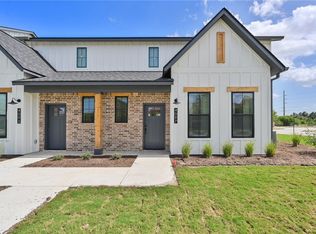
- $--3 bd3 ba1.5k sqft4216 Dahlia Ct, College Station, TX 77845Sold

- $--4 bd4 ba1.9k sqft4222 Dahlia Ct, College Station, TX 77845Sold
- $1,500,0003.23 Acres0 Holleman Dr S, College Station, TX 77840Lot/Land

- $--3 bd3 ba1.5k sqft4083 General Pkwy, College Station, TX 77845Sold
- $--3 bd3 ba1.5k sqft4203 Dahlia Ct, College Station, TX 77845Sold
- $--3 bd3 ba1.5k sqft4224 Dahlia Ct, College Station, TX 77845Sold
- $--3 bd3 ba1.5k sqft4201 Dahlia Ct, College Station, TX 77845Sold
- $359,9903 bd3 ba1.5k sqft4211 Dahlia Ct, College Station, TX 77845Pending
A local agent can set up tours, give advice and negotiate with sellers.
Similar homes
- $449,9004 bd5 ba1.7k sqft3517 Brayden Dr, College Station, TX 77845New Construction
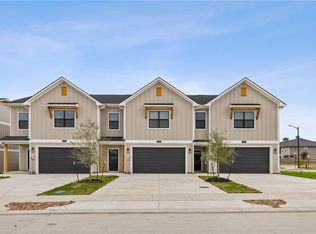 MLS ID #25009497, Jeffrey Leatherwood, Aggieland Properties. BCSMLS
 - $449,9004 bd5 ba1.7k sqft3501 Brayden Dr, College Station, TX 77845For Sale
 MLS ID #25009498, Jeffrey Leatherwood, Aggieland Properties. BCSMLS
 - $454,9004 bd5 ba1.9k sqft3509 Brayden Dr, College Station, TX 77845For Sale
 MLS ID #25009495, Jeffrey Leatherwood, Aggieland Properties. BCSMLS
 - $424,9004 bd5 ba2k sqft4042 Gunner Trl, College Station, TX 77845For Sale
 MLS ID #25012318, Drew Jeffress, Boxwood Real Estate. BCSMLS
 - $469,4004 bd3 ba1.9k sqft1613 Briscoe Manor Ct, College Station, TX 77845For SaleMLS ID #26005802, Megan Bock, Real Broker, LLC. BCSMLS
- $380,0004 bd5 ba1.9k sqft536 Momma Bear Dr, College Station, TX 77845For SaleMLS ID #26003938, Ashton Rea, Engel & Voelkers B/CS. BCSMLS
- $370,0004 bd5 ba1.8k sqft3519 Summerway Dr, College Station, TX 77845For SaleMLS ID #25011119, Melissa Kubeczka, Coldwell Banker Apex, REALTORS. BCSMLS
- $460,0004 bd3 ba2.2k sqft4009 Crooked Creek Path, College Station, TX 77845For SaleMLS ID #26005751, John Byers, TowerPoint Realty. BCSMLS
- $479,0004 bd4 ba2.4k sqft4023 Brownway Dr, College Station, TX 77845For SaleMLS ID #26004572, Randy Hodde, Hodde Real Estate LLC. BCSMLS
- $410,0004 bd3 ba1.8k sqft2565 Leyla Ln, College Station, TX 77845For SaleMLS ID #25012307, Courtney Pitman, Engel & Voelkers B/CS. BCSMLS
- $443,5004 bd3 ba1.9k sqft4093 Crestmont Dr, College Station, TX 77845For SaleMLS ID #25011408, Courtney Pitman, Engel & Voelkers B/CS. BCSMLS
- $539,9004 bd3 ba2.3k sqft11132 Forest Dr, College Station, TX 77845For SaleMLS ID #11647205, Kristi Fox-Satsky, Century 21 Integra Unlocked. HAR
- $389,0004 bd5 ba2k sqft2142 Big River St, College Station, TX 77840For SaleMLS ID #26006849, Yan Wang, CENTURY 21 Integra. BCSMLS
- $472,0004 bd3 ba1.9k sqft2309 Rivercane Ct, College Station, TX 77845For SaleMLS ID #26000679, Courtney Pitman, Engel & Voelkers B/CS. BCSMLS
- $442,8003 bd3 ba1.9k sqft4084 Crestmont Dr, College Station, TX 77845For SaleMLS ID #25011179, Courtney Pitman, Engel & Voelkers B/CS. BCSMLS
- $390,0004 bd5 ba1.8k sqft1427 Ailin Dr, College Station, TX 77845For SaleMLS ID #26002913, Melissa Kubeczka, Coldwell Banker Apex, REALTORS. BCSMLS
- $365,9004 bd5 ba1.8k sqft2146 Big River St, College Station, TX 77840New ConstructionMLS ID #26006305, Julie Sun, Sun Realty Services. BCSMLS
- $365,0004 bd5 ba1.8k sqft2160 Big River St, College Station, TX 77840For SaleMLS ID #26006486, Julie Sun, Sun Realty Services. BCSMLS
- $498,9004 bd3 ba2k sqft2312 Rivercane Ct, College Station, TX 77845New ConstructionBCSMLS
- $460,0003 bd2 ba1.9k sqft2311 Rivercane Ct, College Station, TX 77845For SaleMLS ID #26002292, Courtney Pitman, Engel & Voelkers B/CS. BCSMLS
