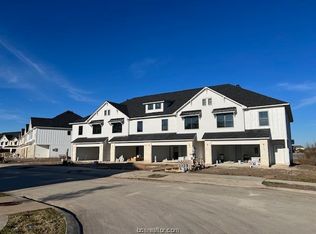
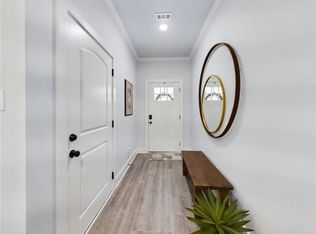
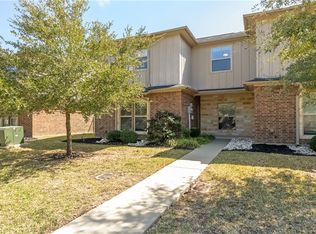
Nestled on one of the largest lots in the community, this stunning 4-bedroom, 4.5-bath townhome offers an exceptional blend of luxury, privacy, and convenience. The thoughtfully designed open floor plan features a spacious living area that flows seamlessly into a contemporary kitchen and dining space highlighted by high ceilings and elegant crown molding. The gourmet kitchen is perfect for entertaining, featuring beautiful granite countertops, stainless steel appliances, and a large eating bar/island ideal for casual dining. Each of the four bedrooms serves as a private retreat, complete with its own ensuite bathroom and oversized walk-in closet with space-saving pocket doors. Designed for modern comfort, the home includes a 14 SEER HVAC system, separate thermostats on each floor for personalized climate control, ceiling fans in every room, and sleek hard-surface flooring throughout—no carpet. Additional conveniences include a keyless-entry two-car garage with remote opener and extra storage closet. Outside, the expansive lot features a grassy side yard perfect for outdoor gatherings and a covered back porch overlooking peaceful green space with no backyard neighbors. Parking is never an issue with a two-car garage, a large driveway accommodating up to six vehicles, and additional street parking right next to this unit. We think of it as the best unit in the property. We hope you will too!!
Active
Price cut: $10K (8/5)
$380,000
1427 Ailin Dr, College Station, TX 77845
4beds
1,844sqft
Townhouse, Farm, Single Family Residence
Built in 2023
4,007 Square Feet Lot
$376,700 Zestimate®
$206/sqft
$120/mo HOA
What's special
High ceilingsTwo-car garageStainless steel appliancesBeautiful granite countertopsGourmet kitchenExpansive lotElegant crown molding
- 162 days |
- 69 |
- 3 |
Zillow last checked:
Listing updated:
Listed by:
Melissa Kubeczka TREC #0665554 979-255-6871,
Coldwell Banker Apex, REALTORS
Source: BCSMLS,MLS#: 26002913 Originating MLS: Bryan College Station Regional AOR
Originating MLS: Bryan College Station Regional AORFacts & features
Interior
Bedrooms & bathrooms
- Bedrooms: 4
- Bathrooms: 5
- Full bathrooms: 4
- 1/2 bathrooms: 1
Rooms
- Room types: Breakfast Room/Nook, Family Room
Bedroom
- Description: 2nd Floor,Full Bath In Rm.,Granite Vanity Tops,Walk-in Closets
- Level: Second
Bedroom
- Description: 2nd Floor,Full Bath In Rm.,Granite Vanity Tops,Walk-in Closets
- Level: Second
Bedroom
- Description: 2nd Floor,Full Bath In Rm.,Granite Vanity Tops,Walk-in Closets
- Level: Second
Bedroom
- Description: 2nd Floor,Full Bath In Rm.,Granite Vanity Tops,Walk-in Closets
- Level: Second
Half bath
- Description: 1st Floor
- Level: Main
Laundry
- Description: 2nd Floor
- Level: Second
Heating
- Central, Electric, Zoned
Cooling
- Central Air, Ceiling Fan(s), Electric
Appliances
- Included: Built-In Electric Oven, Disposal, Microwave, Refrigerator, Self Cleaning Oven, Dryer, ENERGY STAR Qualified Appliances, Electric Water Heater, Water Heater, Washer
Features
- Granite Counters, High Speed Internet, Window Treatments, Breakfast Area, Ceiling Fan(s), Dry Bar, Kitchen Exhaust Fan, Programmable Thermostat
- Flooring: Laminate
- Windows: Low-Emissivity Windows
- Has fireplace: No
Interior area
- Total structure area: 1,844
- Total interior livable area: 1,844 sqft
Property
Parking
- Total spaces: 2
- Parking features: Attached, Front Entry, Garage, Garage Door Opener
- Attached garage spaces: 2
Accessibility
- Accessibility features: None
Features
- Levels: Two
- Stories: 2
- Patio & porch: Covered
- Exterior features: Sprinkler/Irrigation
- Fencing: Wood
Lot
- Size: 4,007 Square Feet
- Features: Corner Lot
Details
- Parcel number: 419038
Construction
Type & style
- Home type: Townhouse
- Architectural style: Farmhouse,Traditional
- Property subtype: Townhouse, Farm, Single Family Residence
Materials
- HardiPlank Type
- Foundation: Slab
- Roof: Composition
Condition
- Year built: 2023
Details
- Builder name: Cao Homes Inc
Utilities & green energy
- Sewer: Public Sewer
- Water: Public
- Utilities for property: High Speed Internet Available, Sewer Available, Trash Collection, Water Available
Green energy
- Energy efficient items: Radiant Attic Barrier, Appliances, HVAC, Insulation, Thermostat, Windows
Community & HOA
Community
- Security: Smoke Detector(s)
- Subdivision: Ace Townhome
HOA
- Has HOA: Yes
- Amenities included: Maintenance Grounds, Management, Maintenance Front Yard
- Services included: Common Area Maintenance, Sprinkler, Association Management, Maintenance Grounds
- HOA fee: $120 monthly
Location
- Region: College Station
Financial & listing details
- Price per square foot: $206/sqft
- Tax assessed value: $374,927
- Annual tax amount: $7,043
- Date on market: 3/12/2026
- Cumulative days on market: 162 days
Estimated market value
$376,700
$358,000 - $396,000
$2,144/mo
Price history
| Date | Event | Price |
|---|---|---|
| 8/5/2026 | Price change | $380,000-2.6%$206/sqft |
Source:  BCSMLS #26002913 Report a problem BCSMLS #26002913 Report a problem | ||
| 6/4/2026 | Price change | $390,000-4.9%$211/sqft |
Source: BCSMLS #26002913 Report a problem | ||
| 4/2/2026 | Price change | $410,000-2.4%$222/sqft |
Source: BCSMLS #26002913 Report a problem | ||
| 3/12/2026 | Listed for sale | $420,000$228/sqft |
Source: BCSMLS #26002913 Report a problem | ||
Public tax history
| Year | Property taxes | Tax assessment |
|---|---|---|
| 2025 | $7,043 +112.1% | $374,927 +112.3% |
| 2024 | $3,320 +258.3% | $176,620 +256.8% |
| 2023 | $927 -1.6% | $49,500 +10% |
| 2022 | $942 +10% | $45,000 +18.4% |
| 2021 | $857 | $38,000 |
| 2020 | -- | $38,000 +110.9% |
| 2019 | -- | $18,015 |
Find assessor info on the county website
Monthly payment
Est. payment
Payment breakdown
Explore the cost of this home by adjusting the details. Changes won't be saved.Climate risks
Neighborhood: 77845
Nearby schools
GreatSchools rating
- 6/10Alton Bowen Elementary SchoolGrades: PK-4Distance: 1.1 mi
- 4/10Stephen F Austin Middle SchoolGrades: 7-8Distance: 4.9 mi
- 4/10Travis B Bryan High SchoolGrades: 9-12Distance: 2.9 mi
Schools provided by the listing agent
- Middle: ,
- District: Bryan
Source: BCSMLS. This data may not be complete. We recommend contacting the local school district to confirm school assignments for this home.
- $353,9004 bd4 ba1.8k sqft1429 Ailin Dr, College Station, TX 77845Off Market
- $--4 bd5 ba1.8k sqft1419 Ailin Dr, College Station, TX 77845Sold
- $--4 bd5 ba1.8k sqft1425 Ailin Dr, College Station, TX 77845Sold

- $--4 bd5 ba1.8k sqft1429 Ailin Dr, College Station, TX 77845Sold
- $--4 bd5 ba1.8k sqft1431 Ailin Dr, College Station, TX 77845Sold
- $--4 bd5 ba1.8k sqft1423 Ailin Dr, College Station, TX 77845Sold
- $357,6004 bd4 ba1.8k sqft1433 Ailin Dr, College Station, TX 77845Off Market
- $--4 bd5 ba1.8k sqft1421 Ailin Dr, College Station, TX 77845Sold
A local agent can set up tours, give advice and negotiate with sellers.
A local lender can help you make sure your offer is ready when you are.
Similar homes
- $380,0004 bd5 ba1.9k sqft536 Momma Bear Dr, College Station, TX 77845For Sale
 MLS ID #26003938, Ashton Rea, Engel & Voelkers B/CS. BCSMLS
 - $370,0004 bd5 ba1.8k sqft3519 Summerway Dr, College Station, TX 77845For Sale
 MLS ID #25011119, Melissa Kubeczka, Coldwell Banker Apex, REALTORS. BCSMLS
 - $362,9004 bd4 ba1.9k sqft4313 Commando Trl, College Station, TX 77845For Sale
 MLS ID #26006799, Ronnie Jimenez, The Arena Group. BCSMLS
 - $399,9004 bd5 ba2k sqft3629 Kenyon Dr, College Station, TX 77845For Sale
 MLS ID #26002876, Brittany Caldwell, Engel & Voelkers B/CS. BCSMLS
 - $339,0004 bd4 ba1.9k sqft7009 Canter Ct, College Station, TX 77845For SaleMLS ID #26004343, Ashley Childs, Walsh &Mangan Premier RE Group. BCSMLS
- $284,0004 bd3 ba1.6k sqft2821 Horseback Dr, College Station, TX 77845For SaleMLS ID #26009890, Keri West, BHHS Caliber Realty. BCSMLS
- $419,5004 bd3 ba2k sqft4004 Brownway Dr, College Station, TX 77845For SaleMLS ID #26008866, Sarah Miller, Engel & Voelkers B/CS. BCSMLS
- $414,9974 bd2 ba2k sqft205 Chimney Hill Cir, College Station, TX 77840For SaleMLS ID #26007108, Golnaz Apgar, NextHome Realty Solutions BCS. BCSMLS
- $409,9003 bd3 ba2k sqft4109 Shady Brook Pass, College Station, TX 77845For SaleMLS ID #26010137, Hector Aguilar, Trademark Properties. BCSMLS
- $335,0003 bd2 ba1.6k sqft228 Passendale Ln, College Station, TX 77845For Sale By Owner
- $384,9003 bd3 ba1.3k sqft201A Richards St, College Station, TX 77840For SaleMLS ID #26002457, Josh Jenkins, Brookhaven Realty. BCSMLS
- $399,9004 bd3 ba2.7k sqft4705 Milagro Loop, Bryan, TX 77807For SaleMLS ID #26010392, Jamie Prejean, CENTURY 21 Integra. BCSMLS
- $301,0003 bd2 ba1.5k sqft10639 Natural Pond Rd, College Station, TX 77845For SaleMLS ID #26005851, Cali Whitmire, JLA Realty. BCSMLS
- $350,0004 bd3 ba1.8k sqft6306 Southern Cross Dr, College Station, TX 77845For SaleMLS ID #26007109, Golnaz Apgar, NextHome Realty Solutions BCS. BCSMLS
- $337,5003 bd2 ba1.8k sqft803 Emerald Dove Ave, College Station, TX 77845For SaleMLS ID #26005685, Jamie Lynn Johnson, Aggieland Properties. BCSMLS
- $344,0004 bd3 ba2k sqft6327 Spartan Dr, College Station, TX 77845For SaleMLS ID #26004978, Wendy Flynn, Keller Williams Realty Brazos Valley office. BCSMLS
- $424,9004 bd5 ba2k sqft4042 Gunner Trl, College Station, TX 77845For SaleMLS ID #25012318, Drew Jeffress, Boxwood Real Estate. BCSMLS
- $319,9004 bd4 ba2k sqft768 Double Mountain Rd, College Station, TX 77845For SaleMLS ID #25012618, Joy Caldwell, Coventry Glen Realty. BCSMLS
- $449,9004 bd5 ba1.7k sqft3517 Brayden Dr, College Station, TX 77845New ConstructionMLS ID #25009497, Jeffrey Leatherwood, Aggieland Properties. BCSMLS
- $369,9004 bd2 ba1.8k sqft2100 Zebrina Ct, Bryan, TX 77807For SaleMLS ID #26000165, Julie White, eXp Realty, LLC. BCSMLS
