This well-cared-for corner townhome, offers exceptional space, comfort, and investment potential. The property features four large bedrooms and four full bathrooms, plus a downstairs half bath, making it ideal for homeowners, guests, or roommates who value privacy. Each bedroom includes its own full-size bathroom and walk-in closet. The open-concept floor plan showcases high ceilings, beautiful cabinetry, and luxury vinyl plank flooring throughout. The kitchen offers ample counter space, an eating bar, and plenty of cabinet space. The home also includes a private, fenced backyard with grass and a covered patio, perfect for outdoor relaxation or entertaining. The attached two-car garage adds convenience, and the unit’s 6,809-square-foot "corner" lot is larger than those of other units in the community. It is also Feng Shui- and Vastu-compliant, promoting balance and positive energy. This townhome and carpets have been professionally cleaned and are move-in ready. The HOA covers access to a community pool, high-speed internet, full yard maintenance, and irrigation. Whether you’re seeking an investment property, a game-day home, or a future residence, this spacious and thoughtfully designed townhome offers the best of comfort and functionality. Call today to schedule a private tour. Washer, Dryer, and Refrigerator convey. Lease until July 18, 2027
Active
$370,000
3519 Summerway Dr, College Station, TX 77845
4beds
1,869sqft
:
Get pre-qualified$2,759/mo
Townhouse
Built in 2015
6,808 Square Feet Lot
$365,500 Zestimate®
$198/sqft
$170/mo HOA
What's special
High ceilingsOpen-concept floor planAttached two-car garageFour large bedroomsCovered patioDownstairs half bathBeautiful cabinetry
- 288 days |
- 31 |
- 0 |
Zillow last checked:
Listing updated:
Listed by:
Melissa Kubeczka TREC #0665554 979-255-6871,
Coldwell Banker Apex, REALTORS
Source: BCSMLS,MLS#: 25011119 Originating MLS: Bryan College Station Regional AOR
Originating MLS: Bryan College Station Regional AORFacts & features
Interior
Bedrooms & bathrooms
- Bedrooms: 4
- Bathrooms: 5
- Full bathrooms: 4
- 1/2 bathrooms: 1
Rooms
- Room types: Dining Room, Family Room, Kitchen
Bedroom
- Description: Full Bath In Rm.,Walk-in Closets
- Level: Second
Bedroom
- Description: Full Bath In Rm.,Walk-in Closets
- Level: Second
Bedroom
- Description: Full Bath In Rm.,Walk-in Closets
- Level: Second
Bedroom
- Description: Full Bath In Rm.,Walk-in Closets
- Level: Second
Dining room
- Level: Main
Kitchen
- Level: Main
Living room
- Level: Main
Heating
- Central, Electric
Cooling
- Central Air, Electric
Appliances
- Included: Electric Range, Disposal, Microwave, Refrigerator, Water Heater, Dryer, ENERGY STAR Qualified Appliances, ElectricWater Heater, Washer
Features
- Granite Counters, High Ceilings, Window Treatments, Ceiling Fan(s), Dry Bar, Programmable Thermostat
- Flooring: Carpet, Tile, Vinyl
- Has fireplace: No
Interior area
- Total structure area: 1,869
- Total interior livable area: 1,869 sqft
Property
Parking
- Total spaces: 2
- Parking features: Attached, Front Entry, Garage
- Attached garage spaces: 2
Accessibility
- Accessibility features: None
Features
- Levels: Two
- Stories: 2
- Patio & porch: Covered
- Exterior features: Sprinkler/Irrigation
- Pool features: Community
- Fencing: Wood
Lot
- Size: 6,808 Square Feet
- Features: Corner Lot
Details
- Parcel number: 375636
Construction
Type & style
- Home type: Townhouse
- Property subtype: Townhouse
Materials
- Brick, Frame, HardiPlank Type
- Foundation: Slab
- Roof: Composition
Condition
- Year built: 2015
Utilities & green energy
- Sewer: Public Sewer
- Water: Community/Coop
- Utilities for property: High Speed Internet Available, Sewer Available, Trash Collection, Water Available
Green energy
- Energy efficient items: Appliances, Thermostat
Community & HOA
Community
- Features: Pool
- Security: Smoke Detector(s)
- Subdivision: The Revelry- 12 at Rock Prairie
HOA
- Has HOA: Yes
- Amenities included: Maintenance Grounds, Maintenance Front Yard
- Services included: Common Area Maintenance, Insurance, Maintenance Grounds
- HOA fee: $2,040 annually
Location
- Region: College Station
Financial & listing details
- Price per square foot: $198/sqft
- Tax assessed value: $357,718
- Annual tax amount: $6,821
- Date on market: 10/27/2025
- Cumulative days on market: 289 days
Estimated market value
$365,500
$347,000 - $384,000
$2,643/mo
Price history
| Date | Event | Price |
|---|---|---|
| 6/26/2026 | Listing removed | $2,200$1/sqft |
Source: BCSMLS #26002439 Report a problem | ||
| 6/12/2026 | Price change | $2,200-12%$1/sqft |
Source: BCSMLS #26002439 Report a problem | ||
| 5/21/2026 | Price change | $2,500-3.8%$1/sqft |
Source: BCSMLS #26002439 Report a problem | ||
| 5/14/2026 | Price change | $2,600-1.9%$1/sqft |
Source: BCSMLS #26002439 Report a problem | ||
| 4/21/2026 | Price change | $2,650-5.4%$1/sqft |
Source: BCSMLS #26002439 Report a problem | ||
| 2/26/2026 | Listed for rent | $2,800+40%$1/sqft |
Source: BCSMLS #26002439 Report a problem | ||
| 12/19/2025 | Price change | $370,000-2.6%$198/sqft |
Source:  BCSMLS #25011119 Report a problem BCSMLS #25011119 Report a problem | ||
| 12/7/2025 | Price change | $380,000-2.6%$203/sqft |
Source: BCSMLS #25011119 Report a problem | ||
| 10/27/2025 | Listed for sale | $390,000$209/sqft |
Source: BCSMLS #25011119 Report a problem | ||
| 10/4/2025 | Listing removed | $2,000$1/sqft |
Source: Zillow Rentals Report a problem | ||
| 9/9/2025 | Listed for rent | $2,000-9.1%$1/sqft |
Source: Zillow Rentals Report a problem | ||
| 8/29/2025 | Listing removed | $2,200$1/sqft |
Source: BCSMLS #25008562 Report a problem | ||
| 8/22/2025 | Price change | $2,200-8.3%$1/sqft |
Source: BCSMLS #25008562 Report a problem | ||
| 8/4/2025 | Listed for rent | $2,400+20%$1/sqft |
Source: BCSMLS #25008562 Report a problem | ||
| 8/13/2020 | Listing removed | $2,000$1/sqft |
Source: Real Estate BCS #20008537 Report a problem | ||
| 7/2/2020 | Price change | $2,000-13%$1/sqft |
Source: Real Estate BCS #20008537 Report a problem | ||
| 5/13/2020 | Listed for rent | $2,300-4.2%$1/sqft |
Source: Real Estate BCS #20008537 Report a problem | ||
| 5/10/2018 | Listing removed | $2,400$1/sqft |
Source: TM5 Properties #18000523 Report a problem | ||
| 2/27/2018 | Listed for rent | $2,400$1/sqft |
Source: TM5 Properties #18000523 Report a problem | ||
| 11/23/2015 | Sold | -- |
Source: Agent Provided Report a problem | ||
Public tax history
| Year | Property taxes | Tax assessment |
|---|---|---|
| 2025 | $6,821 +10.3% | $357,718 +10.2% |
| 2024 | $6,184 -9.7% | $324,498 -10.7% |
| 2023 | $6,847 +25.9% | $363,249 +42.4% |
| 2022 | $5,441 +8.3% | $255,172 +14% |
| 2021 | $5,023 | $223,914 -1.6% |
| 2020 | -- | $227,556 -1.5% |
| 2019 | $5,246 -6.9% | $231,000 +2.3% |
| 2018 | $5,636 | $225,870 -4.6% |
| 2017 | $5,636 | $236,740 +3.1% |
| 2016 | -- | $229,570 +1627.9% |
| 2015 | -- | $13,286 |
Find assessor info on the county website
Monthly payment
Est. payment
Payment breakdown
Explore the cost of this home by adjusting the details. Changes won't be saved.Climate risks
Neighborhood: 77845
Nearby schools
GreatSchools rating
- 9/10River Bend Elementary SchoolGrades: PK-4Distance: 0.5 mi
- 9/10Wellborn MiddleGrades: 7-8Distance: 3.2 mi
- 7/10College Station High SchoolGrades: 9-12Distance: 2 mi
Schools provided by the listing agent
- Middle: ,
- District: College Station
Source: BCSMLS. This data may not be complete. We recommend contacting the local school district to confirm school assignments for this home.
- $344,0003 bd4 ba1.7k sqft3521 Summerway Dr, College Station, TX 77845For Sale

- $385,5004 bd4 ba1.8k sqft419 Kate Ln, College Station, TX 77845Off Market

- $397,1004 bd5 ba1.9k sqft415 Kate Ln, College Station, TX 77845Off Market
- $348,9004 bd5 ba2.3k sqft3523 Summerway Dr, College Station, TX 77845Off Market
- $325,3003 bd4 ba1.7k sqft3525 Summerway Dr, College Station, TX 77845Off Market
- $--4 bd5 ba1.8k sqft3527 Summerway Dr, College Station, TX 77845Sold
- $337,1004 bd5 ba1.8k sqft3513 Summerway Dr, College Station, TX 77845Off Market
- $401,1004 bd5 ba1.9k sqft408 Kate Lane, College Station, TX 77845Off Market
A local agent can set up tours, give advice and negotiate with sellers.
Similar homes
- $305,0004 bd4 ba1.8k sqft303 Capps Dr, College Station, TX 77845For Sale
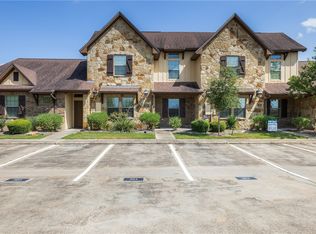 MLS ID #26010026, Paul Bautista, Keller Williams Realty Brazos Valley office. BCSMLS
 - $362,9004 bd4 ba1.9k sqft4313 Commando Trl, College Station, TX 77845For Sale
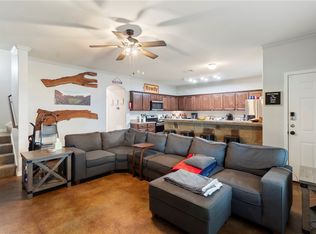 MLS ID #26006799, Ronnie Jimenez, The Arena Group. BCSMLS
 - $349,0004 bd4 ba1.7k sqft413 Momma Bear Dr, College Station, TX 77845For Sale
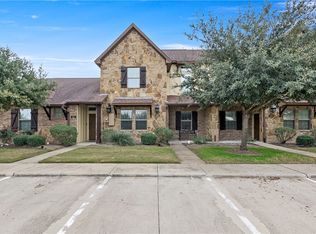 MLS ID #26001464, Morgan Mangan, Walsh &Mangan Premier RE Group. BCSMLS
 - $380,0004 bd5 ba1.9k sqft536 Momma Bear Dr, College Station, TX 77845For Sale
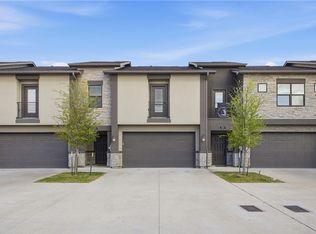 MLS ID #26003938, Ashton Rea, Engel & Voelkers B/CS. BCSMLS
 - $360,0004 bd4 ba1.7k sqft3351 Keefer Loop, College Station, TX 77845For SaleMLS ID #26006432, John Parker, John Parker, Broker. BCSMLS
- $360,0004 bd4 ba1.7k sqft3360 Keefer Loop, Bryan, TX 77845For SaleMLS ID #26006435, John Parker, John Parker, Broker. BCSMLS
- $360,0004 bd4 ba1.7k sqft3362 Keefer Loop, College Station, TX 77845For SaleMLS ID #26006452, John Parker, John Parker, Broker. BCSMLS
- $399,9004 bd5 ba2k sqft3629 Kenyon Dr, College Station, TX 77845For SaleMLS ID #26002876, Brittany Caldwell, Engel & Voelkers B/CS. BCSMLS
- $350,0004 bd5 ba1.8k sqft1198 Jones Butler Rd APT 602, College Station, TX 77840For SaleMLS ID #26009609, Jeffrey Leatherwood, Aggieland Properties. BCSMLS
- $349,9004 bd3 ba1.7k sqft341 Robelmont Dr, College Station, TX 77845For SaleMLS ID #26005064, Maurey Bell Lee, Bell Properties. BCSMLS
- $325,0004 bd3 ba1.7k sqft901 Crystal Dove Ave, College Station, TX 77845For SaleMLS ID #26008669, Kendra Hudson, Hudson Team, The. BCSMLS
- $380,0004 bd5 ba1.8k sqft1427 Ailin Dr, College Station, TX 77845For SaleMLS ID #26002913, Melissa Kubeczka, Coldwell Banker Apex, REALTORS. BCSMLS
- $449,9004 bd5 ba1.7k sqft3517 Brayden Dr, College Station, TX 77845New ConstructionMLS ID #25009497, Jeffrey Leatherwood, Aggieland Properties. BCSMLS
- $454,9004 bd5 ba1.9k sqft3509 Brayden Dr, College Station, TX 77845For SaleMLS ID #25009495, Jeffrey Leatherwood, Aggieland Properties. BCSMLS
- $385,0003 bd2 ba1.9k sqft2524 Warkworth Ln, College Station, TX 77845For SaleMLS ID #26006306, Golnaz Apgar, NextHome Realty Solutions BCS. BCSMLS
- $424,9004 bd5 ba2k sqft4042 Gunner Trl, College Station, TX 77845For SaleMLS ID #25012318, Drew Jeffress, Boxwood Real Estate. BCSMLS
- $338,5004 bd2 ba1.9k sqft1207 Martinsville Ln, College Station, TX 77845For SaleMLS ID #26005665, Ryan Derkowski, BHHS Caliber Realty. BCSMLS
- $337,5003 bd2 ba1.8k sqft803 Emerald Dove Ave, College Station, TX 77845For SaleMLS ID #26005685, Jamie Lynn Johnson, Aggieland Properties. BCSMLS
- $419,9994 bd3 ba2.1k sqft4022 Brownway Dr, College Station, TX 77845For SaleMLS ID #26006721, Carla Henderson, Aggieland. BCSMLS
- $299,0004 bd5 ba1.8k sqft1198 Jones Butler Rd APT 1001, College Station, TX 77840For SaleMLS ID #26010004, Shelby Williams, Lester Group, The. BCSMLS
