Welcome to this brand new construction home offering 1,876 square feet of grand living space, perfectly situated on a cul de sac in the highly desirable Pinemont neighborhood. This thoughtfully designed four bedroom two bath home features durable vinyl flooring throughout the common areas and plush carpet in the bedrooms for added comfort. A versatile flex room provides endless possibilities can be used as a formal dining room or home office whichever fit your lifestyle needs. One of the standout features of this property is its location, on one of the largest lots in the neighborhood with over 10,000 square feet offering ample outdoor space for families and entertaining. The exterior showcasing beautiful Hardi plank with sherwin williams extra Off-White and the bold Tricorn Charcoal trim with rustic brown oak brick, creating a timeless and eye catching curb appeal. Don't miss the opportunity to make this exceptional home yours! Ask about our builder 4.99% interest rate incentives.
Active
$369,900
2100 Zebrina Ct, Bryan, TX 77807
4beds
1,876sqft
Single Family Residence
Built in 2025
10,737 Square Feet Lot
$367,400 Zestimate®
$197/sqft
$42/mo HOA
What's special
Bold tricorn charcoal trimVersatile flex roomRustic brown oak brick
- 17 days
- 125
- 9
Zillow last checked:
Listing updated:
Listed by:
Julie White TREC #0727859 979-402-2610,
eXp Realty, LLC
Source: BCSMLS,MLS#: 26000165 Originating MLS: Bryan College Station Regional AOR
Originating MLS: Bryan College Station Regional AORFacts & features
Interior
Bedrooms & bathrooms
- Bedrooms: 4
- Bathrooms: 2
- Full bathrooms: 2
Rooms
- Room types: Dining Room
Primary bedroom
- Level: Main
- Dimensions: 12'5X16
Bedroom
- Level: Main
- Dimensions: 11'6X13
Bedroom
- Level: Main
- Dimensions: 11X11
Bedroom
- Level: Main
- Dimensions: 11X11
Heating
- Central, Electric
Cooling
- Central Air, Electric
Appliances
- Included: Dishwasher, Electric Range, Electric Water Heater, Disposal, Microwave, Water Heater, ENERGY STAR Qualified Appliances
- Laundry: Washer Hookup
Features
- Granite Counters, Window Treatments, Ceiling Fan(s), Programmable Thermostat
- Flooring: Carpet
- Windows: Low-Emissivity Windows
- Has fireplace: No
Interior area
- Total structure area: 1,876
- Total interior livable area: 1,876 sqft
Property
Parking
- Total spaces: 2
- Parking features: Attached, Garage, Garage Door Opener
- Attached garage spaces: 2
Accessibility
- Accessibility features: None
Features
- Levels: One
- Stories: 1
- Exterior features: Sprinkler/Irrigation
- Fencing: Privacy
Lot
- Size: 10,737 Square Feet
- Features: Trees
Details
- Parcel number: 445969
Construction
Type & style
- Home type: SingleFamily
- Architectural style: Contemporary/Modern
- Property subtype: Single Family Residence
Materials
- Brick, HardiPlank Type
- Foundation: Slab
- Roof: Composition
Condition
- Year built: 2025
Utilities & green energy
- Sewer: Public Sewer
- Water: Public
- Utilities for property: Electricity Available, Sewer Available, Water Available
Green energy
- Energy efficient items: Appliances, HVAC, Thermostat, Windows
Community & HOA
Community
- Features: Patio
- Security: Smoke Detector(s)
- Subdivision: Pinemont
HOA
- Has HOA: Yes
- Amenities included: Maintenance Grounds
- Services included: Common Area Maintenance
- HOA fee: $500 annually
Location
- Region: Bryan
Financial & listing details
- Price per square foot: $197/sqft
- Tax assessed value: $54,000
- Annual tax amount: $917
- Date on market: 8/12/2026
- Cumulative days on market: 236 days
- Listing terms: Cash,Conventional,FHA,VA Loan
- Electric utility on property: Yes
Estimated market value
$367,400
$349,000 - $386,000
$2,325/mo
Price history
| Date | Event | Price |
|---|---|---|
| 8/12/2026 | Listed for sale | $369,900$197/sqft |
Source:  BCSMLS #26000165 Report a problem BCSMLS #26000165 Report a problem | ||
| 8/5/2026 | Listing removed | $369,900$197/sqft |
Source: eXp Realty #26000165 Report a problem | ||
| 5/4/2026 | Price change | $369,900-2.1%$197/sqft |
Source: BCSMLS #26000165 Report a problem | ||
| 1/7/2026 | Listed for sale | $378,000$201/sqft |
Source: BCSMLS #26000165 Report a problem | ||
| 8/22/2025 | Sold | -- |
Source: Agent Provided Report a problem | ||
Public tax history
| Year | Property taxes | Tax assessment |
|---|---|---|
| 2025 | $917 +20% | $46,088 +20% |
| 2024 | $765 -12.4% | $38,407 -12.7% |
| 2023 | $872 | $44,000 |
Find assessor info on the county website
Monthly payment
Est. payment
Payment breakdown
Explore the cost of this home by adjusting the details. Changes won't be saved.Climate risks
Neighborhood: 77807
Nearby schools
Schools provided by the listing agent
- Middle: ,
- District: Bryan
Source: BCSMLS. This data may not be complete. We recommend contacting the local school district to confirm school assignments for this home.


Similar homes
- $299,0004 bd3 ba1.6k sqft2123 Mountain Wind Loop, Bryan, TX 77807For Sale
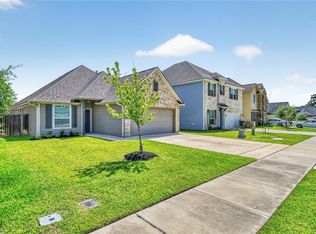 MLS ID #26009414, Teri Fitzjerrell, Cortiers Real Estate. BCSMLS
 - $312,0004 bd2 ba1.6k sqft1318 Kingsgate Dr, Bryan, TX 77807For Sale
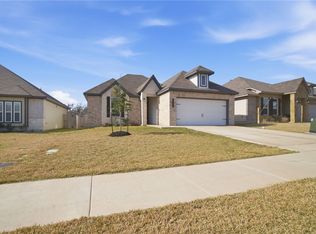 MLS ID #26002566, Cecilia Maddox, United Real Estate. BCSMLS
 - $284,5003 bd2 ba1.5k sqft2019 Theresa Dr, Bryan, TX 77807Active
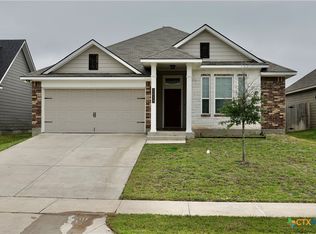
 MLS ID #615646, Janette R. Padgett, Janette Padgett Real Estate. Central Texas MLS
 - $364,9003 bd2 ba1.3k sqft706 Banks Ave, Bryan, TX 77803For Sale
 MLS ID #26009798, Pamela Payonk, Armstrong Properties. BCSMLS
